Welcome to luxury living in the heart of Westlake Entrada. This beautifully designed 2021 townhome blends timeless elegance with everyday comfort, offering an elevated lifestyle in one of DFW’s most desirable communities. Step inside to white oak floors, smooth finish walls, and natural light filtering through custom plantation shutters. The open-concept layout connects a spacious living area, elegant dining space, and a gourmet kitchen featuring commercial-grade stainless steel appliances, quartz countertops, designer tile, a working pantry, and a built-in beverage bar. Every detail has been carefully curated to create a warm yet refined atmosphere.
With three spacious bedrooms, each offering a private en suite, comfort meets flexibility throughout the home. The downstairs suite is ideal for a home office, guest room, or in-law quarters. On the top floor, a bright game room opens to a rooftop terrace perfect for outdoor entertaining, complete with a built-in grill and beautiful sunset views.
The private two-car garage is finished with epoxy floors and built-in organizational shelving, offering both style and practicality. A full elevator provides seamless access to all levels. Located just steps from trails, restaurants, Starbucks, and boutique shopping, this home is also zoned for both Carroll ISD and Westlake Academy, combining prestigious education options with a true lock-and-leave lifestyle. Experience the charm, elegance, and convenience of life in Entrada.
Sold
Price Unknown
71 Cortes Dr, Westlake, TX 76262
3beds
2,673sqft
Townhouse, Single Family Residence
Built in 2018
1,219 Square Feet Lot
$1,207,000 Zestimate®
$--/sqft
$4,666 Estimated rent
Home value
$1,207,000
$1.10M - $1.33M
$4,666/mo
Zestimate® history
Owner options
List your home for rent
$4,666/mo
Rent Zestimate®
Find your next renter with Zillow Rental Manager. Plus, with online applications, you can quickly screen prospective tenants – for free.
$4,666/mo
Rent Zestimate®
Refinance and save
$2,400/mo
Est. payment
Refinancing to a lower rate could help reduce your monthly payments and save thousands over the life of the loan.
$2,400/mo
Est. payment
Explore your selling options
Work with a Zillow partner agent
Leverage their expertise and Zillow's premium Showcase listings to get your home seen by more buyers.
Get startedList with your own agent
Get your home in front of millions of buyers by listing it on Zillow.
Learn how to do itSell it yourself
Take full control of how buyers see your home on Zillow by listing For Sale by Owner (FSBO).
List your homeWhat's special
Full elevatorHome officeRooftop terraceIn-law quartersBuilt-in grillBuilt-in organizational shelvingBuilt-in beverage bar
Zillow last checked:
Listing updated:
Listed by:
Constance McFarland 0595007 214-592-5554,
Rogers Healy and Associates 214-368-4663
Bought with:
Barbara Pantuso
Keller Williams Realty
Ashley Pantuso, 0597346
Keller Williams Realty
Source: NTREIS,MLS#: 20995915
Facts & features
Interior
Bedrooms & bathrooms
- Bedrooms: 3
- Bathrooms: 5
- Full bathrooms: 3
- 1/2 bathrooms: 2
Primary bedroom
- Features: En Suite Bathroom, Walk-In Closet(s)
- Level: Third
- Dimensions: 15 x 13
Bedroom
- Features: Ceiling Fan(s), En Suite Bathroom, Walk-In Closet(s)
- Level: First
- Dimensions: 14 x 11
Bedroom
- Features: Ceiling Fan(s), En Suite Bathroom, Split Bedrooms, Walk-In Closet(s)
- Level: Third
- Dimensions: 12 x 12
Primary bathroom
- Features: Built-in Features, Dual Sinks, En Suite Bathroom, Multiple Shower Heads, Stone Counters, Separate Shower
- Level: Third
- Dimensions: 11 x 10
Dining room
- Level: Second
- Dimensions: 15 x 11
Other
- Features: Built-in Features, En Suite Bathroom
- Level: First
- Dimensions: 9 x 5
Other
- Features: Built-in Features, En Suite Bathroom
- Level: Third
- Dimensions: 8 x 5
Game room
- Features: Ceiling Fan(s), Other
- Level: Fourth
- Dimensions: 22 x 15
Half bath
- Level: Second
- Dimensions: 5 x 5
Kitchen
- Features: Built-in Features, Kitchen Island, Pantry, Stone Counters, Walk-In Pantry
- Level: Second
- Dimensions: 17 x 14
Living room
- Features: Ceiling Fan(s), Fireplace
- Level: Second
- Dimensions: 21 x 17
Utility room
- Features: Built-in Features, Utility Room
- Level: Third
- Dimensions: 8 x 5
Heating
- Central, Electric, Fireplace(s), Zoned
Cooling
- Central Air, Ceiling Fan(s), Electric, Zoned
Appliances
- Included: Convection Oven, Dishwasher, Gas Cooktop, Disposal, Gas Oven, Gas Range, Gas Water Heater, Microwave, Range, Refrigerator, Some Commercial Grade, Tankless Water Heater, Vented Exhaust Fan, Wine Cooler
- Laundry: Laundry in Utility Room
Features
- Wet Bar, Built-in Features, Chandelier, Dry Bar, Decorative/Designer Lighting Fixtures, Double Vanity, Elevator, Granite Counters, High Speed Internet, In-Law Floorplan, Kitchen Island, Multiple Master Suites, Open Floorplan, Other, Pantry, Smart Home, Cable TV, Natural Woodwork, Walk-In Closet(s), Wired for Sound
- Flooring: Ceramic Tile, Hardwood
- Windows: Shutters
- Has basement: No
- Number of fireplaces: 1
- Fireplace features: Living Room
Interior area
- Total interior livable area: 2,673 sqft
Property
Parking
- Total spaces: 2
- Parking features: Additional Parking, Concrete, Door-Single, Driveway, Epoxy Flooring, Garage, Garage Door Opener, Private, Garage Faces Rear
- Attached garage spaces: 2
- Has uncovered spaces: Yes
Features
- Levels: Three Or More
- Stories: 3
- Patio & porch: Deck, Rooftop, Balcony
- Exterior features: Built-in Barbecue, Balcony, Barbecue, Outdoor Grill, Outdoor Kitchen, Outdoor Living Area
- Pool features: None
Lot
- Size: 1,219 Square Feet
Details
- Parcel number: 42424605
Construction
Type & style
- Home type: Townhouse
- Property subtype: Townhouse, Single Family Residence
- Attached to another structure: Yes
Materials
- Other
- Roof: Spanish Tile,Tile
Condition
- Year built: 2018
Utilities & green energy
- Utilities for property: Natural Gas Available, Municipal Utilities, Sewer Available, Separate Meters, Water Available, Cable Available
Community & HOA
Community
- Features: Other, Sidewalks, Curbs
- Security: Security System Owned, Security System, Fire Alarm, Fire Sprinkler System, Smoke Detector(s)
- Subdivision: Westlake Entrada
HOA
- Has HOA: Yes
- Services included: Maintenance Grounds, Maintenance Structure
- HOA fee: $2,400 annually
- HOA name: Westlake Entrada HOA
- HOA phone: 972-428-2030
Location
- Region: Westlake
Financial & listing details
- Tax assessed value: $1,407,367
- Annual tax amount: $23,564
- Date on market: 8/22/2025
- Listing terms: Cash,Conventional,1031 Exchange
- Exclusions: personal items, flatscreen tvs, washer and dryer
Price history
| Date | Event | Price |
|---|---|---|
| 9/24/2025 | Sold | -- |
Source: NTREIS #20995915 Report a problem | ||
| 8/27/2025 | Pending sale | $1,354,999$507/sqft |
Source: NTREIS #20995915 Report a problem | ||
| 8/22/2025 | Listed for sale | $1,354,999$507/sqft |
Source: NTREIS #20995915 Report a problem | ||
Public tax history
| Year | Property taxes | Tax assessment |
|---|---|---|
| 2025 | $24,311 -3.9% | $1,407,367 |
| 2024 | $25,289 +6.8% | $1,407,367 +14.9% |
| 2023 | $23,680 -11.1% | $1,224,590 +2.7% |
| 2022 | $26,635 +46.6% | $1,191,974 +60.9% |
| 2021 | $18,172 -0.9% | $741,029 |
| 2020 | $18,335 -1.1% | $741,029 -1.1% |
| 2019 | $18,532 | $749,060 |
Find assessor info on the county website
Neighborhood: 76262
Nearby homes
- $1,081,700-- bd-- ba2.3k sqft73 Cortes Dr, Westlake, TX 76262Off Market
- $1,319,0003 bd4 ba2k sqft69 Cortes Dr, Westlake, TX 76262For Sale

- $1,130,400-- bd-- ba2.3k sqft75 Cortes Dr, Westlake, TX 76262Off Market
- $819,6003 bd3 ba2.3k sqft75 Cortes Dr, Roanoke, TX 76262Off Market
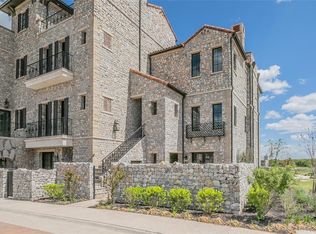
- $--4 bd5 ba2.7k sqft67 Cortes, Westlake, TX 76262Sold
- $1,208,9003 bd4 ba2.8k sqft65 Cortes, Westlake, TX 76262Off Market
- $1,279,200-- bd-- ba3.1k sqft5 Piedra Ct, Westlake, TX 76262Off Market
- $1,645,0003 bd4 ba2.5k sqft63 Cortes Dr, Westlake, TX 76262For Sale
Nearby schools
GreatSchools rating
- 10/10Walnut Grove Elementary SchoolGrades: K-4Distance: 1.7 mi
- 10/10Carroll Middle SchoolGrades: 7-8Distance: 3.9 mi
- 8/10Carroll High SchoolGrades: 9-10Distance: 2.6 mi
Schools provided by the listing agent
- Elementary: Westlake Academy
- Middle: Westlake Academy
- High: Westlake Academy
- District: Carroll ISD
Source: NTREIS. This data may not be complete. We recommend contacting the local school district to confirm school assignments for this home.
Get a cash offer in 3 minutes
Find out how much your home could sell for in as little as 3 minutes with a no-obligation cash offer.
Estimated market value
$1,207,000
Get a cash offer in 3 minutes
Find out how much your home could sell for in as little as 3 minutes with a no-obligation cash offer.
Estimated market value
$1,207,000
- Texas
- Tarrant County
- Westlake
- 76262
- 71 Cortes Dr
Nearby cities
Nearby zip codes
Other Westlake Topics
