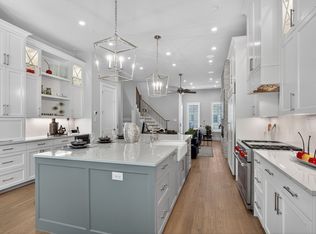
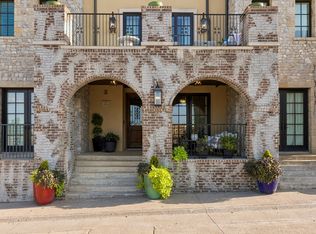
Welcome to 67 Cortes, a beautifully maintained Mediterranean Villa-style townhome in the heart of Westlake! Inspired by the charm of a European village, this elegant residence offers refined architecture, warm textures, and sophisticated living spaces designed for a luxury lock-and-leave lifestyle. This spacious corner residence, featuring a private elevator, comes move-in ready w a perfect blend of comfort, style, and convenience. Step through a quaint covered porch entry to find a ground-level bdrm, hardwood floors, and a bright, open-concept living area w large windows and high ceilings that flood the space w natural light. The modern kitchen is equipped w stainless steel Wolf and Sub-Zero appliances, a prep area, ample cabinetry, and a breakfast bar—ideal for both everyday living and entertaining guests. Upstairs, the generous primary suite boasts a walk-in closet and a spa-like ensuite bathroom w an enclosed tub and shower relaxation zone. Additional bdrms provide ample space for family, guests, or a home office. Enjoy the convenience of an in-unit laundry and attached garage parking. Roam free on four outdoor patios, each offering expansive views—perfect for relaxing, dining, or entertaining. On the ground level, a romantic courtyard awaits w a welcoming firepit surrounded by elegant stone walls and direct access to an impressive grill tower—one of many unique characteristics. This covered area features a dedicated BBQ grill under a covered patio, allowing you to savor the views while you cook and entertain year-round. On the fourth floor, discover a versatile flex room w a full bath that opens onto an oversized rooftop patio boasting near panoramic views of Westlake Entrada. Located in a desirable Westlake community zoned for Southlake Carroll or Westlake Academy, you’ll also enjoy access to walking trails, top-rated schools, shopping, dining, and easy freeway access for commuting.Don’t miss your opportunity to make this one-of-a-kind townhome your next home!
Sold
Price Unknown
67 Cortes, Westlake, TX 76262
4beds
2,714sqft
Townhouse
Built in 2018
1,960 Square Feet Lot
$1,561,800 Zestimate®
$--/sqft
$4,501 Estimated rent
Home value
$1,561,800
$1.48M - $1.64M
$4,501/mo
Zestimate® history
Owner options
List your home for rent
$4,501/mo
Rent Zestimate®
Find your next renter with Zillow Rental Manager. Plus, with online applications, you can quickly screen prospective tenants – for free.
$4,501/mo
Rent Zestimate®
Refinance and save
$2,400/mo
Est. payment
Refinancing to a lower rate could help reduce your monthly payments and save thousands over the life of the loan.
$2,400/mo
Est. payment
Explore your selling options
Work with a Zillow partner agent
Leverage their expertise and Zillow's premium Showcase listings to get your home seen by more buyers.
Get startedList with your own agent
Get your home in front of millions of buyers by listing it on Zillow.
Learn how to do itSell it yourself
Take full control of how buyers see your home on Zillow by listing For Sale by Owner (FSBO).
List your homeWhat's special
Private elevatorHardwood floorsFour outdoor patiosLarge windowsIn-unit laundryModern kitchenSpacious corner residence
Zillow last checked:
Listing updated:
Listed by:
Andrea Miranda 0777201 214-683-8490,
Briggs Freeman Sothebys Intl 817-801-3030
Bought with:
Carla Atwal, 0648613
Compass RE Texas, LLC
Source: NTREIS,MLS#: 21204870
Facts & features
Interior
Bedrooms & bathrooms
- Bedrooms: 4
- Bathrooms: 5
- Full bathrooms: 4
- 1/2 bathrooms: 1
Primary bedroom
- Features: Closet Cabinetry, Dual Sinks, Double Vanity, En Suite Bathroom, Garden Tub/Roman Tub, Separate Shower, Walk-In Closet(s)
- Level: Third
- Dimensions: 0 x 0
Bedroom
- Features: Ceiling Fan(s), En Suite Bathroom, Walk-In Closet(s)
- Level: First
- Dimensions: 14 x 11
Bedroom
- Features: Ceiling Fan(s), En Suite Bathroom, Walk-In Closet(s)
- Level: Third
- Dimensions: 13 x 12
Bedroom
- Features: En Suite Bathroom
- Level: Fourth
- Dimensions: 15 x 14
Primary bathroom
- Features: Built-in Features, Dual Sinks, En Suite Bathroom, Garden Tub/Roman Tub, Linen Closet, Stone Counters, Sitting Area in Primary, Sink, Separate Shower
- Level: Third
- Dimensions: 10 x 11
Bonus room
- Level: Second
- Dimensions: 7 x 6
Dining room
- Level: Second
- Dimensions: 15 x 11
Other
- Features: En Suite Bathroom, Linen Closet, Stone Counters, Separate Shower
- Level: First
- Dimensions: 7 x 5
Other
- Level: Fourth
- Dimensions: 9 x 6
Other
- Level: Third
- Dimensions: 6 x 9
Game room
- Level: Fourth
- Dimensions: 15 x 14
Half bath
- Features: Granite Counters
- Level: Second
- Dimensions: 5 x 5
Kitchen
- Features: Breakfast Bar, Built-in Features, Butler's Pantry, Eat-in Kitchen, Kitchen Island, Pantry, Stone Counters, Walk-In Pantry
- Level: Second
- Dimensions: 13 x 15
Living room
- Level: Second
- Dimensions: 22 x 17
Loft
- Level: Fourth
- Dimensions: 7 x 7
Utility room
- Features: Built-in Features, Utility Room
- Level: Third
- Dimensions: 8 x 5
Heating
- Central, Fireplace(s), Zoned
Cooling
- Central Air, Ceiling Fan(s), Electric, Zoned
Appliances
- Included: Some Gas Appliances, Built-In Refrigerator, Convection Oven, Dishwasher, Electric Oven, Gas Cooktop, Disposal, Ice Maker, Microwave, Plumbed For Gas, Refrigerator, Water Softener, Tankless Water Heater, Vented Exhaust Fan, Water Purifier, Wine Cooler
- Laundry: Common Area, Washer Hookup, Electric Dryer Hookup, Gas Dryer Hookup, Laundry in Utility Room
Features
- Built-in Features, Chandelier, Cathedral Ceiling(s), Dry Bar, Decorative/Designer Lighting Fixtures, Eat-in Kitchen, Elevator, High Speed Internet, Kitchen Island, Loft, Open Floorplan, Pantry, Paneling/Wainscoting, Smart Home, Cable TV, Natural Woodwork, Wired for Sound
- Flooring: Carpet, Ceramic Tile, Wood
- Windows: Window Coverings
- Has basement: No
- Number of fireplaces: 1
- Fireplace features: Family Room, Gas, Glass Doors, Gas Log, Gas Starter, Outside, Stone, Ventless
Interior area
- Total interior livable area: 2,714 sqft
Property
Parking
- Total spaces: 2
- Parking features: Additional Parking, Alley Access, Assigned, Concrete, Covered, Door-Multi, Direct Access, Driveway, Epoxy Flooring, Garage, Garage Door Opener, Guest, Inside Entrance, Lighted, Outside, Paved, Paver Block, Parking Lot, Parking Pad, Private
- Attached garage spaces: 2
Features
- Levels: Three Or More
- Patio & porch: Deck, Patio, Rooftop, Side Porch, Terrace, Balcony, Covered
- Exterior features: Built-in Barbecue, Balcony, Barbecue, Courtyard, Gas Grill, Lighting, Outdoor Grill, Outdoor Living Area, Private Entrance, Private Yard, Rain Gutters, Storage, Fire Pit
- Pool features: None
- Fencing: Fenced,Stone,Wood,Wrought Iron
- Has view: Yes
- View description: Park/Greenbelt
Lot
- Size: 1,960 Square Feet
- Features: Corner Lot, Interior Lot, Landscaped, Level, No Backyard Grass, Other, Subdivision, Zero Lot Line
Details
- Additional structures: Cave(s), Outdoor Kitchen, Storage
- Parcel number: 42424621
Construction
Type & style
- Home type: Townhouse
- Architectural style: Mediterranean,Spanish
- Property subtype: Townhouse
- Attached to another structure: Yes
Materials
- Rock, Stone
- Foundation: Slab
- Roof: Spanish Tile
Condition
- Year built: 2018
Utilities & green energy
- Sewer: Public Sewer
- Water: Community/Coop
- Utilities for property: Electricity Available, Electricity Connected, Natural Gas Available, Municipal Utilities, Sewer Available, Separate Meters, Underground Utilities, Water Available, Cable Available
Community & HOA
Community
- Features: Lake, Restaurant, Trails/Paths, Community Mailbox, Curbs
- Security: Prewired, Security System Owned, Security System, Carbon Monoxide Detector(s), Fire Alarm, Fire Sprinkler System, Smoke Detector(s), Security Service, Wireless
- Subdivision: Westlake Entrada
HOA
- Has HOA: Yes
- Amenities included: Maintenance Front Yard
- Services included: Association Management, Maintenance Grounds, Maintenance Structure
- HOA fee: $2,400 annually
- HOA name: Essex Management
- HOA phone: 972-428-2030
Location
- Region: Westlake
Financial & listing details
- Tax assessed value: $1,329,295
- Annual tax amount: $16,630
- Date on market: 3/13/2026
- Cumulative days on market: 34 days
- Listing terms: Cash,Conventional
- Exclusions: None.
Price history
| Date | Event | Price |
|---|---|---|
| 5/26/2026 | Sold | -- |
Source: NTREIS #21204870 Report a problem | ||
| 4/24/2026 | Pending sale | $1,629,900$601/sqft |
Source: NTREIS #21204870 Report a problem | ||
| 4/17/2026 | Contingent | $1,629,900$601/sqft |
Source: NTREIS #21204870 Report a problem | ||
| 3/13/2026 | Listed for sale | $1,629,900$601/sqft |
Source: NTREIS #21204870 Report a problem | ||
Public tax history
| Year | Property taxes | Tax assessment |
|---|---|---|
| 2025 | $16,630 +1.7% | $1,329,295 |
| 2024 | $16,349 -0.4% | $1,329,295 +12% |
| 2023 | $16,412 -10.4% | $1,187,050 +6% |
| 2022 | $18,322 +5% | $1,120,000 +51.1% |
| 2021 | $17,456 -4.8% | $741,109 |
| 2020 | $18,337 -1.1% | $741,109 -1.1% |
| 2019 | $18,533 | $749,102 |
Find assessor info on the county website
Neighborhood: 76262
Nearby homes
- $1,297,0003 bd4 ba2k sqft69 Cortes Dr, Westlake, TX 76262For Sale

- $1,222,7003 bd4 ba2.8k sqft65 Cortes, Westlake, TX 76262Off Market
- $--3 bd5 ba2.6k sqft71 Cortes Dr, Westlake, TX 76262Sold
- $1,724,5003 bd4 ba2.5k sqft63 Cortes Dr, Westlake, TX 76262For Sale
- $1,098,200-- bd-- ba2.3k sqft73 Cortes Dr, Westlake, TX 76262Off Market
- $1,437,7003 bd5 ba2.6k sqft61 Cortes Dr, Westlake, TX 76262Off Market
- $1,143,600-- bd-- ba2.3k sqft75 Cortes Dr, Westlake, TX 76262Off Market
- $829,6003 bd3 ba2.3k sqft75 Cortes Dr, Roanoke, TX 76262Off Market
Nearby schools
GreatSchools rating
- 10/10Walnut Grove Elementary SchoolGrades: K-4Distance: 1.7 mi
- 10/10Carroll Middle SchoolGrades: 7-8Distance: 3.9 mi
- 8/10Carroll High SchoolGrades: 9-10Distance: 2.6 mi
Schools provided by the listing agent
- Elementary: Walnut Grove
- Middle: Durham
- High: Carroll
- District: Carroll ISD
Source: NTREIS. This data may not be complete. We recommend contacting the local school district to confirm school assignments for this home.
Get a cash offer in 3 minutes
Find out how much your home could sell for in as little as 3 minutes with a no-obligation cash offer.
Estimated market value
$1,561,800
Get a cash offer in 3 minutes
Find out how much your home could sell for in as little as 3 minutes with a no-obligation cash offer.
Estimated market value
$1,561,800
- Texas
- Tarrant County
- Westlake
- 76262
- 67 Cortes
