Welcome to 22 Comillas Dr, a meticulously cared-for waterfront townhouse with beautiful designer upgrades! Perfectly positioned along the canal in the heart of Westlake Entrada, a lock-and-leave community tailored for those who value refined living and everyday ease. Enjoy serene views of the canal, fountains, and stone bridge from multiple rooms of this home, along with curated finishes such as designer wallpaper, dimmable lighting, in ceiling speakers, and both under and over cabinet lighting. The light-filled kitchen offers canal views through the multiple windows and is well-appointed with Sub-Zero and Wolf appliances and custom cabinetry. A timeless cast stone fireplace, motorized custom made curtains, and a Juliet balcony overlooking the canal enhance the welcoming family room. The primary suite is a true sanctuary, featuring its own Juliet balcony with canal views, a built-in coffee bar, and a spa-like bath with dual vanities, a soaking tub, walk-in shower, expansive walk-in closet, and a private elevator for added ease and privacy. The floor plan offers two additional en-suite bedrooms, a spacious laundry room, and a private front-facing office—perfect for quiet focus and complete with motorized shades. Downstairs, the stylish game room invites relaxation and connection, featuring a custom wet bar with Sub-Zero beverage cooler, Roman shades, a half bath, and French doors that open to a tranquil patio. With both covered and open-air spaces, a calming water feature, and peaceful canal views, the outdoor retreat is ideal for effortless entertaining. Additional highlights include: Focal in-ceiling speakers, built-in dressers, one upgraded larger AC unit installed in 2023, and a fire-protected safe in the office closet. Patio furniture and TV in family room convey with the home. Choose Carroll ISD or Westlake Academy (an IB World School). Conveniently located just minutes from DFW Airport, LifeTime Fitness, and Southlake Town Square.
For sale
Price cut: $180K (5/15)
$1,995,000
22 Comillas Dr, Roanoke, TX 76262
3beds
3,434sqft
:
Get pre-qualified$14,534/mo
Townhouse
Built in 2019
2,395 Square Feet Lot
$-- Zestimate®
$581/sqft
$183/mo HOA
What's special
Waterfront townhouseTimeless cast stone fireplacePrivate elevatorJuliet balconyTranquil patioSub-zero beverage coolerOutdoor retreat
- 338 days |
- 746 |
- 16 |
Zillow last checked:
Listing updated:
Listed by:
Rosie Smelcer 0659279 512-975-5333,
Compass RE Texas, LLC 682-226-6938
Source: NTREIS,MLS#: 21025664
Facts & features
Interior
Bedrooms & bathrooms
- Bedrooms: 3
- Bathrooms: 5
- Full bathrooms: 3
- 1/2 bathrooms: 2
Primary bedroom
- Features: Dual Sinks, Double Vanity, Garden Tub/Roman Tub, Separate Shower, Walk-In Closet(s)
- Level: Fourth
- Dimensions: 19 x 17
Bedroom
- Features: En Suite Bathroom, Split Bedrooms, Walk-In Closet(s)
- Level: Third
- Dimensions: 14 x 12
Bedroom
- Features: En Suite Bathroom, Split Bedrooms, Walk-In Closet(s)
- Level: Third
- Dimensions: 13 x 12
Dining room
- Level: Second
- Dimensions: 16 x 12
Other
- Features: Built-in Features, Dual Sinks, Double Vanity, Garden Tub/Roman Tub, Stone Counters, Separate Shower
- Level: Fourth
- Dimensions: 27 x 8
Other
- Features: Built-in Features, Stone Counters
- Level: Third
- Dimensions: 10 x 6
Game room
- Level: Basement
- Dimensions: 19 x 17
Half bath
- Level: Basement
- Dimensions: 6 x 6
Half bath
- Level: First
- Dimensions: 9 x 5
Kitchen
- Features: Breakfast Bar, Built-in Features, Eat-in Kitchen, Kitchen Island, Stone Counters, Walk-In Pantry
- Level: Second
- Dimensions: 15 x 8
Library
- Level: First
- Dimensions: 13 x 13
Living room
- Level: Second
- Dimensions: 9 x 17
Utility room
- Features: Built-in Features, Utility Sink
- Level: Third
- Dimensions: 11 x 20
Heating
- Central, Heat Pump, Zoned
Cooling
- Ceiling Fan(s), Electric, Zoned
Appliances
- Included: Built-In Refrigerator, Convection Oven, Dishwasher, Disposal, Range, Some Commercial Grade, Vented Exhaust Fan
- Laundry: Washer Hookup, Electric Dryer Hookup
Features
- Wet Bar, Decorative/Designer Lighting Fixtures, High Speed Internet, Cable TV, Wired for Sound
- Flooring: Carpet, Ceramic Tile, Tile, Wood
- Has basement: Yes
- Number of fireplaces: 1
- Fireplace features: Gas Starter
Interior area
- Total interior livable area: 3,434 sqft
Video & virtual tour
Property
Parking
- Total spaces: 2
- Parking features: Additional Parking, Door-Single, Garage Faces Front, Garage, Garage Door Opener
- Attached garage spaces: 2
Features
- Levels: Three Or More
- Patio & porch: Patio, Balcony, Covered
- Exterior features: Balcony, Lighting
- Pool features: None
- Fencing: Stone
- Has view: Yes
- View description: Water
- Has water view: Yes
- Waterfront features: Canal Access
Lot
- Size: 2,395 Square Feet
- Features: Interior Lot, Landscaped, Subdivision, Sprinkler System
Details
- Parcel number: 42509201
Construction
Type & style
- Home type: Townhouse
- Architectural style: Mediterranean,Spanish
- Property subtype: Townhouse
Materials
- Rock, Stone, Stucco
- Foundation: Slab
- Roof: Tile
Condition
- Year built: 2019
Utilities & green energy
- Sewer: Public Sewer
- Utilities for property: Natural Gas Available, Municipal Utilities, Sewer Available, Separate Meters, Underground Utilities, Water Available, Cable Available
Community & HOA
Community
- Features: Curbs
- Security: Security System, Smoke Detector(s)
- Subdivision: Westlake Entrada
HOA
- Has HOA: Yes
- Services included: Association Management
- HOA fee: $2,200 annually
- HOA name: Essex Management
- HOA phone: 972-428-2030
Location
- Region: Roanoke
Financial & listing details
- Price per square foot: $581/sqft
- Annual tax amount: $19,948
- Date on market: 8/21/2025
- Cumulative days on market: 339 days
- Listing terms: Cash,Conventional
Estimated market value
Not available
Estimated sales range
Not available
Not available
Price history
| Date | Event | Price |
|---|---|---|
| 5/15/2026 | Price change | $1,995,000-8.3%$581/sqft |
Source: NTREIS #21025664 Report a problem | ||
| 8/21/2025 | Listed for sale | $2,175,000+50%$633/sqft |
Source: NTREIS #21025664 Report a problem | ||
| 4/29/2022 | Sold | -- |
Source: NTREIS #14754587 Report a problem | ||
| 3/8/2022 | Pending sale | $1,450,000$422/sqft |
Source: NTREIS #14754587 Report a problem | ||
| 3/2/2022 | Contingent | $1,450,000$422/sqft |
Source: NTREIS #14754587 Report a problem | ||
| 2/25/2022 | Listed for sale | $1,450,000$422/sqft |
Source: NTREIS #14754587 Report a problem | ||
Public tax history
Tax history is unavailable.
Monthly payment
Est. payment
Payment breakdown
Explore the cost of this home by adjusting the details. Changes won't be saved.Climate risks
Neighborhood: 76262
Nearby schools
GreatSchools rating
- 10/10Walnut Grove Elementary SchoolGrades: K-4Distance: 1.7 mi
- 10/10Carroll Middle SchoolGrades: 7-8Distance: 3.9 mi
- 8/10Carroll High SchoolGrades: 9-10Distance: 2.6 mi
Schools provided by the listing agent
- Elementary: Walnut Grove
- Middle: Carroll
- High: Carroll
- District: Carroll ISD
Source: NTREIS. This data may not be complete. We recommend contacting the local school district to confirm school assignments for this home.
- $1,452,100-- bd-- ba3.4k sqft22 Comillas Ct, Westlake, TX 76262Off Market
- $2,144,800-- bd-- ba4.1k sqft24 Comillas Ct, Westlake, TX 76262Off Market
- $1,460,9004 bd5 ba4.2k sqft24 Comillas Ct, Westlake, TX 76262Off Market
- $1,850,0004 bd6 ba3.4k sqft18 Comillas Ct, Westlake, TX 76262Pending

- $210,000-- bd-- ba-- sqft17 Comillas Ct, Westlake, TX 76262Off Market
- $1,944,9004 bd4 ba3.7k sqft26 Comillas Dr, Westlake, TX 76262Off Market
- $1,842,3004 bd6 ba3.7k sqft26 Comillas, Westlake, TX 76262Off Market
- $1,592,400-- bd-- ba3.4k sqft16 Comillas Ct, Westlake, TX 76262Off Market
A local agent can set up tours, give advice and negotiate with sellers.
A local lender can help you make sure your offer is ready when you are.
Similar homes
- $1,995,0004 bd5 ba3.8k sqft10 Comillas Dr, Roanoke, TX 76262For Sale
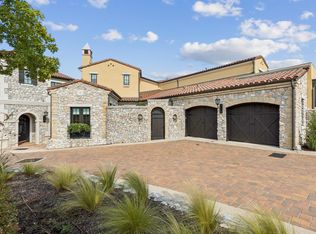 MLS ID #21025316, Rosie Smelcer. NTREIS
 - $1,645,0003 bd4 ba2.5k sqft63 Cortes Dr, Westlake, TX 76262For Sale
 MLS ID #21314320, Samantha Zeller. NTREIS
 - $1,799,0003 bd4 ba2.8k sqft9 Catalonia Dr, Westlake, TX 76262For Sale
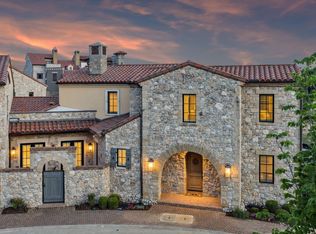 MLS ID #21306332, Rosie Smelcer. NTREIS
 - $2,350,0004 bd5 ba3.4k sqft74 Cortes Dr, Westlake, TX 76262For Sale
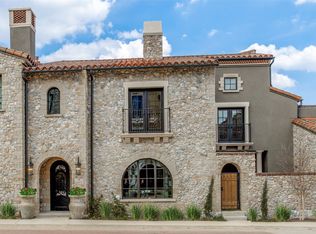 MLS ID #21322932, Dona Robinson. NTREIS
 - $1,695,0005 bd5 ba4.7k sqft10 Brook Hollow Ln, Trophy Club, TX 76262For SaleMLS ID #21325710, Lily Moore. NTREIS
- $1,598,0005 bd6 ba4.7k sqft2708 Trophy Club Dr, Trophy Club, TX 76262For SaleMLS ID #96742727, Aabid Ali, Concept Neighborhood Services, LLC. HAR
- $1,450,0004 bd5 ba4.3k sqft502 Clear Vista Dr, Trophy Club, TX 76262For SaleMLS ID #21300401, Mike Altan. NTREIS
- $1,374,9993 bd5 ba3.5k sqft207 Morningside Dr, Roanoke, TX 76262For SaleMLS ID #21196287, Jollete Ryon. NTREIS
- $1,125,0005 bd4 ba3.4k sqft114 Panorama Ct, Trophy Club, TX 76262For SaleMLS ID #21316685, Jeannie Anderson. NTREIS
- $2,250,0004 bd5 ba4.9k sqft2131 Ravenwood Dr, Keller, TX 76262For SaleMLS ID #21206894, Laurie Wall. NTREIS
- $2,100,0005 bd6 ba4.8k sqft8600 Baltusrol Dr, Flower Mound, TX 75022For SaleMLS ID #21281573, Vanessa Van Trease. NTREIS
- $1,650,0004 bd4 ba3.2k sqft2800 Lakeside Pkwy Unit 103, Flower Mound, TX 75022For SaleMLS ID #21066507, Cindy O'Gorman. NTREIS
- $1,495,0004 bd6 ba3.4k sqft450 Ginger Ct, Southlake, TX 76092For SaleMLS ID #21315495, Barry Klompus. NTREIS
- $2,349,5004 bd4 ba4.4k sqft6717 Brazos Bend Dr, North Richland Hills, TX 76182For SaleMLS ID #21337751, Michael Hershenberg. NTREIS
- $2,195,0005 bd5 ba3.9k sqft1507 Meeting St, Southlake, TX 76092For SaleMLS ID #21276808, Gabriella Miller. NTREIS
- $1,748,0005 bd7 ba4.9k sqft412 Winding Ridge Trl, Southlake, TX 76092For SaleMLS ID #21315142, Tyler New. NTREIS
- $2,400,0003 bd5 ba4.1k sqft1521 Meeting St, Southlake, TX 76092For SaleMLS ID #21309076, Wynne Moore. NTREIS
- $1,975,0004 bd6 ba3.5k sqft2951 Sunset Blvd, Flower Mound, TX 75022For SaleMLS ID #21269713, Roxann Taylor. NTREIS
- $2,149,0004 bd4 ba4k sqft5807 Preston Way, Colleyville, TX 76034For SaleMLS ID #21280615, Ashley Moss. NTREIS
- $1,250,0004 bd5 ba3.5k sqft204 Pecan St, Roanoke, TX 76262For SaleMLS ID #21293582, Wynne Moore. NTREIS
