Skip main navigation
For sale
  • Price cut: $29.6K (7/3)
    $1,169,950

    204 Pecan St, Roanoke, TX 76262

    4beds
    3,504sqft
    : 
    Loading
    Get pre-qualified
    Single Family Residence
    Built in 2024
    0.27 Acres Lot
    $-- Zestimate®
    $334/sqft
    $-- HOA

    What's special

    Seamless indoor-outdoor flowHigh-end finishesPremium andersen low-e windowsExpansive andersen low-e windowsBosch appliancesSecondary bedroom suite downstairsDramatic floor-to-ceiling stone fireplace
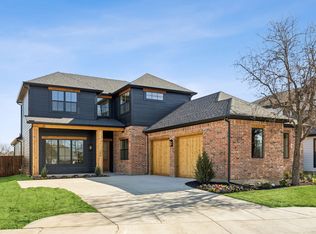
    Luxury new construction in the heart of downtown Roanoke’s walkable dining district, offering executive-level design, energy-efficient performance, and exceptional value. This 4-bedroom, 4.1-bath residence spans 3,504 square feet of thoughtfully designed living space with high-end finishes and seamless indoor-outdoor flow. Expansive Andersen Low-E windows flood the open-concept main level with natural light. The living area is anchored by a dramatic floor-to-ceiling stone fireplace and oversized sliding glass doors opening to a covered patio—ideal for entertaining. The chef’s kitchen features Bosch appliances, built-in refrigerator, oversized island with seating, and abundant custom cabinetry, balancing functionality with elevated design. A private office on the main level provides a dedicated work-from-home space. The primary suite offers a refined retreat with large picture windows and a spa-inspired bath complete with dual vanities, freestanding soaking tub, expansive walk-in shower, and dual closets. A secondary bedroom suite downstairs adds flexibility for guests or multigenerational living. Upstairs includes two additional bedrooms, a spacious gameroom, flex nook, and additional storage, creating smart separation of space. Built for long-term efficiency and comfort, the home includes full encapsulation, Rinnai tankless water heater, smart thermostats, 16 SEER HVAC system, and premium Andersen Low-E windows. Located just moments from Roanoke’s renowned dining, boutique shopping, award-winning schools, and convenient commuter access, this residence offers modern luxury, walkability, and compelling value in one of North Texas’ most desirable lifestyle communities.
    36 days
    |
    450
    |
    31
    |

    Zillow last checked:

    Listing updated:

    Listed by:

    Wynne Moore 0560985 817-781-7060,

    Allie Beth Allman & Associates 817-697-4900,

    Perry Moore 0620227 817-992-9856,

    Allie Beth Allman & Associates

    Source: NTREIS,MLS#: 21293582

      Facts & features

      Interior

      Bedrooms & bathrooms
      • Bedrooms: 4
      • Bathrooms: 5
      • Full bathrooms: 4
      • 1/2 bathrooms: 1
      Primary bedroom
      • Features: Closet Cabinetry, Ceiling Fan(s), Double Vanity, En Suite Bathroom, Garden Tub/Roman Tub, Separate Shower, Walk-In Closet(s)
      • Level: First
      • Dimensions: 15 x 13
      Bedroom
      • Features: Closet Cabinetry, Ceiling Fan(s), Walk-In Closet(s)
      • Level: First
      • Dimensions: 13 x 14
      Bedroom
      • Features: Closet Cabinetry, Ceiling Fan(s)
      • Level: Second
      • Dimensions: 18 x 14
      Bedroom
      • Features: Closet Cabinetry, Ceiling Fan(s)
      • Level: Second
      • Dimensions: 12 x 13
      Dining room
      • Level: First
      • Dimensions: 13 x 12
      Game room
      • Level: Second
      • Dimensions: 16 x 12
      Kitchen
      • Features: Breakfast Bar, Built-in Features, Eat-in Kitchen, Kitchen Island, Stone Counters, Walk-In Pantry
      • Level: First
      • Dimensions: 23 x 10
      Laundry
      • Features: Built-in Features, Stone Counters, Utility Sink
      • Level: First
      • Dimensions: 12 x 7
      Living room
      • Features: Ceiling Fan(s), Fireplace
      • Level: First
      • Dimensions: 20 x 20
      Office
      • Level: First
      • Dimensions: 13 x 10
      Storage room
      • Level: Second
      • Dimensions: 12 x 6
      Heating
      • Central, Fireplace(s), Natural Gas, Zoned
      Cooling
      • Central Air, Ceiling Fan(s), Electric, Zoned
      Appliances
      • Included: Built-In Refrigerator, Double Oven, Dishwasher, Gas Cooktop, Disposal, Microwave, Range, Refrigerator, Some Commercial Grade, Tankless Water Heater, Vented Exhaust Fan
      Features
      • Built-in Features, Chandelier, Decorative/Designer Lighting Fixtures, Eat-in Kitchen, High Speed Internet, Kitchen Island, Open Floorplan, Pantry, Smart Home, Cable TV, Walk-In Closet(s), Wired for Sound
      • Flooring: Carpet, Ceramic Tile, Engineered Hardwood
      • Has basement: No
      • Number of fireplaces: 1
      • Fireplace features: Gas, Gas Log, Gas Starter, Living Room, Metal, Stone
      Interior area
      • Total interior livable area: 3,504 sqft
      Video & virtual tour

      Property

      Parking
      • Total spaces: 3
      • Parking features: Driveway, Garage Faces Front, Garage, Garage Door Opener, Oversized, Tandem
      • Attached garage spaces: 3
      Features
      • Levels: Two
      • Stories: 2
      • Patio & porch: Covered
      • Exterior features: Lighting, Rain Gutters
      • Pool features: None
      • Fencing: Fenced,Wood,Wrought Iron
      Lot
      • Size: 0.27 Acres
      • Features: Back Yard, Lawn, Landscaped, Sprinkler System, Few Trees
      Details
      • Parcel number: R991215

      Construction

      Type & style
      • Home type: SingleFamily
      • Architectural style: Tudor,Detached
      • Property subtype: Single Family Residence
      Materials
      • Rock, Stone
      • Foundation: Slab
      • Roof: Composition
      Condition
      • Year built: 2024

      Utilities & green energy

      • Sewer: Public Sewer
      • Water: Public
      • Utilities for property: Natural Gas Available, Sewer Available, Separate Meters, Water Available, Cable Available
      Green energy
      • Energy efficient items: Appliances, Construction, Doors, HVAC, Insulation, Lighting, Other, Rain/Freeze Sensors, Thermostat, Water Heater, Windows
      • Water conservation: Low-Flow Fixtures

      Community & HOA

      Community
      • Features: Sidewalks
      • Security: Security System, Carbon Monoxide Detector(s), Smoke Detector(s)
      • Subdivision: Pecan Xing
      HOA
      • Has HOA: No
      Location
      • Region: Roanoke

      Financial & listing details

      • Price per square foot: $334/sqft
      • Tax assessed value: $742,000
      • Annual tax amount: $11,638
      • Date on market: 6/8/2026
      • Cumulative days on market: 301 days
      • Listing terms: Cash,Conventional,VA Loan

        Estimated market value

        Not available

        Estimated sales range

        Not available

        Not available

        Price history

        DateEventPrice
        7/3/2026Price change$1,169,950-2.5%$334/sqft
        Source: NTREIS #21293582 Report a problem
        6/8/2026Listed for sale$1,199,5000%$342/sqft
        Source: NTREIS #21293582 Report a problem
        5/15/2026Listing removed$1,200,000$342/sqft
        Source: NTREIS #21125671 Report a problem
        3/24/2026Price change$1,200,000-2%$342/sqft
        Source: NTREIS #21125671 Report a problem
        2/20/2026Price change$1,225,000-2%$350/sqft
        Source: NTREIS #21125671 Report a problem
        2/3/2026Price change$1,250,000-10.7%$357/sqft
        Source: NTREIS #21125671 Report a problem
        12/8/2025Listed for sale$1,399,999$400/sqft
        Source: NTREIS #21125671 Report a problem
        12/2/2025Listing removed$1,399,999$400/sqft
        Source: Ebby Halliday Realtors #21034479 Report a problem
        8/18/2025Listed for sale$1,399,999$400/sqft
        Source: NTREIS #21034479 Report a problem
        7/8/2025Listing removed$1,399,999$400/sqft
        Source: Ebby Halliday Realtors #20718809 Report a problem
        7/7/2025Price change$1,399,999+7.7%$400/sqft
        Source: NTREIS #20718809 Report a problem
        5/21/2025Price change$1,299,999-3.7%$371/sqft
        Source: NTREIS #20718809 Report a problem
        5/13/2025Price change$1,349,995-3.6%$385/sqft
        Source: NTREIS #20718809 Report a problem
        3/31/2025Price change$1,399,995-3.4%$400/sqft
        Source: NTREIS #20718809 Report a problem
        3/3/2025Price change$1,449,995-3.3%$414/sqft
        Source: NTREIS #20718809 Report a problem
        12/21/2024Price change$1,499,999-3.2%$428/sqft
        Source: NTREIS #20718809 Report a problem
        9/6/2024Listed for sale$1,549,995+342.9%$442/sqft
        Source: NTREIS #20718809 Report a problem
        7/14/2022Sold--
        Source: NTREIS #14659200 Report a problem
        3/11/2022Pending sale$350,000$100/sqft
        Source: NTREIS #14659200 Report a problem
        2/22/2022Listed for sale$350,000$100/sqft
        Source: NTREIS #14659200 Report a problem

        Public tax history

        YearProperty taxesTax assessment
        2025$11,638 +92.3%$729,075 +94.4%
        2024$6,052 +17.3%$375,000 +15.4%
        2023$5,160 +164.1%$324,969 +204.7%
        2022$1,953 $106,635
        Find assessor info on the county website

        Monthly payment

        Est. payment

        Payment breakdown

        Explore the cost of this home by adjusting the details. Changes won't be saved.
        All calculations are estimates and provided by Zillow, Inc. for informational purposes only. Actual amounts may vary.
        HOA fees may include property taxes on listings classified as Co-Ops. Contact the listing agent and/or owner for fee details.
        Mortgage interest rates are dependent on a number of factors, including credit score, down payment, and repayment length. Interest rate data provided by Zillow Group Marketplace, Inc. as of 1/1/1970 from various mortgage lenders with which we have lead or other similar arrangements; the Estimated Payment is an average of those rates.
        See how much you could borrow to make a competitive offer.

        Climate risks

        Neighborhood: 76262

        Getting around

        65 / 100
        Somewhat Walkable
        43 / 100
        Somewhat Bikeable

        Nearby schools

        GreatSchools rating
        Schools provided by the listing agent
        • Elementary: Roanoke
        • Middle: Medlin
        • High: Byron Nelson
        • District: Northwest ISD

        Source: NTREIS. This data may not be complete. We recommend contacting the local school district to confirm school assignments for this home.

        Similar homes