Skip main navigation
Sold
  • Price Unknown

    206 Pecan St, Roanoke, TX 76262

    4beds
    3,099sqft
    Single Family Residence
    Built in 2026
    0.7 Acres Lot
    $1,252,500 Zestimate®
    $--/sqft
    $6,805 Estimated rent

    Home value

    $1,252,500

    $1.19M - $1.33M

    $6,805/mo

    Zestimate® history
    Loading
    Loading...

    Owner options

    List your home for rent

    $6,805/mo

    Rent Zestimate®

    Find your next renter with Zillow Rental Manager. Plus, with online applications, you can quickly screen prospective tenants – for free.

    Learn more

    $6,805/mo

    Rent Zestimate®

    Refinance and save

    Refinancing to a lower rate could help reduce your monthly payments and save thousands over the life of the loan.

    See today's rates

    Explore your selling options

    Work with a Zillow partner agent

    Leverage their expertise and Zillow's premium Showcase listings to get your home seen by more buyers.

    Get started

    List with your own agent

    Get your home in front of millions of buyers by listing it on Zillow.

    Learn how to do it

    Sell it yourself

    Take full control of how buyers see your home on Zillow by listing For Sale by Owner (FSBO).

    List your home

    What's special

    Professional landscapingKitchen features bosch appliancesWalk-in pantrySpa-inspired baths
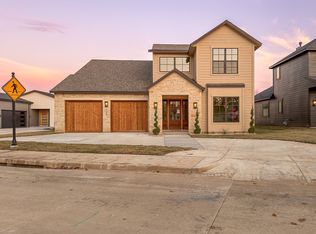
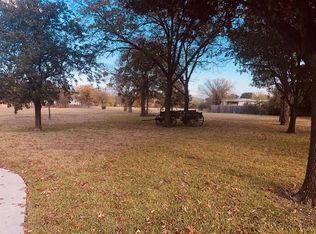
    $20,000 YOUR WAY BUYER INCENTIVE! May be applied towards upgrades or off sales price! Experience luxury and comfort in this 4 bed, 4 bath custom home by Lily Grace Homes, set on a spacious 0.69 acre lot. With 3,099 sq ft of living space (3,716 total with 617 sq ft of outdoor living), plus a 2 car garage and study. Inside, enjoy 10 ft ceilings (11-ft in the family room), 7.5 ft. European white oak floors, and 8 ft shaker doors. The kitchen features Bosch appliances, and a walk-in pantry, perfect for any cook. 8 ft. sliding doors lead to a covered outdoor patio and large backyard, ideal for the entertaining family. Upstairs offers 2 bedrooms with walk-in closets and loft and spa-inspired baths. Lily Grace Homes takes pride in building smart and efficient retreats with full foam insulation, PEX plumbing, ZIP walls, tankless water heater, 17-SEER HVAC, Ecobee thermostat, Low-E windows, security, irrigation, and professional landscaping. Roanoke delivers that small town feel with the added perk of a lively Oak Street full of dining, shops, and local energy.

    Zillow last checked:

    Listing updated:

    Listed by:

    Mary Ann Izzarelli 0481588 817-481-5882,

    Ebby Halliday, REALTORS 817-481-5882,

    Debbie Seidler 0731012 214-395-0495,

    Ebby Halliday, REALTORS

    Bought with:

    Tommy Pennington

    Compass RE Texas, LLC

    Source: NTREIS,MLS#: 21091774

    Facts & features

    Interior

    Bedrooms & bathrooms
    • Bedrooms: 4
    • Bathrooms: 4
    • Full bathrooms: 4
    Primary bedroom
    • Features: En Suite Bathroom
    • Level: First
    • Dimensions: 14 x 18
    Bedroom
    • Features: Walk-In Closet(s)
    • Level: First
    • Dimensions: 12 x 13
    Bedroom
    • Features: En Suite Bathroom, Walk-In Closet(s)
    • Level: Second
    • Dimensions: 11 x 11
    Bedroom
    • Features: Walk-In Closet(s)
    • Level: Second
    • Dimensions: 12 x 12
    Dining room
    • Dimensions: 14 x 13
    Kitchen
    • Features: Built-in Features, Eat-in Kitchen, Kitchen Island, Stone Counters, Walk-In Pantry
    • Level: First
    • Dimensions: 13 x 11
    Laundry
    • Features: Built-in Features, Granite Counters, Utility Sink
    • Level: First
    • Dimensions: 8 x 7
    Living room
    • Features: Built-in Features, Fireplace
    • Level: First
    • Dimensions: 18 x 20
    Loft
    • Level: Second
    • Dimensions: 14 x 8
    Office
    • Level: First
    • Dimensions: 14 x 12
    Heating
    • Central
    Cooling
    • Central Air
    Appliances
    • Included: Built-In Gas Range, Dishwasher, Disposal, Ice Maker, Microwave, Refrigerator, Tankless Water Heater, Vented Exhaust Fan
    Features
    • Eat-in Kitchen, Granite Counters, Kitchen Island, Wired for Sound
    • Flooring: Carpet, Engineered Hardwood, Tile
    • Has basement: No
    • Number of fireplaces: 1
    • Fireplace features: Gas Log, Living Room
    Interior area
    • Total interior livable area: 3,099 sqft

    Property

    Parking
    • Total spaces: 2
    • Parking features: Garage, Garage Door Opener
    • Attached garage spaces: 2
    Features
    • Levels: Two
    • Stories: 2
    • Pool features: None
    • Fencing: Wood
    Lot
    • Size: 0.70 Acres
    • Features: Back Yard, Interior Lot, Lawn, Subdivision, Sprinkler System
    Details
    • Parcel number: R991214

    Construction

    Type & style
    • Home type: SingleFamily
    • Architectural style: Craftsman,Detached
    • Property subtype: Single Family Residence
    Materials
    • Foundation: Slab
    • Roof: Composition
    Condition
    • New construction: Yes
    • Year built: 2026

    Utilities & green energy

    • Sewer: Public Sewer
    • Water: Public
    • Utilities for property: Sewer Available, Water Available
    Green energy
    • Energy efficient items: HVAC

    Community & neighborhood

    Security
    • Security features: Security System
    Community
    • Community features: Curbs, Sidewalks
    Location
    • Region: Roanoke
    • Subdivision: Pecan Crossing

    Other

    Other facts
    • Listing terms: Cash,Conventional

    Price history

    DateEventPrice
    5/1/2026Sold--
    Source: NTREIS #21091774 Report a problem
    3/30/2026Pending sale$1,249,995$403/sqft
    Source: NTREIS #21091774 Report a problem
    3/13/2026Price change$1,249,995-10.1%$403/sqft
    Source: NTREIS #21091774 Report a problem
    1/30/2026Price change$1,389,950-1.8%$449/sqft
    Source: Ebby Halliday Realtors #21091774 Report a problem
    10/25/2025Listed for sale$1,415,000+258.2%$457/sqft
    Source: NTREIS #21091774 Report a problem
    12/2/2023Listing removed--
    Source: NTREIS #20220589 Report a problem
    9/26/2023Price change$395,000+5.3%$127/sqft
    Source: NTREIS #20220589 Report a problem
    12/23/2022Price change$375,000+15.4%$121/sqft
    Source: NTREIS #20220589 Report a problem
    12/9/2022Listed for sale$325,000$105/sqft
    Source: NTREIS #20220589 Report a problem

    Public tax history

    Tax history is unavailable.

    Neighborhood: 76262

    Nearby schools

    GreatSchools rating
    Schools provided by the listing agent
    • Elementary: Roanoke
    • Middle: Medlin
    • High: Byron Nelson
    • District: Northwest ISD

    Source: NTREIS. This data may not be complete. We recommend contacting the local school district to confirm school assignments for this home.

    Get a cash offer in 3 minutes
    Find out how much your home could sell for in as little as 3 minutes with a no-obligation cash offer.
    Estimated market value
    $1,252,500
    Get a cash offer in 3 minutes
    Find out how much your home could sell for in as little as 3 minutes with a no-obligation cash offer.
    Estimated market value
    $1,252,500