Experience modern elegance in this exceptional residence nestled within Westlake’s iconic Entrada community. Built by Manda Developers & Builders, this two story home features four bedrooms, four full baths, a half bath, and a 2 car garage, all designed with a sophisticated, modern aesthetic.
The open concept layout is filled with natural light from floor to ceiling windows and offers seamless flow for everyday living and entertaining. The chef’s kitchen is equipped with premium Sub-Zero and Wolf appliances, quartz and porcelain slab countertops, and designer lighting. A secondary prep kitchen adds convenience and flexibility. All bedrooms include ensuite baths, while the primary suite offers a spa inspired retreat with a spacious custom closet. A private elevator provides easy access to both levels. Additional highlights include encapsulated foam insulation and a high efficiency Mitsubishi Electric HVAC system.
Ideally located near Dallas Fort Worth International Airport and zoned to Carroll Independent School District, with access to Westlake Academy. Enjoy a walkable lifestyle in Entrada with canals, plazas, dining, and boutique amenities just steps away.
Sold
Price Unknown
15 Catalonia Dr, Westlake, TX 76262
4beds
3,938sqft
Single Family Residence
Built in 2026
4,617 Square Feet Lot
$2,521,400 Zestimate®
$--/sqft
$6,958 Estimated rent
Home value
$2,521,400
$2.34M - $2.70M
$6,958/mo
Zestimate® history
Owner options
List your home for rent
$6,958/mo
Rent Zestimate®
Find your next renter with Zillow Rental Manager. Plus, with online applications, you can quickly screen prospective tenants – for free.
$6,958/mo
Rent Zestimate®
Refinance and save
$2,200/mo
Est. payment
Refinancing to a lower rate could help reduce your monthly payments and save thousands over the life of the loan.
$2,200/mo
Est. payment
Explore your selling options
Work with a Zillow partner agent
Leverage their expertise and Zillow's premium Showcase listings to get your home seen by more buyers.
Get startedList with your own agent
Get your home in front of millions of buyers by listing it on Zillow.
Learn how to do itSell it yourself
Take full control of how buyers see your home on Zillow by listing For Sale by Owner (FSBO).
List your homeWhat's special
Zillow last checked:
Listing updated:
Listed by:
Rachel Blackmon 0544930 817-989-6520,
Fort Worth Focused Real Estate 817-989-6520
Bought with:
Jo Jameson, 0745575
Engel&Volkers Dallas Southlake
Source: NTREIS,MLS#: 21248781
Facts & features
Interior
Bedrooms & bathrooms
- Bedrooms: 4
- Bathrooms: 5
- Full bathrooms: 4
- 1/2 bathrooms: 1
Primary bedroom
- Features: Ceiling Fan(s), Dual Sinks, En Suite Bathroom, Sitting Area in Primary, Separate Shower, Walk-In Closet(s)
- Level: Second
- Dimensions: 16 x 18
Primary bedroom
- Features: Ceiling Fan(s), Dual Sinks, En Suite Bathroom, Separate Shower, Walk-In Closet(s)
- Level: First
- Dimensions: 13 x 14
Bedroom
- Features: Ceiling Fan(s), En Suite Bathroom, Walk-In Closet(s)
- Level: Second
- Dimensions: 12 x 14
Bedroom
- Features: Ceiling Fan(s), En Suite Bathroom, Walk-In Closet(s)
- Level: Second
- Dimensions: 12 x 14
Family room
- Features: Ceiling Fan(s)
- Level: Second
- Dimensions: 17 x 20
Kitchen
- Features: Built-in Features, Eat-in Kitchen, Kitchen Island, Stone Counters
- Level: First
- Dimensions: 14 x 16
Living room
- Features: Built-in Features, Fireplace
- Level: First
- Dimensions: 18 x 20
Heating
- Central, Electric, ENERGY STAR Qualified Equipment, Fireplace(s)
Cooling
- Attic Fan, Central Air, Ceiling Fan(s), Electric, ENERGY STAR Qualified Equipment
Appliances
- Included: Some Gas Appliances, Built-In Gas Range, Dryer, Dishwasher, Electric Water Heater, Disposal, Gas Oven, Gas Range, Ice Maker, Microwave, Plumbed For Gas, Range, Refrigerator, Some Commercial Grade, Tankless Water Heater, Vented Exhaust Fan, Water Purifier
- Laundry: Laundry in Utility Room
Features
- Built-in Features, Chandelier, Cathedral Ceiling(s), Decorative/Designer Lighting Fixtures, Elevator, Granite Counters, High Speed Internet, Kitchen Island, Multiple Master Suites, Open Floorplan, Smart Home, Cable TV, Walk-In Closet(s)
- Flooring: Marble
- Windows: Skylight(s), Window Coverings
- Has basement: No
- Number of fireplaces: 2
- Fireplace features: Gas
Interior area
- Total interior livable area: 3,938 sqft
Property
Parking
- Total spaces: 2
- Parking features: Door-Multi, Garage Faces Front, Garage, Garage Door Opener, Inside Entrance
- Attached garage spaces: 2
Features
- Levels: Two
- Stories: 2
- Patio & porch: Rear Porch, Patio, Screened, Balcony, Covered
- Exterior features: Balcony, Gas Grill, Outdoor Grill, Rain Gutters
- Pool features: None
- Fencing: Back Yard,Wood,Wrought Iron
Lot
- Size: 4,617 Square Feet
- Features: Acreage
- Residential vegetation: Grassed
Details
- Parcel number: 43049748
- Other equipment: Call Listing Agent
Construction
Type & style
- Home type: SingleFamily
- Architectural style: Contemporary/Modern,Detached
- Property subtype: Single Family Residence
Materials
- Brick, Rock, Stone, Stucco
- Foundation: Slab
- Roof: Spanish Tile
Condition
- Year built: 2026
Utilities & green energy
- Sewer: Public Sewer
- Water: Public
- Utilities for property: Electricity Connected, Natural Gas Available, Sewer Available, Separate Meters, Water Available, Cable Available
Green energy
- Energy efficient items: Appliances, Construction, Doors, HVAC, Insulation, Lighting, Thermostat, Water Heater, Windows
- Indoor air quality: Ventilation
- Water conservation: Efficient Hot Water Distribution, Low-Flow Fixtures
Community & HOA
Community
- Features: Fenced Yard
- Security: Fire Alarm, Smoke Detector(s), Security Lights
- Subdivision: Westlake Entrada
HOA
- Has HOA: Yes
- Services included: Maintenance Grounds
- HOA fee: $2,200 annually
- HOA name: Essex Association Management L.P.
- HOA phone: 972-428-2030
Location
- Region: Westlake
Financial & listing details
- Tax assessed value: $175,000
- Annual tax amount: $2,881
- Date on market: 5/2/2026
- Cumulative days on market: 26 days
- Listing terms: Cash,Conventional,FHA,VA Loan
- Exclusions: Staged Furniture/Decor
Price history
| Date | Event | Price |
|---|---|---|
| 6/22/2026 | Sold | -- |
Source: NTREIS #21248781 Report a problem | ||
| 6/4/2026 | Pending sale | $2,695,000$684/sqft |
Source: NTREIS #21248781 Report a problem | ||
| 5/29/2026 | Contingent | $2,695,000$684/sqft |
Source: NTREIS #21248781 Report a problem | ||
| 5/2/2026 | Listed for sale | $2,695,000+582.3%$684/sqft |
Source: NTREIS #21248781 Report a problem | ||
| 2/12/2024 | Sold | -- |
Source: NTREIS #20495401 Report a problem | ||
| 1/14/2024 | Pending sale | $395,000$100/sqft |
Source: NTREIS #20495401 Report a problem | ||
| 1/3/2024 | Contingent | $395,000$100/sqft |
Source: NTREIS #20495401 Report a problem | ||
| 12/15/2023 | Listed for sale | $395,000$100/sqft |
Source: NTREIS #20495401 Report a problem | ||
Public tax history
| Year | Property taxes | Tax assessment |
|---|---|---|
| 2025 | $5,835 +7.6% | $175,000 |
| 2024 | $5,425 | $175,000 |
Find assessor info on the county website
Neighborhood: 76262
Nearby homes
- $2,950,0004 bd6 ba4.2k sqft17 Catalonia Dr, Roanoke, TX 76262New Construction

- $--4,186 sqft19 Catalonia Dr, Roanoke, TX 76262Sold
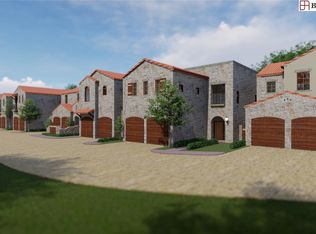
- $--4,630 sqft11 Catalonia Dr, Westlake, TX 76262Sold
- $--3,950 sqft3 Catalonia, Roanoke, TX 76262Sold
- $--4 bd5 ba4.9k sqft28 Catalonia Dr, Westlake, TX 76262Sold
- $1,749,9003 bd4 ba2.8k sqft9 Catalonia Dr, Westlake, TX 76262For Sale
- $--5,353 sqft21 Catalonia, Westlake, TX 76262Sold
- $175,000-- bd-- ba-- sqft21 Catalonia, Westlake, TX 76262Off Market
Nearby schools
GreatSchools rating
- 10/10Walnut Grove Elementary SchoolGrades: K-4Distance: 1.8 mi
- 10/10Carroll Middle SchoolGrades: 7-8Distance: 4 mi
- 8/10Carroll High SchoolGrades: 9-10Distance: 2.6 mi
Schools provided by the listing agent
- Elementary: Walnut Grove
- Middle: Carroll
- High: Carroll
- District: Carroll ISD
Source: NTREIS. This data may not be complete. We recommend contacting the local school district to confirm school assignments for this home.
Get a cash offer in 3 minutes
Find out how much your home could sell for in as little as 3 minutes with a no-obligation cash offer.
Estimated market value
$2,521,400
Get a cash offer in 3 minutes
Find out how much your home could sell for in as little as 3 minutes with a no-obligation cash offer.
Estimated market value
$2,521,400
- Texas
- Tarrant County
- Westlake
- 76262
- 15 Catalonia Dr
