Welcome to 113 Murano Place, an exceptional custom residence by Heritage Custom Homes located in Southlake's premier luxury community of Carillon Parc. Thoughtfully designed with timeless architecture and elevated modern finishes, this stunning new construction offers an unparalleled blend of sophistication, comfort, and everyday livability in the heart of award-winning Carroll ISD.
From the moment you arrive, the striking limestone entry, painted brick exterior, and distinctive slate roof create a lasting first impression. Inside, soaring ceilings, rich white oak flooring, exposed wood beams, and walls of glass fill the home with natural light while creating an inviting, open atmosphere. Every space has been carefully curated with designer-selected finishes that balance warmth with contemporary elegance.
At the heart of the home, the chef's kitchen is a true showpiece, featuring an oversized marble island, custom cabinetry, premium appliances, and a beautifully crafted arched cooking alcove that serves as both a functional workspace and architectural focal point. The expansive living and dining areas flow seamlessly together, anchored by a dramatic marble fireplace and oversized sliding glass doors that connect indoor living to the covered outdoor entertaining space.
The private primary suite offers a peaceful retreat with vaulted ceilings, abundant natural light, and a luxurious spa-inspired bath designed for relaxation. A sophisticated glass-enclosed study provides the perfect work-from-home environment, while generously sized secondary bedrooms and thoughtfully designed gathering spaces offer flexibility for family and guests alike.
Located just moments from Southlake Town Square, premier dining, boutique shopping, and future walkable amenities within Carillon Parc, 113 Murano Place delivers the perfect combination of luxury craftsmanship, timeless design, and an exceptional Southlake lifestyle. Come visit today!
For sale
$2,699,000
113 Murano Pl, Southlake, TX 76092
5beds
4,635sqft
:
Get pre-qualified$20,485/mo
Single Family Residence
Built in 2026
5,227 Square Feet Lot
$2,454,900 Zestimate®
$582/sqft
$246/mo HOA
What's special
Covered outdoor entertaining spaceRich white oak flooringPremium appliancesLuxurious spa-inspired bathThoughtfully designed gathering spacesPainted brick exteriorInviting open atmosphere
- 6 hours |
- 38 |
- 1 |
Zillow last checked:
Listing updated:
Listed by:
Lyndzie Stroble 0680418 806-683-2314,
Christie's Lone Star 214-821-3336
Source: NTREIS,MLS#: 21304041
Facts & features
Interior
Bedrooms & bathrooms
- Bedrooms: 5
- Bathrooms: 7
- Full bathrooms: 5
- 1/2 bathrooms: 2
Primary bedroom
- Features: Built-in Features, En Suite Bathroom, Walk-In Closet(s)
- Level: First
- Dimensions: 14 x 19
Bedroom
- Features: Built-in Features, En Suite Bathroom, Walk-In Closet(s)
- Level: First
- Dimensions: 13 x 13
Bedroom
- Features: Built-in Features
- Level: Second
- Dimensions: 22 x 13
Bedroom
- Features: Built-in Features
- Level: Second
- Dimensions: 14 x 13
Bedroom
- Level: Second
- Dimensions: 14 x 13
Great room
- Level: Second
- Dimensions: 21 x 15
Living room
- Features: Built-in Features, Fireplace
- Level: First
- Dimensions: 21 x 18
Office
- Features: Built-in Features
- Level: First
- Dimensions: 14 x 12
Appliances
- Included: Dishwasher, Disposal, Refrigerator
Features
- Built-in Features, Chandelier, Decorative/Designer Lighting Fixtures, Double Vanity, Kitchen Island, Pantry, Walk-In Closet(s)
- Has basement: No
- Number of fireplaces: 1
- Fireplace features: Living Room
Interior area
- Total interior livable area: 4,635 sqft
Property
Parking
- Total spaces: 2
- Parking features: Alley Access, Door-Single, Garage, Garage Door Opener, Lighted, Garage Faces Rear
- Attached garage spaces: 2
Features
- Levels: Two
- Stories: 2
- Patio & porch: Covered
- Exterior features: Lighting, Rain Gutters
- Pool features: None
- Fencing: Metal
Lot
- Size: 5,227 Square Feet
- Features: Interior Lot, Landscaped, Sprinkler System, Zero Lot Line
Details
- Parcel number: 43208170
- Other equipment: Negotiable
Construction
Type & style
- Home type: SingleFamily
- Architectural style: Contemporary/Modern,French Provincial,Detached
- Property subtype: Single Family Residence
- Attached to another structure: Yes
Materials
- Brick
- Foundation: Slab
Condition
- New Construction
- Year built: 2026
Utilities & green energy
- Sewer: Public Sewer
- Water: Public
- Utilities for property: Sewer Available, Water Available
Community & HOA
Community
- Features: Sidewalks, Curbs
- Subdivision: Carillon Parc Ph 1a
HOA
- Has HOA: Yes
- Services included: Maintenance Grounds
- HOA fee: $2,950 annually
- HOA name: Carillon Hoa
- HOA phone: 817-251-5900
Location
- Region: Southlake
Financial & listing details
- Price per square foot: $582/sqft
- Annual tax amount: $2,540
- Date on market: 8/15/2026
- Listing terms: Cash,Conventional
Estimated market value
$2,454,900
$2.11M - $2.87M
$7,857/mo
Price history
| Date | Event | Price |
|---|---|---|
| 8/15/2026 | Listed for sale | $2,699,000$582/sqft |
Source: NTREIS #21304041 Report a problem | ||
Public tax history
Tax history is unavailable.
Monthly payment
Est. payment
Payment breakdown
Explore the cost of this home by adjusting the details. Changes won't be saved.Climate risks
Neighborhood: 76092
Nearby schools
GreatSchools rating
- 10/10Durham Intermediate SchoolGrades: 5-6Distance: 1 mi
- 10/10Carroll Middle SchoolGrades: 7-8Distance: 1.8 mi
- 8/10Carroll High SchoolGrades: 9-10Distance: 0.8 mi
Schools provided by the listing agent
- Elementary: Johnson
- Middle: Carroll,Durham
- High: Carroll
- District: Carroll ISD
Source: NTREIS. This data may not be complete. We recommend contacting the local school district to confirm school assignments for this home.
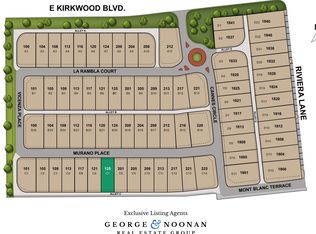
- $600,0005,227 sqft125 Murano Pl, Southlake, TX 76092Lot/Land
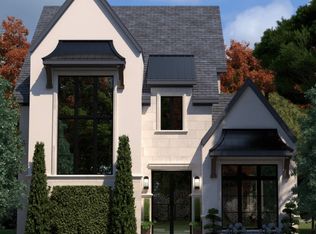
- $2,750,0415 bd6 ba4.5k sqft112 Murano Pl, Southlake, TX 76092New Construction
- $600,0005,227 sqft209 Murano Pl, Southlake, TX 76092Lot/Land

- $2,860,0004 bd5 ba4.5k sqft104 Murano, Southlake, TX 76092For Sale

- $2,682,8014 bd6 ba4.4k sqft1841 Cannes Cir, Southlake, TX 76092For Sale
- $2,475,0004 bd5 ba4k sqft205 Murano Pl, Southlake, TX 76092For Sale
- $2,722,2285 bd7 ba4.5k sqft105 Murano Pl, Southlake, TX 76092New Construction
- $2,730,0004 bd5 ba4.4k sqft1837 Cannes Cir, Southlake, TX 76092New Construction
A local agent can set up tours, give advice and negotiate with sellers.
Similar homes
- $2,699,9005 bd6 ba5.6k sqft808 Charleston Dr, Southlake, TX 76092For Sale
 MLS ID #21230276, John Weber. NTREIS
 - $2,860,0004 bd5 ba4.5k sqft104 Murano, Southlake, TX 76092For SaleMLS ID #21304378, Ashley Moss. NTREIS
- $2,899,9005 bd6 ba5.3k sqft225 Metairie Ln, Southlake, TX 76092For Sale
 MLS ID #21293586, Susan Gilchrest. NTREIS
 - $2,599,0005 bd7 ba6.9k sqft517 Round Hollow Ln, Southlake, TX 76092For Sale
 MLS ID #21025621, Jill Wiese. NTREIS
 - $3,099,0005 bd7 ba6.3k sqft1008 Lexington Ter, Southlake, TX 76092For SaleMLS ID #21321721, Lacy Milani-Ingalls. NTREIS
- $2,280,0005 bd6 ba5.9k sqft812 Glen Abbey Dr, Southlake, TX 76092For SaleMLS ID #21314125, Yanlin Qian. NTREIS
- $2,250,0006 bd7 ba5.9k sqft804 Jamestown Ln, Southlake, TX 76092For SaleMLS ID #21307162, Barbara Pantuso. NTREIS
- $2,099,0004 bd5 ba4.6k sqft1132 Tealwood Ct, Southlake, TX 76092For SaleMLS ID #21342756, Rene Jensen. NTREIS
- $3,220,0005 bd6 ba5.2k sqft2620 Park Grove Loop, Southlake, TX 76092For SaleMLS ID #21324234, Maggie Seipel. NTREIS
- $3,150,0005 bd7 ba6.1k sqft231 Park Ridge Blvd, Southlake, TX 76092For SaleMLS ID #21187396, Ginger Leatherwood. NTREIS
- $2,299,0004 bd5 ba4.9k sqft4500 Saddlewood Dr, Flower Mound, TX 75028For SaleMLS ID #21358257, Nina Boyd. NTREIS
- $3,325,0004 bd7 ba5.6k sqft2500 Park Grove Loop, Southlake, TX 76092For SaleMLS ID #21279713, Elyse Guthrie. NTREIS
- $1,698,0005 bd7 ba4.9k sqft412 Winding Ridge Trl, Southlake, TX 76092For SaleMLS ID #21315142, Tyler New. NTREIS
- $1,495,0004 bd6 ba3.4k sqft450 Ginger Ct, Southlake, TX 76092For SaleMLS ID #21315495, Barry Klompus. NTREIS
- $2,699,0004 bd5 ba5.3k sqft510 Bandit Trl, Colleyville, TX 76034For SaleMLS ID #21036089, Jennifer Buckles. NTREIS
- $3,875,0005 bd7 ba5.5k sqft601 Pemberton Dr, Southlake, TX 76092For SaleMLS ID #21302356, Jeannie Anderson. NTREIS
- $2,799,0005 bd6 ba5.5k sqft1401 Samantha Way, Keller, TX 76262New ConstructionMLS ID #21209801, Dona Robinson. NTREIS
- $1,500,0005 bd5 ba5k sqft5504 Lake Geneva Ct, Flower Mound, TX 75022For SaleMLS ID #21347168, Rachel Moussa. NTREIS
- $2,790,0004 bd6 ba5.6k sqft5401 Barry Blvd, Flower Mound, TX 75022For SaleMLS ID #21270595, Heather Stevens. NTREIS
- $2,349,5004 bd4 ba4.4k sqft6717 Brazos Bend Dr, North Richland Hills, TX 76182For SaleMLS ID #21337751, Michael Hershenberg. NTREIS
