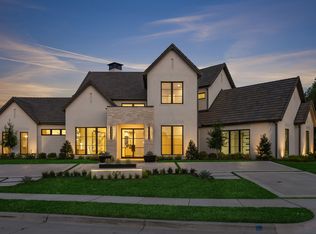
Experience the art of modern living in this exceptional luxury custom home by DeCavitte Properties. Just 3 years old, this meticulously designed residence blends contemporary elegance with everyday functionality on a spacious private lot surrounded by majestic trees, a serene pool, and outdoor entertaining spaces. Designed for both comfort and style, the first floor features the owner’s suite, private study, guest bedroom, game room, and media room. The stunning chef’s kitchen showcases a waterfall Taj Mahal island, premium Wolf and Sub-Zero appliances, and is complemented by a fully equipped prep kitchen. The luxurious owner’s retreat offers a spa-inspired bath with a dual-entry shower and towel warmer.
Expansive sliding glass doors in the family room create seamless indoor-outdoor living, opening to a covered patio overlooking the pool and firepit. Upstairs, you’ll find two additional bedrooms with ensuite baths and a spacious secondary living area. Floor-to-ceiling windows, wide plank white oak flooring, floating staircase, LED accent lighting, and sophisticated modern finishes complete the home’s striking contemporary design. Renowned for exceptional craftsmanship and attention to detail, DeCavitte Properties delivers luxury living at its finest.
Sold
Street View
Price Unknown
609 Pemberton Dr, Southlake, TX 76092
4beds
5,595sqft
Single Family Residence
Built in 2023
0.62 Acres Lot
$3,542,300 Zestimate®
$--/sqft
$7,231 Estimated rent
Home value
$3,542,300
$3.33M - $3.79M
$7,231/mo
Zestimate® history
Owner options
List your home for rent
$7,231/mo
Rent Zestimate®
Find your next renter with Zillow Rental Manager. Plus, with online applications, you can quickly screen prospective tenants – for free.
$7,231/mo
Rent Zestimate®
Refinance and save
$2,500/mo
Est. payment
Refinancing to a lower rate could help reduce your monthly payments and save thousands over the life of the loan.
$2,500/mo
Est. payment
Explore your selling options
Work with a Zillow partner agent
Leverage their expertise and Zillow's premium Showcase listings to get your home seen by more buyers.
Get startedList with your own agent
Get your home in front of millions of buyers by listing it on Zillow.
Learn how to do itSell it yourself
Take full control of how buyers see your home on Zillow by listing For Sale by Owner (FSBO).
List your homeWhat's special
Serene poolSophisticated modern finishesOutdoor entertaining spacesFloor-to-ceiling windowsFloating staircaseWaterfall taj mahal islandPrivate study
Zillow last checked:
Listing updated:
Listed by:
Michael Stelly 0695881 337-303-7126,
Lion Drive Realty 713-858-8058
Bought with:
Kacy Rodgers, 0719449
Compass RE Texas, LLC.
Alex Rodgers, 0719450
Compass RE Texas, LLC.
Source: NTREIS,MLS#: 21272893
Facts & features
Interior
Bedrooms & bathrooms
- Bedrooms: 4
- Bathrooms: 6
- Full bathrooms: 4
- 1/2 bathrooms: 2
Primary bedroom
- Features: Closet Cabinetry, Dual Sinks, En Suite Bathroom, Sitting Area in Primary, Separate Shower, Walk-In Closet(s)
- Level: First
- Dimensions: 20 x 15
Kitchen
- Features: Built-in Features, Butler's Pantry, Dual Sinks, Eat-in Kitchen, Kitchen Island, Pantry, Solid Surface Counters, Walk-In Pantry
- Level: First
- Dimensions: 18 x 13
Living room
- Features: Built-in Features
- Level: First
- Dimensions: 24 x 21
Heating
- Central, ENERGY STAR/ACCA RSI Qualified Installation, ENERGY STAR Qualified Equipment, Natural Gas, Zoned
Cooling
- Central Air, ENERGY STAR Qualified Equipment, Humidity Control, Multi Units, Zoned
Appliances
- Included: Built-In Gas Range, Built-In Refrigerator, Dishwasher, Disposal, Ice Maker, Microwave, Range, Some Commercial Grade, Tankless Water Heater, Vented Exhaust Fan, Warming Drawer
- Laundry: Laundry in Utility Room
Features
- Built-in Features, Decorative/Designer Lighting Fixtures, Granite Counters, High Speed Internet, Kitchen Island, Open Floorplan, Pantry, Wired for Data, Natural Woodwork, Walk-In Closet(s), Wired for Sound
- Flooring: Ceramic Tile, Hardwood, Wood
- Has basement: No
- Number of fireplaces: 2
- Fireplace features: Family Room, Masonry, Outside
Interior area
- Total interior livable area: 5,595 sqft
Property
Parking
- Total spaces: 3
- Parking features: Garage, Garage Door Opener
- Attached garage spaces: 3
Features
- Levels: Two
- Stories: 2
- Patio & porch: Covered
- Exterior features: Gas Grill, Outdoor Grill, Outdoor Kitchen, Rain Gutters
- Pool features: Heated, In Ground, Pool, Sport
- Fencing: Wrought Iron
Lot
- Size: 0.62 Acres
- Features: Many Trees, Subdivision, Sprinkler System
Details
- Parcel number: 43008499
Construction
Type & style
- Home type: SingleFamily
- Architectural style: Contemporary/Modern,Detached
- Property subtype: Single Family Residence
Materials
- Rock, Stone, Stucco
- Foundation: Slab
- Roof: Metal
Condition
- Year built: 2023
Utilities & green energy
- Sewer: Public Sewer
- Water: Public
- Utilities for property: Electricity Available, Natural Gas Available, Sewer Available, Separate Meters, Underground Utilities, Water Available
Community & HOA
Community
- Features: Community Mailbox, Sidewalks
- Security: Prewired, Security System, Carbon Monoxide Detector(s), Fire Alarm, Fire Sprinkler System, Smoke Detector(s), Security Lights
- Subdivision: Pemberton
HOA
- Has HOA: Yes
- Services included: Association Management, Maintenance Grounds
- HOA fee: $2,500 annually
- HOA name: Tbd
- HOA phone: 111-111-1111
Location
- Region: Southlake
Financial & listing details
- Tax assessed value: $3,499,381
- Annual tax amount: $59,065
- Date on market: 5/16/2026
- Cumulative days on market: 10 days
- Listing terms: Cash,Conventional
Price history
| Date | Event | Price |
|---|---|---|
| 6/26/2026 | Sold | -- |
Source: NTREIS #21272893 Report a problem | ||
| 5/26/2026 | Pending sale | $3,599,900$643/sqft |
Source: NTREIS #21272893 Report a problem | ||
| 5/18/2026 | Price change | $3,599,900-10%$643/sqft |
Source: NTREIS #21272893 Report a problem | ||
| 5/16/2026 | Listed for sale | $3,999,900+14.4%$715/sqft |
Source: NTREIS #21272893 Report a problem | ||
| 9/23/2024 | Sold | -- |
Source: BHHS PenFed solds #87a98d4f710cd3b6e55b76bdd5d43a89 Report a problem | ||
| 7/10/2024 | Listed for sale | $3,495,000+1.3%$625/sqft |
Source: NTREIS #20664345 Report a problem | ||
| 7/8/2024 | Listing removed | -- |
Source: NTREIS #20332900 Report a problem | ||
| 9/11/2023 | Listed for sale | $3,450,000$617/sqft |
Source: NTREIS #20332900 Report a problem | ||
| 8/21/2023 | Listing removed | -- |
Source: NTREIS #20332900 Report a problem | ||
| 5/24/2023 | Listed for sale | $3,450,000$617/sqft |
Source: NTREIS #20332900 Report a problem | ||
Public tax history
| Year | Property taxes | Tax assessment |
|---|---|---|
| 2025 | $59,065 +286.7% | $3,499,381 +300.7% |
| 2024 | $15,273 | $873,248 |
Find assessor info on the county website
Neighborhood: 76092
Nearby homes
- $386,700-- bd-- ba-- sqft2205 Still Water Ct, Southlake, TX 76092Off Market
- $--5 bd6 ba5.8k sqft2212 Still Water Ct, Southlake, TX 76092Sold

- $1,226,3333 bd2 ba1.5k sqft603 N Kimball Ave, Southlake, TX 76092Off Market
- $3,875,0005 bd7 ba5.5k sqft601 Pemberton Dr, Southlake, TX 76092For Sale
- $990,8003 bd2 ba2.6k sqft780 Shady Ln, Southlake, TX 76092Off Market
- $951,1004 bd2 ba2k sqft800 Shady Ln, Southlake, TX 76092Off Market
- $--6 bd7 ba5.3k sqft2237 Cotswold Valley Ct, Southlake, TX 76092Sold
- $1,152,7681 Acres2208 Still Water Ct, Southlake, TX 76092Off Market
Nearby schools
GreatSchools rating
- 10/10Jack D. Johnson ElementaryGrades: K-4Distance: 1.2 mi
- 10/10Carroll Middle SchoolGrades: 7-8Distance: 0.5 mi
- 8/10Carroll High SchoolGrades: 9-10Distance: 2.3 mi
Schools provided by the listing agent
- Elementary: Johnson
- Middle: Carroll,Durham
- High: Carroll
- District: Carroll ISD
Source: NTREIS. This data may not be complete. We recommend contacting the local school district to confirm school assignments for this home.
Get a cash offer in 3 minutes
Find out how much your home could sell for in as little as 3 minutes with a no-obligation cash offer.
Estimated market value
$3,542,300
Get a cash offer in 3 minutes
Find out how much your home could sell for in as little as 3 minutes with a no-obligation cash offer.
Estimated market value
$3,542,300
- Texas
- Tarrant County
- Southlake
- 76092
- 609 Pemberton Dr
Nearby cities
Nearby neighborhoods
Nearby zip codes
Other Southlake Topics
