One of a kind Private Southlake Estate in Coveted Carroll ISD – Backing to Pond & Greenbelt! Tucked away and nestled beside a lush greenbelt with sweeping views of a private pond and beautiful fountain, this exquisite Custom Estate offers the ultimate in Privacy, Luxury, and Convenience. Located in the heart of Southlake with easy access to Hwy 114 and just minutes from Southlake Town Square, this one-owner home is a rare gem in Carroll ISD. Thoughtfully designed with high-end finishes and an open-concept layout, this home features a show-stopping Kitchen with gorgeous countertops, a pebble ice maker, new Wolf range, Wolf steam oven, walk-in pantry and a spacious Prep Kitchen all while being open to the family room + 1st floor Media Room which makes it perfect for everyday life as well as entertaining. The formal Dining-Living boasts a serve bar with wine storage, bar refrigerator that makes it effortless for hosting. The main level also boasts a private Guest Suite and a recently updated Owner's Retreat that has a spa-inspired Bathroom, a custom walk-in Closet, and hidden storage. As you go up the sweeping Stairway you will find a private mezzanine level with a well appointed study with custom cabinetry, custom beams and gorgeous views to the lush lawn outside. Upstairs offers three spacious en-suite Bedrooms with large walk-in closets + hide away spaces and a generous sized Game Room. The oversized 2 car garage is just off the prep kitchen along with an expansive single car garage that includes a 10’ door ideal for boat or RV storage along with additional storage. Step outside to your own personal Oasis with an outdoor Kitchen and Living area, gorgeous Pool with a vanishing edge, full pool bath and serene Views overlooking the private pond, fountain and greenbelt—creating the perfect backdrop for both everyday relaxation and grand entertaining. This is a rare opportunity to own a private, designer-finished estate in one of Southlake’s most desirable locations.
Sold
Price Unknown
2212 Still Water Ct, Southlake, TX 76092
5beds
5,849sqft
Single Family Residence
Built in 2011
1 Acres Lot
$2,840,600 Zestimate®
$--/sqft
$2,995 Estimated rent
Home value
$2,840,600
$2.64M - $3.07M
$2,995/mo
Zestimate® history
Owner options
List your home for rent
$2,995/mo
Rent Zestimate®
Find your next renter with Zillow Rental Manager. Plus, with online applications, you can quickly screen prospective tenants – for free.
$2,995/mo
Rent Zestimate®
Refinance and save
$1,500/mo
Est. payment
Refinancing to a lower rate could help reduce your monthly payments and save thousands over the life of the loan.
$1,500/mo
Est. payment
Explore your selling options
Work with a Zillow partner agent
Leverage their expertise and Zillow's premium Showcase listings to get your home seen by more buyers.
Get startedList with your own agent
Get your home in front of millions of buyers by listing it on Zillow.
Learn how to do itSell it yourself
Take full control of how buyers see your home on Zillow by listing For Sale by Owner (FSBO).
List your homeWhat's special
Vanishing edgeHidden storageOutdoor kitchenPrivate mezzanine levelHigh-end finishesBeautiful fountainWolf steam oven
Zillow last checked:
Listing updated:
Listed by:
Susan Gilchrest 0579300 972-743-9171,
Ebby Halliday, REALTORS 817-481-5882,
Kelly Marcontell 0549218 972-743-9171,
Ebby Halliday, REALTORS
Bought with:
Andrea Russell
Ebby Halliday, REALTORS
Source: NTREIS,MLS#: 21072170
Facts & features
Interior
Bedrooms & bathrooms
- Bedrooms: 5
- Bathrooms: 6
- Full bathrooms: 6
Primary bedroom
- Features: Ceiling Fan(s), Double Vanity, En Suite Bathroom, Fireplace, Hollywood Bath, Sitting Area in Primary, Separate Shower, Walk-In Closet(s)
- Level: First
- Dimensions: 20 x 16
Bedroom
- Features: Ceiling Fan(s), Split Bedrooms, Walk-In Closet(s)
- Level: First
- Dimensions: 12 x 13
Bedroom
- Features: Closet Cabinetry, Ceiling Fan(s), En Suite Bathroom, Walk-In Closet(s)
- Level: Second
- Dimensions: 12 x 12
Bedroom
- Features: Built-in Features, Ceiling Fan(s), En Suite Bathroom, Walk-In Closet(s)
- Level: Second
- Dimensions: 14 x 17
Bedroom
- Features: Built-in Features, Ceiling Fan(s), En Suite Bathroom, Walk-In Closet(s)
- Level: Second
- Dimensions: 13 x 13
Breakfast room nook
- Level: First
- Dimensions: 11 x 14
Dining room
- Level: First
- Dimensions: 17 x 12
Game room
- Features: Built-in Features, Ceiling Fan(s), Other
- Level: Second
- Dimensions: 30 x 22
Kitchen
- Features: Breakfast Bar, Built-in Features, Butler's Pantry, Eat-in Kitchen, Kitchen Island, Stone Counters, Walk-In Pantry
- Level: First
- Dimensions: 20 x 17
Laundry
- Features: Built-in Features, Granite Counters, Stone Counters
- Level: First
- Dimensions: 10 x 6
Living room
- Features: Fireplace
- Level: First
- Dimensions: 20 x 22
Media room
- Features: Built-in Features
- Level: First
- Dimensions: 19 x 18
Office
- Features: Built-in Features, Ceiling Fan(s)
- Level: First
- Dimensions: 13 x 14
Other
- Features: Built-in Features
- Level: Second
- Dimensions: 8 x 12
Heating
- Central, Natural Gas, Zoned
Cooling
- Central Air, Electric, Zoned
Appliances
- Included: Some Gas Appliances, Built-In Gas Range, Built-In Refrigerator, Convection Oven, Double Oven, Dishwasher, Disposal, Gas Range, Gas Water Heater, Ice Maker, Microwave, Plumbed For Gas, Refrigerator, Tankless Water Heater, Vented Exhaust Fan, Warming Drawer
- Laundry: Electric Dryer Hookup, Laundry in Utility Room, Other
Features
- Built-in Features, Chandelier, Dry Bar, Decorative/Designer Lighting Fixtures, Double Vanity, High Speed Internet, Kitchen Island, Open Floorplan, Other, Pantry, Smart Home, Walk-In Closet(s), Wired for Sound
- Flooring: Carpet, Hardwood, Marble, Tile
- Windows: Bay Window(s), Shutters, Window Coverings
- Has basement: No
- Number of fireplaces: 2
- Fireplace features: Family Room, Gas Log, Gas Starter, Primary Bedroom, Stone
Interior area
- Total interior livable area: 5,849 sqft
Property
Parking
- Total spaces: 4
- Parking features: Door-Multi, Door-Single, Driveway, Garage Faces Front, Garage, Garage Door Opener, Guest, Kitchen Level, Lighted, Oversized, Parking Pad, Private, RV Garage, RV Access/Parking, Garage Faces Side, Workshop in Garage
- Attached garage spaces: 4
- Has uncovered spaces: Yes
Features
- Levels: Two
- Stories: 2
- Patio & porch: Covered
- Exterior features: Fire Pit, Gas Grill, Lighting, Outdoor Grill, Outdoor Kitchen, Outdoor Living Area, Private Yard, Rain Gutters
- Has private pool: Yes
- Pool features: Fenced, Gunite, Heated, In Ground, Pool, Private, Waterfall, Water Feature
- Fencing: Wrought Iron
- Has view: Yes
- View description: Park/Greenbelt, Water
- Has water view: Yes
- Water view: Water
- Waterfront features: Creek, Lake Front
Lot
- Size: 1 Acres
- Features: Acreage, Back Yard, Cul-De-Sac, Backs to Greenbelt/Park, Greenbelt, Interior Lot, Lawn, Landscaped, Pond on Lot, Many Trees, Subdivision, Sprinkler System
- Residential vegetation: Grassed, Partially Wooded
Details
- Additional structures: Pool House
- Parcel number: 41198301
- Other equipment: Home Theater, Irrigation Equipment
Construction
Type & style
- Home type: SingleFamily
- Architectural style: Traditional,Detached
- Property subtype: Single Family Residence
Materials
- Brick, Rock, Stone
- Foundation: Slab
- Roof: Composition
Condition
- Year built: 2011
Utilities & green energy
- Sewer: Public Sewer
- Water: Public
- Utilities for property: Electricity Connected, Natural Gas Available, Sewer Available, Separate Meters, Water Available
Community & HOA
Community
- Features: Lake, Trails/Paths
- Security: Security System, Fire Alarm, Smoke Detector(s)
- Subdivision: Pattersons Pond
HOA
- Has HOA: Yes
- Services included: Association Management
- HOA fee: $1,500 annually
- HOA name: Patterson Pond HOA
- HOA phone: 972-743-9171
Location
- Region: Southlake
Financial & listing details
- Tax assessed value: $1,538,000
- Annual tax amount: $24,659
- Date on market: 10/10/2025
- Cumulative days on market: 12 days
- Listing terms: Cash,Conventional,VA Loan
- Electric utility on property: Yes
Price history
| Date | Event | Price |
|---|---|---|
| 11/21/2025 | Sold | -- |
Source: NTREIS #21072170 Report a problem | ||
| 11/3/2025 | Pending sale | $2,999,000$513/sqft |
Source: NTREIS #21072170 Report a problem | ||
| 10/22/2025 | Contingent | $2,999,000$513/sqft |
Source: NTREIS #21072170 Report a problem | ||
| 10/10/2025 | Listed for sale | $2,999,000+1269.4%$513/sqft |
Source: NTREIS #21072170 Report a problem | ||
| 6/9/2011 | Listing removed | $219,000$37/sqft |
Source: Ebby Halliday Realtors #11500577 Report a problem | ||
| 11/6/2010 | Price change | $219,000-12.4%$37/sqft |
Source: Ebby Halliday Realtors #11500577 Report a problem | ||
| 2/14/2009 | Price change | $249,9000%$43/sqft |
Source: Keller Williams Realty #11025204 Report a problem | ||
| 6/20/2008 | Listed for sale | $250,000$43/sqft |
Source: Keller Williams Realty #11025204 Report a problem | ||
| 6/4/2008 | Sold | -- |
Source: Public Record Report a problem | ||
Public tax history
| Year | Property taxes | Tax assessment |
|---|---|---|
| 2025 | $22,653 +4% | $1,538,000 -20% |
| 2024 | $21,778 +3.6% | $1,923,535 -0.3% |
| 2023 | $21,028 -11.7% | $1,929,640 +32% |
| 2022 | $23,811 +5.3% | $1,461,799 +38% |
| 2021 | $22,607 | $1,059,265 -14.3% |
| 2020 | -- | $1,236,177 -1.1% |
| 2019 | $24,212 +84.5% | $1,250,000 +24.2% |
| 2018 | $13,123 -38.3% | $1,006,323 +10% |
| 2017 | $21,272 +5.8% | $914,839 +7.6% |
| 2016 | $20,099 -22.2% | $850,254 -19.8% |
| 2015 | $25,836 | $1,060,000 |
| 2014 | $25,836 | $1,060,000 -6.3% |
| 2013 | -- | $1,131,700 +109.5% |
| 2012 | -- | $540,300 +208.7% |
| 2011 | -- | $175,000 |
| 2010 | -- | $175,000 |
| 2009 | -- | $175,000 +23.5% |
| 2008 | -- | $141,750 |
| 2007 | -- | $141,750 |
Find assessor info on the county website
Neighborhood: 76092
Nearby homes
- $1,152,7681 Acres2208 Still Water Ct, Southlake, TX 76092Off Market
- $951,1004 bd2 ba2k sqft800 Shady Ln, Southlake, TX 76092Off Market
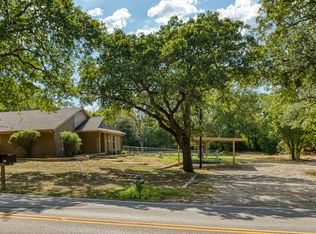
- $--4 bd6 ba5.5k sqft609 Pemberton Dr, Southlake, TX 76092Sold
- $386,700-- bd-- ba-- sqft2205 Still Water Ct, Southlake, TX 76092Off Market
- $2,427,2005 bd6 ba6.4k sqft2204 Still Water Ct, Southlake, TX 76092Off Market
- $990,8003 bd2 ba2.6k sqft780 Shady Ln, Southlake, TX 76092Off Market
- $348,785-- bd-- ba-- sqft840 Shady Ln, Southlake, TX 76092Off Market
- $108,029-- bd-- ba-- sqft840 Shady Ln, Southlake, TX 76092Off Market
Nearby schools
GreatSchools rating
- 10/10Jack D. Johnson ElementaryGrades: K-4Distance: 1.1 mi
- 10/10Carroll Middle SchoolGrades: 7-8Distance: 0.5 mi
- 8/10Carroll High SchoolGrades: 9-10Distance: 2.3 mi
Schools provided by the listing agent
- Elementary: Johnson
- Middle: Carroll
- High: Carroll
- District: Carroll ISD
Source: NTREIS. This data may not be complete. We recommend contacting the local school district to confirm school assignments for this home.
Get a cash offer in 3 minutes
Find out how much your home could sell for in as little as 3 minutes with a no-obligation cash offer.
Estimated market value
$2,840,600
Get a cash offer in 3 minutes
Find out how much your home could sell for in as little as 3 minutes with a no-obligation cash offer.
Estimated market value
$2,840,600
- Texas
- Tarrant County
- Southlake
- 76092
- 2212 Still Water Ct
Nearby cities
Nearby neighborhoods
Nearby zip codes
Other Southlake Topics
