**Southlake Carroll ISD open enrollment!** Ready to move in, even has a brand new roof!
Custom-designed home situated on 0.46 acres in Southlake, with open enrollment in Carroll ISD. This well-designed floor plan boasts 5 bedrooms and 4 bathrooms, including a study, game room, and media room. The layout features two bedrooms on the main level and three on the upper level. Enjoy beautiful hand-scraped hardwood floors throughout the lower living and dining areas as well as the study. The spacious, open living area features soaring vaulted ceilings and a wall of windows overlooking the newly built pool. The home includes numerous custom features such as stone accents in the kitchen, crafted cabinets, built-ins, and more. Upstairs offers generous space with three bedrooms, a large game room, and a dedicated media room. Additional highlights include a three-car garage, a covered patio, an 8-foot cedar fence, freshly painted interiors, and more.
Sold
Price Unknown
705 Portofino Pl, Southlake, TX 76092
5beds
4,048sqft
Single Family Residence
Built in 2005
0.46 Acres Lot
$999,100 Zestimate®
$--/sqft
$6,370 Estimated rent
Home value
$999,100
$929,000 - $1.08M
$6,370/mo
Zestimate® history
Owner options
List your home for rent
$6,370/mo
Rent Zestimate®
Find your next renter with Zillow Rental Manager. Plus, with online applications, you can quickly screen prospective tenants – for free.
$6,370/mo
Rent Zestimate®
Refinance and save
$950/mo
Est. payment
Refinancing to a lower rate could help reduce your monthly payments and save thousands over the life of the loan.
$950/mo
Est. payment
Explore your selling options
Work with a Zillow partner agent
Leverage their expertise and Zillow's premium Showcase listings to get your home seen by more buyers.
Get startedList with your own agent
Get your home in front of millions of buyers by listing it on Zillow.
Learn how to do itSell it yourself
Take full control of how buyers see your home on Zillow by listing For Sale by Owner (FSBO).
List your homeWhat's special
Newly built poolHand-scraped hardwood floorsWall of windowsCovered patioGame roomMedia roomSoaring vaulted ceilings
Zillow last checked:
Listing updated:
Listed by:
Karen Young 0546119,
Clayton & Clayton Real Estate 817-894-4152
Bought with:
Non-NTREIS MLS Licensee
NON MLS
Source: NTREIS,MLS#: 20931024
Facts & features
Interior
Bedrooms & bathrooms
- Bedrooms: 5
- Bathrooms: 4
- Full bathrooms: 4
Primary bedroom
- Level: First
- Dimensions: 20 x 14
Bedroom
- Features: Ceiling Fan(s), Split Bedrooms
- Level: First
- Dimensions: 13 x 11
Bedroom
- Features: Ceiling Fan(s)
- Level: Second
- Dimensions: 14 x 12
Bedroom
- Features: Ceiling Fan(s)
- Level: Second
- Dimensions: 13 x 11
Bedroom
- Features: Ceiling Fan(s)
- Level: Second
- Dimensions: 11 x 10
Primary bathroom
- Features: Built-in Features, Double Vanity, Jetted Tub, Linen Closet, Stone Counters, Sink, Separate Shower
- Level: First
- Dimensions: 1 x 1
Dining room
- Level: First
- Dimensions: 14 x 11
Kitchen
- Features: Breakfast Bar, Built-in Features, Eat-in Kitchen, Granite Counters, Kitchen Island, Pantry, Walk-In Pantry
- Level: First
- Dimensions: 16 x 12
Living room
- Features: Ceiling Fan(s), Fireplace
- Level: First
- Dimensions: 21 x 17
Living room
- Level: Second
- Dimensions: 19 x 12
Office
- Features: Built-in Features, Ceiling Fan(s)
- Level: First
- Dimensions: 11 x 13
Appliances
- Included: Some Gas Appliances, Dishwasher, Gas Cooktop, Plumbed For Gas, Refrigerator
Features
- Built-in Features, Chandelier, Decorative/Designer Lighting Fixtures, Double Vanity, Eat-in Kitchen, Granite Counters, High Speed Internet, Kitchen Island, Multiple Staircases, Open Floorplan, Other, Pantry, Cable TV, Natural Woodwork, Walk-In Closet(s), Wired for Sound
- Has basement: No
- Number of fireplaces: 1
- Fireplace features: Gas, Gas Log
Interior area
- Total interior livable area: 4,048 sqft
Property
Parking
- Total spaces: 3
- Parking features: Driveway, Garage, Garage Door Opener, Garage Faces Side
- Attached garage spaces: 3
- Has uncovered spaces: Yes
Features
- Levels: Two
- Stories: 2
- Patio & porch: Covered
- Pool features: In Ground, Outdoor Pool, Pool
- Fencing: Fenced,Privacy,Wood
Lot
- Size: 0.46 Acres
- Features: Back Yard, Corner Lot, Lawn, Landscaped, Subdivision, Sprinkler System
Details
- Parcel number: 40209490
Construction
Type & style
- Home type: SingleFamily
- Architectural style: Traditional,Detached
- Property subtype: Single Family Residence
Materials
- Brick, Rock, Stone
Condition
- Year built: 2005
Utilities & green energy
- Sewer: Public Sewer
- Water: Public
- Utilities for property: Natural Gas Available, Sewer Available, Separate Meters, Water Available, Cable Available
Community & HOA
Community
- Subdivision: Siena Ph Iiiiii
HOA
- Has HOA: Yes
- Services included: Association Management
- HOA fee: $950 annually
- HOA name: Sienna Southlake HOA Association
- HOA phone: 214-368-4030
Location
- Region: Southlake
Financial & listing details
- Tax assessed value: $708,000
- Annual tax amount: $13,257
- Date on market: 5/10/2025
- Cumulative days on market: 52 days
Price history
| Date | Event | Price |
|---|---|---|
| 10/13/2025 | Sold | -- |
Source: NTREIS #20931024 Report a problem | ||
| 7/16/2025 | Pending sale | $1,025,000$253/sqft |
Source: NTREIS #20931024 Report a problem | ||
| 7/10/2025 | Contingent | $1,025,000$253/sqft |
Source: NTREIS #20931024 Report a problem | ||
| 6/18/2025 | Price change | $1,025,000-2.8%$253/sqft |
Source: NTREIS #20931024 Report a problem | ||
| 6/4/2025 | Listed for sale | $1,055,000$261/sqft |
Source: NTREIS #20931024 Report a problem | ||
| 5/30/2025 | Contingent | $1,055,000$261/sqft |
Source: NTREIS #20931024 Report a problem | ||
| 5/23/2025 | Listed for sale | $1,055,000$261/sqft |
Source: NTREIS #20931024 Report a problem | ||
| 5/15/2025 | Pending sale | $1,055,000$261/sqft |
Source: NTREIS #20931024 Report a problem | ||
| 5/10/2025 | Listed for sale | $1,055,000+56.3%$261/sqft |
Source: NTREIS #20931024 Report a problem | ||
| 10/23/2020 | Listing removed | $4,900$1/sqft |
Source: Citiwide Alliance Realty #14396676 Report a problem | ||
| 10/15/2020 | Listing removed | $675,000$167/sqft |
Source: Citiwide Alliance Realty #14418843 Report a problem | ||
| 10/10/2020 | Listed for rent | $4,900$1/sqft |
Source: Citiwide Alliance Realty #14396676 Report a problem | ||
| 9/6/2020 | Pending sale | $675,000$167/sqft |
Source: Citiwide Alliance Realty #14418843 Report a problem | ||
| 8/26/2020 | Listing removed | $4,900-2%$1/sqft |
Source: Citiwide Alliance Realty #14396676 Report a problem | ||
| 8/22/2020 | Listed for sale | $675,000+16.6%$167/sqft |
Source: Citiwide Alliance Realty #14418843 Report a problem | ||
| 8/5/2020 | Price change | $5,000-3.8%$1/sqft |
Source: Citiwide Alliance Realty #14396676 Report a problem | ||
| 7/24/2020 | Listed for rent | $5,200$1/sqft |
Source: Citiwide Alliance Realty #14396676 Report a problem | ||
| 4/16/2020 | Sold | -- |
Source: eXp Realty #163287138 Report a problem | ||
| 4/7/2020 | Pending sale | $579,000$143/sqft |
Source: eXp Realty LLC #14291348 Report a problem | ||
| 3/23/2020 | Listed for sale | $579,000$143/sqft |
Source: eXp Realty LLC #14291348 Report a problem | ||
| 3/13/2020 | Pending sale | $579,000$143/sqft |
Source: eXp Realty LLC #14291348 Report a problem | ||
| 2/28/2020 | Listed for sale | $579,000-0.1%$143/sqft |
Source: eXp Realty LLC #14291348 Report a problem | ||
| 10/1/2019 | Listing removed | $579,500$143/sqft |
Source: eXp Realty LLC #14101883 Report a problem | ||
| 9/11/2019 | Price change | $579,500-0.9%$143/sqft |
Source: eXp Realty LLC #14101883 Report a problem | ||
| 7/27/2019 | Price change | $585,000-2.5%$145/sqft |
Source: eXp Realty LLC #14101883 Report a problem | ||
| 5/30/2019 | Listed for sale | $600,000$148/sqft |
Source: eXp Realty LLC #14101883 Report a problem | ||
Public tax history
| Year | Property taxes | Tax assessment |
|---|---|---|
| 2025 | $13,053 -1.5% | $708,000 -5.1% |
| 2024 | $13,257 -1.8% | $746,431 +5.4% |
| 2023 | $13,506 +6.5% | $708,000 +23.4% |
| 2022 | $12,687 +5.4% | $573,688 +3.8% |
| 2021 | $12,038 -3.8% | $552,500 -0.9% |
| 2020 | $12,517 -1.1% | $557,602 -0.3% |
| 2019 | $12,657 -8.1% | $559,559 -2.7% |
| 2018 | $13,779 +3.7% | $574,996 -0.4% |
| 2017 | $13,283 +8.7% | $577,408 +10.3% |
| 2016 | $12,223 +6.2% | $523,707 +15.9% |
| 2015 | $11,508 | $452,000 |
| 2014 | $11,508 | $452,000 |
| 2013 | -- | $452,000 +2% |
| 2012 | -- | $443,200 -11.4% |
| 2011 | -- | $500,000 |
| 2010 | -- | $500,000 |
| 2009 | -- | $500,000 +6.8% |
| 2008 | -- | $468,100 |
| 2007 | -- | $468,100 +31.6% |
| 2006 | -- | $355,600 +408% |
| 2005 | -- | $70,000 |
| 2004 | -- | $70,000 |
| 2003 | -- | $70,000 |
Find assessor info on the county website
Neighborhood: 76092
Nearby homes
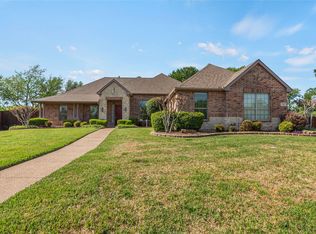
- $--4 bd4 ba3.8k sqft701 Portofino Pl, Southlake, TX 76092Sold
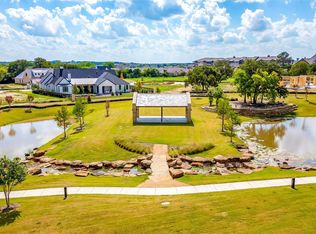
- $619,5000.367 Acres2616 Park Grove Loop, Southlake, TX 76092Lot/Land
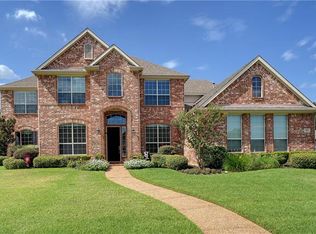
- $982,0004 bd4 ba3.8k sqft707 Portofino Pl, Southlake, TX 76092Off Market
- $917,6004 bd3 ba4k sqft701 Venice Ave, Southlake, TX 76092Off Market
- $3,220,0005 bd6 ba5.2k sqft2620 Park Grove Loop, Southlake, TX 76092For Sale
- $1,009,0005 bd4 ba4.2k sqft700 Venice Ave, Southlake, TX 76092Off Market
- $1,616,200-- bd-- ba4k sqft2608 Park Grove Loop, Southlake, TX 76092Off Market
- $1,030,0005 bd4 ba4.3k sqft720 Portofino Pl, Southlake, TX 76092Off Market
Nearby schools
GreatSchools rating
- 8/10Florence Elementary SchoolGrades: PK-4Distance: 0.8 mi
- 8/10Keller Middle SchoolGrades: 7-8Distance: 3.2 mi
- 8/10Keller High SchoolGrades: 9-12Distance: 2.6 mi
Schools provided by the listing agent
- Elementary: Florence
- Middle: Keller
- High: Keller
- District: Keller ISD
Source: NTREIS. This data may not be complete. We recommend contacting the local school district to confirm school assignments for this home.
Get a cash offer in 3 minutes
Find out how much your home could sell for in as little as 3 minutes with a no-obligation cash offer.
Estimated market value
$999,100
Get a cash offer in 3 minutes
Find out how much your home could sell for in as little as 3 minutes with a no-obligation cash offer.
Estimated market value
$999,100
- Texas
- Tarrant County
- Southlake
- 76092
- 705 Portofino Pl
Nearby cities
Nearby neighborhoods
Nearby zip codes
Other Southlake Topics
