Tucked away on a private, oversized lot in one of Southlake’s most coveted enclaves, 2042 Miracle Point Drive is a rare single-story estate that seamlessly blends refined luxury with effortless livability. Thoughtfully updated and impeccably maintained, this residence offers an elevated design aesthetic paired with functional, open-concept living ideal for both everyday comfort and sophisticated entertaining. Spanning a generous footprint, the home features expansive living spaces filled with natural light, designer finishes, and seamless indoor-outdoor flow. A recently added ~400-square-foot expansion enhances the home’s versatility: perfect for a media room, private office, or guest retreat. Extensive upgrades include a full roof replacement, completely updated HVAC system with new ductwork and insulation, dual electric water heaters, and improved pool equipment—providing peace of mind and modern efficiency.The kitchen opens beautifully to the main living areas, creating a warm and inviting heart of the home, while large windows frame serene views of the surrounding grounds. Outdoors, the property offers ample space for relaxation and recreation, a true rarity for single-story homes in this area. Set within the award-winning Carroll ISD and just minutes from Southlake Town Square’s premier shopping and dining, this property presents a unique opportunity to own a move-in-ready home on land,without compromising on location or style.
For sale
$2,699,000
2042 Miracle Point Dr, Southlake, TX 76092
4beds
4,387sqft
:
Get pre-qualified$20,383/mo
Single Family Residence
Built in 2012
0.8 Acres Lot
$2,529,200 Zestimate®
$615/sqft
$-- HOA
What's special
- 77 days |
- 845 |
- 66 |
Zillow last checked:
Listing updated:
Listed by:
Nichola Kouzes 0637757 817-965-9448,
David Ivy Group, LLC. 817-706-0730
Source: NTREIS,MLS#: 21261543
Facts & features
Interior
Bedrooms & bathrooms
- Bedrooms: 4
- Bathrooms: 5
- Full bathrooms: 4
- 1/2 bathrooms: 1
Primary bedroom
- Features: Closet Cabinetry, Ceiling Fan(s), Dual Sinks, Double Vanity, En Suite Bathroom, Garden Tub/Roman Tub, Sitting Area in Primary, Separate Shower, Walk-In Closet(s)
- Level: First
- Dimensions: 18 x 14
Bedroom
- Features: Ceiling Fan(s), En Suite Bathroom, Split Bedrooms, Walk-In Closet(s)
- Level: First
- Dimensions: 13 x 13
Bedroom
- Features: Ceiling Fan(s), En Suite Bathroom, Walk-In Closet(s)
- Level: First
- Dimensions: 13 x 13
Bedroom
- Features: Ceiling Fan(s), En Suite Bathroom, Walk-In Closet(s)
- Level: First
- Dimensions: 13 x 12
Dining room
- Features: Fireplace
- Level: First
- Dimensions: 17 x 16
Exercise room
- Level: First
- Dimensions: 11 x 10
Other
- Features: Built-in Features, Stone Counters
- Level: First
- Dimensions: 8 x 6
Other
- Features: Built-in Features, Stone Counters
- Level: First
- Dimensions: 9 x 5
Other
- Features: Built-in Features, Stone Counters
- Level: First
- Dimensions: 8 x 5
Other
- Features: Built-in Features, Dual Sinks, Double Vanity, Garden Tub/Roman Tub, Stone Counters, Separate Shower
- Level: First
- Dimensions: 14 x 12
Game room
- Features: Built-in Features
- Level: First
- Dimensions: 21 x 19
Half bath
- Features: Granite Counters
- Level: First
- Dimensions: 7 x 5
Kitchen
- Features: Breakfast Bar, Built-in Features, Dual Sinks, Eat-in Kitchen, Kitchen Island, Pantry, Pot Filler, Stone Counters, Walk-In Pantry
- Level: First
- Dimensions: 16 x 16
Living room
- Features: Fireplace
- Level: First
- Dimensions: 21 x 20
Living room
- Level: First
- Dimensions: 22 x 15
Mud room
- Features: Built-in Features
- Level: First
- Dimensions: 12 x 8
Office
- Features: Built-in Features, Ceiling Fan(s)
- Level: First
- Dimensions: 13 x 12
Utility room
- Features: Built-in Features, Closet, Utility Room, Utility Sink
- Level: First
- Dimensions: 12 x 6
Appliances
- Included: Some Gas Appliances, Built-In Refrigerator, Convection Oven, Double Oven, Dishwasher, Gas Cooktop, Disposal, Ice Maker, Microwave, Plumbed For Gas, Range, Some Commercial Grade, Tankless Water Heater, Vented Exhaust Fan
- Laundry: Washer Hookup, Electric Dryer Hookup
Features
- Wet Bar, Decorative/Designer Lighting Fixtures, Eat-in Kitchen, High Speed Internet, Kitchen Island, Open Floorplan, Cable TV, Vaulted Ceiling(s), Wired for Sound
- Flooring: Travertine, Wood
- Windows: Shutters
- Has basement: No
- Number of fireplaces: 3
- Fireplace features: Gas Log, Gas Starter, Stone, Wood Burning
Interior area
- Total interior livable area: 4,387 sqft
Video & virtual tour
Property
Parking
- Total spaces: 4
- Parking features: Driveway, Electric Gate, Garage, Garage Door Opener, Gated, Oversized, Garage Faces Side
- Attached garage spaces: 2
- Carport spaces: 2
Features
- Levels: One
- Stories: 1
- Patio & porch: Other, Covered
- Exterior features: Dog Run, Gas Grill, Outdoor Grill, Outdoor Kitchen, Private Yard
- Pool features: Cabana, Gunite, Heated, In Ground, Outdoor Pool, Pool, Pool Sweep, Pool/Spa Combo, Water Feature
- Fencing: High Fence,Privacy,Wrought Iron
Lot
- Size: 0.8 Acres
- Features: Back Yard, Interior Lot, Lawn, Landscaped, Subdivision, Few Trees
Details
- Additional structures: Outdoor Kitchen
- Parcel number: 41583299
Construction
Type & style
- Home type: SingleFamily
- Architectural style: Mediterranean,Ranch,Traditional,Detached
- Property subtype: Single Family Residence
- Attached to another structure: Yes
Materials
- Foundation: Slab
Condition
- Year built: 2012
Utilities & green energy
- Sewer: Public Sewer
- Water: Public
- Utilities for property: Natural Gas Available, Sewer Available, Separate Meters, Underground Utilities, Water Available, Cable Available
Community & HOA
Community
- Features: Curbs
- Security: Security System, Carbon Monoxide Detector(s), Fire Alarm, Other
- Subdivision: Kimball Circle Estates
HOA
- Has HOA: No
Location
- Region: Southlake
Financial & listing details
- Price per square foot: $615/sqft
- Tax assessed value: $2,014,865
- Annual tax amount: $34,009
- Date on market: 5/12/2026
- Cumulative days on market: 78 days
- Exclusions: Furnishings & please see in attached documents
Estimated market value
$2,529,200
$2.40M - $2.66M
$7,846/mo
Price history
| Date | Event | Price |
|---|---|---|
| 5/12/2026 | Listed for sale | $2,699,000+124.9%$615/sqft |
Source: NTREIS #21261543 Report a problem | ||
| 6/19/2020 | Sold | -- |
Source: Agent Provided Report a problem | ||
| 6/5/2020 | Pending sale | $1,199,900$274/sqft |
Source: Compass RE Texas, LLC #14245073 Report a problem | ||
| 5/19/2020 | Price change | $1,199,900-3.9%$274/sqft |
Source: Compass RE Texas, LLC #14245073 Report a problem | ||
| 4/6/2020 | Price change | $1,249,000-2%$285/sqft |
Source: Compass RE Texas, LLC #14245073 Report a problem | ||
| 2/10/2020 | Price change | $1,275,000-1.9%$291/sqft |
Source: Compass RE Texas, LLC #14245073 Report a problem | ||
| 12/20/2019 | Listed for sale | $1,300,000+6.1%$296/sqft |
Source: Compass RE Texas, LLC #14245073 Report a problem | ||
| 9/24/2016 | Listing removed | $1,225,000$279/sqft |
Source: Coldwell Banker Residential Brokerage - Southlake #13400243 Report a problem | ||
| 9/15/2016 | Pending sale | $1,225,000$279/sqft |
Source: Coldwell Banker Residential Brokerage - Southlake #13400243 Report a problem | ||
| 7/13/2016 | Listed for sale | $1,225,000$279/sqft |
Source: Coldwell Banker Residential Brokerage - Southlake #13400243 Report a problem | ||
Public tax history
| Year | Property taxes | Tax assessment |
|---|---|---|
| 2025 | $34,009 +48.6% | $2,014,865 |
| 2024 | $22,881 +3.5% | $2,014,865 -0.3% |
| 2023 | $22,097 -11.6% | $2,021,650 +65.5% |
| 2022 | $24,990 +2.8% | $1,221,726 +7.4% |
| 2021 | $24,304 +12.1% | $1,137,636 +13.7% |
| 2020 | $21,690 -0.8% | $1,000,961 |
| 2019 | $21,862 -6.7% | $1,000,961 +3.4% |
| 2018 | $23,441 +3.4% | $968,043 +4.9% |
| 2017 | $22,668 +15% | $923,148 +16.1% |
| 2016 | $19,712 +21.8% | $795,259 +23% |
| 2015 | $16,186 | $646,575 |
| 2014 | $16,186 | $646,575 -13% |
| 2013 | -- | $743,400 |
Find assessor info on the county website
Monthly payment
Est. payment
Payment breakdown
Explore the cost of this home by adjusting the details. Changes won't be saved.Climate risks
Neighborhood: 76092
Nearby schools
GreatSchools rating
- 10/10Eubanks Intermediate SchoolGrades: 5-6Distance: 0.2 mi
- 10/10George Dawson Middle SchoolGrades: 7-8Distance: 0.3 mi
- 8/10Carroll High SchoolGrades: 9-10Distance: 2.4 mi
Schools provided by the listing agent
- Elementary: Oldunion
- Middle: Dawson,Eubanks
- High: Carroll
- District: Carroll ISD
Source: NTREIS. This data may not be complete. We recommend contacting the local school district to confirm school assignments for this home.
- $2,193,5005 bd5 ba4.2k sqft2046 Miracle Pointe Dr, Southlake, TX 76092Off Market
- $--5 bd6 ba5.7k sqft2105 Kimball Hill Ct, Southlake, TX 76092Sold
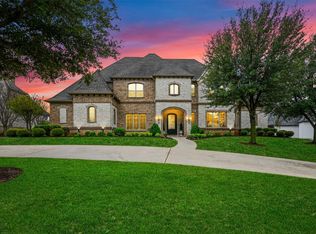
- $2,121,5004 bd4 ba4.6k sqft2109 Kimball Hill Ct, Southlake, TX 76092Off Market
- $1,039,731-- bd-- ba4.6k sqft2109 Kimball Hill Ct, Southlake, TX 76092Off Market
- $1,462,6004 bd4 ba4.2k sqft700 Manchester Ct, Southlake, TX 76092Off Market
- $1,696,0710.539 Acres2101 Kimball Hill Ct, Southlake, TX 76092Off Market
- $224,9400.47 Acres2050 Miracle Pointe Dr, Southlake, TX 76092Off Market
- $1,258,6004 bd3 ba3.4k sqft702 Manchester Ct, Southlake, TX 76092Off Market
A local agent can set up tours, give advice and negotiate with sellers.
Similar homes
- $2,650,0005 bd7 ba5.7k sqft2101 Miracle Point Dr, Southlake, TX 76092For Sale
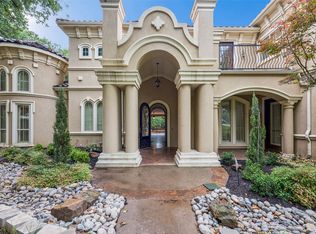 MLS ID #21288679, Rebecca Lee. NTREIS
 - $2,650,0005 bd6 ba4.9k sqft516 Cascade Springs Dr, Southlake, TX 76092For Sale
 MLS ID #21300826, Traci Fradkin. NTREIS
 - $2,495,0005 bd5 ba5.3k sqft132 Londonberry Ter, Southlake, TX 76092For Sale
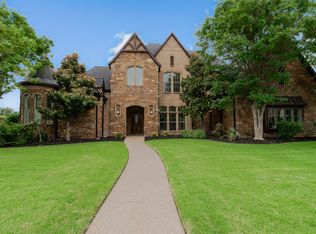 MLS ID #21286166, Lori Anderson Stokes. NTREIS
 - $2,799,0005 bd7 ba6k sqft1012 Cool River Dr, Southlake, TX 76092For Sale
 MLS ID #21195861, Randy White. NTREIS
 - $2,745,0005 bd6 ba5.7k sqft324 Oak Pointe Ln, Southlake, TX 76092For SaleMLS ID #21259508, Susan Mathews. NTREIS
- $2,699,9005 bd6 ba5.6k sqft808 Charleston Dr, Southlake, TX 76092For SaleMLS ID #21230276, John Weber. NTREIS
- $2,400,0003 bd5 ba4.1k sqft1521 Meeting St, Southlake, TX 76092For SaleMLS ID #21309076, Wynne Moore. NTREIS
- $2,995,0006 bd6 ba6.2k sqft276 Pine Dr, Southlake, TX 76092For SaleMLS ID #21327403, Sirisha Vemulapalli. NTREIS
- $2,198,5004 bd5 ba4.5k sqft908 Lake Carillon Ln, Southlake, TX 76092For SaleMLS ID #21251197, Daniel Holmes. NTREIS
- $2,399,0004 bd6 ba5.3k sqft1584 Randol Mill Ave, Southlake, TX 76092For SaleMLS ID #21257687, Yolanda Valverde. NTREIS
- $1,400,0004 bd4 ba3.2k sqft223 Westwood Dr, Southlake, TX 76092For SaleMLS ID #21170162, Robin Glaysher. NTREIS
- $2,180,0004 bd5 ba5.2k sqft2101 Vail Rd, Southlake, TX 76092For SaleMLS ID #21276956, Jollete Ryon. NTREIS
- $2,499,0005 bd7 ba5.8k sqft908 Rhone Ln, Southlake, TX 76092For SaleMLS ID #21216119, Janelle Rawlston. NTREIS
- $2,195,0005 bd5 ba3.9k sqft1507 Meeting St, Southlake, TX 76092For SaleMLS ID #21276808, Gabriella Miller. NTREIS
- $2,250,0005 bd7 ba5.8k sqft215 Bent Creek Ct, Southlake, TX 76092For SaleMLS ID #21278080, Charles Brown. NTREIS
- $1,845,0005 bd4 ba4.6k sqft2012 Woodbine Cir, Southlake, TX 76092For SaleMLS ID #21318648, Jane Yeatman. NTREIS
- $2,150,0005 bd6 ba5.6k sqft549 Round Hollow Ln, Southlake, TX 76092For SaleMLS ID #21227791, Bryanna Roop. NTREIS
- $2,395,0005 bd5 ba6.2k sqft2105 Denver Dr, Southlake, TX 76092For SaleMLS ID #21223762, Debbie Soriano. NTREIS
- $1,375,0004 bd5 ba3.9k sqft105 Latrobe Ct, Southlake, TX 76092For SaleMLS ID #21332341, Andrea Miranda. NTREIS
- $2,280,0005 bd6 ba5.9k sqft812 Glen Abbey Dr, Southlake, TX 76092For SaleMLS ID #21314125, Yanlin Qian. NTREIS
