Tucked into the heart of Colleyville, 1509 Four Seasons is an extraordinary French countryside estate by Graham Hart Home Builder where timeless European charm meets uncompromising luxury. A gated courtyard entry opens to a refined foyer, setting the tone for artful living with curated tilework, layered textures, and elevated finishes at every turn. The chef’s kitchen, anchored by an expansive island and a generous walk in pantry, flows seamlessly into the light filled family room and a glass accented wine room poised for memorable entertaining. A formal dining room hosts elegant gatherings, while a secluded study offers a polished work from home retreat. Leisure takes center stage in the versatile game room, perfect for media, play, or overnight guests. Slide open to the expansive outdoor living area with a full outdoor kitchen and motorized screens, creating a year round sanctuary for alfresco dining and relaxation. The serene owner’s suite features a spa inspired bath and dual closets; well appointed secondary bedrooms each enjoy thoughtful storage and nearby baths. Everyday ease is elevated with a mud room, spacious laundry, and a 3 car garage. Designed with intention down to the finest detail, this residence feels both elevated and effortless, an exceptional blend of old world romance and modern comfort in one of Colleyville’s most coveted locations.
New construction
$3,099,900
1509 Four Seasons Dr, Colleyville, TX 76034
4beds
4,336sqft
:
Get pre-qualified$26,579/mo
Single Family Residence
Built in 2026
0.46 Acres Lot
$-- Zestimate®
$715/sqft
$250/mo HOA
What's special
Full outdoor kitchenElevated finishesFormal dining roomGlass accented wine roomLight filled family roomRefined foyerSecluded study
- 153 days |
- 387 |
- 9 |
Zillow last checked:
Listing updated:
Listed by:
Katie Bankston 0771351,
Agency Dallas Park Cities, LLC 336-743-0336
Source: NTREIS,MLS#: 21203311
Facts & features
Interior
Bedrooms & bathrooms
- Bedrooms: 4
- Bathrooms: 5
- Full bathrooms: 4
- 1/2 bathrooms: 1
Primary bedroom
- Level: First
- Dimensions: 19 x 18
Game room
- Level: First
- Dimensions: 18 x 16
Living room
- Level: First
- Dimensions: 21 x 23
Office
- Level: First
- Dimensions: 13 x 13
Appliances
- Included: Dishwasher, Microwave, Wine Cooler
Features
- Built-in Features, Decorative/Designer Lighting Fixtures, Eat-in Kitchen, High Speed Internet, Kitchen Island, Open Floorplan, Pantry, Walk-In Closet(s), Wired for Sound
- Has basement: No
- Number of fireplaces: 1
- Fireplace features: Gas, Living Room
Interior area
- Total interior livable area: 4,336 sqft
Property
Parking
- Total spaces: 3
- Parking features: Driveway, Garage, Garage Faces Side
- Attached garage spaces: 3
Features
- Levels: One
- Stories: 1
- Patio & porch: Rear Porch, Covered
- Pool features: None
Lot
- Size: 0.46 Acres
Details
- Parcel number: 43265360
Construction
Type & style
- Home type: SingleFamily
- Architectural style: Traditional,Detached
- Property subtype: Single Family Residence
Condition
- New construction: Yes
- Year built: 2026
Utilities & green energy
- Sewer: Public Sewer
- Water: Public
- Utilities for property: Sewer Available, Water Available
Community & HOA
Community
- Features: Park
- Subdivision: Park Hill
HOA
- Has HOA: Yes
- Services included: All Facilities, Association Management, Maintenance Grounds
- HOA fee: $3,000 annually
- HOA name: The Park Hill Residential Community
- HOA phone: 000-000-0000
Location
- Region: Colleyville
Financial & listing details
- Price per square foot: $715/sqft
- Date on market: 3/10/2026
- Cumulative days on market: 153 days
- Listing terms: Cash,Conventional
Estimated market value
Not available
Estimated sales range
Not available
Not available
Price history
| Date | Event | Price |
|---|---|---|
| 3/10/2026 | Listed for sale | $3,099,900$715/sqft |
Source: NTREIS #21203311 Report a problem | ||
| 1/26/2026 | Listing removed | $3,099,900$715/sqft |
Source:  Graham Hart Homes Report a problem Graham Hart Homes Report a problem | ||
| 1/21/2026 | Listed for sale | $3,099,900$715/sqft |
Source: Graham Hart Homes Report a problem | ||
Public tax history
Tax history is unavailable.
Monthly payment
Est. payment
Payment breakdown
Explore the cost of this home by adjusting the details. Changes won't be saved.Climate risks
Neighborhood: South Central
Nearby schools
GreatSchools rating
- 9/10Colleyville Elementary SchoolGrades: PK-5Distance: 0.8 mi
- 8/10Colleyville Middle SchoolGrades: 6-8Distance: 0.7 mi
- 7/10Colleyville Heritage High SchoolGrades: 9-12Distance: 2.4 mi
Schools provided by the listing agent
- Elementary: Colleyville
- Middle: Colleyville
- High: Colleyville Heritage
- District: Grapevine-Colleyville ISD
Source: NTREIS. This data may not be complete. We recommend contacting the local school district to confirm school assignments for this home.
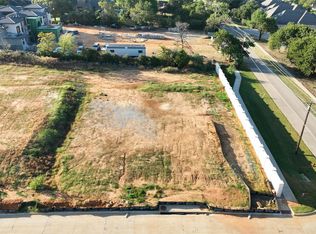
- $850,0000.46 acres1505 Four Seasons Dr, Colleyville, TX 76034Lot/Land

- $850,0000.46 acres1513 Four Seasons Dr, Colleyville, TX 76034Lot/Land

- $850,0000.46 acres1504 Four Seasons Dr, Colleyville, TX 76034Lot/Land
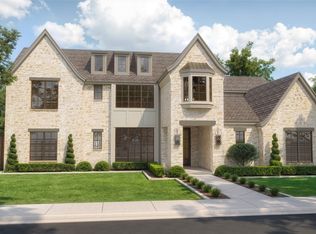
- $3,499,9004 bd5 ba5.5k sqft1508 Four Seasons Dr, Colleyville, TX 76034New Construction
- $850,0000.46 acres1517 Four Seasons Dr, Colleyville, TX 76034Lot/Land
- $850,0000.46 acres1512 Four Seasons Dr, Colleyville, TX 76034Lot/Land
- $---- bd-- ba-- sqftHomes Available Soon, Park Hill Custom Series, Colleyville, TX 76034New Construction
- $875,0000.46 acres1521 Four Seasons Dr, Colleyville, TX 76034Lot/Land
A local agent can set up tours, give advice and negotiate with sellers.
A local lender can help you make sure your offer is ready when you are.
Similar homes
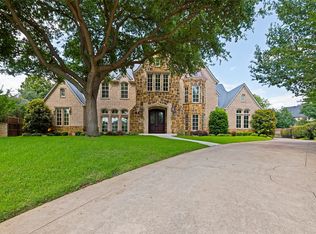
- $3,499,9004 bd5 ba5.5k sqft1508 Four Seasons Dr, Colleyville, TX 76034New ConstructionMLS ID #21203297, Katie Bankston. NTREIS
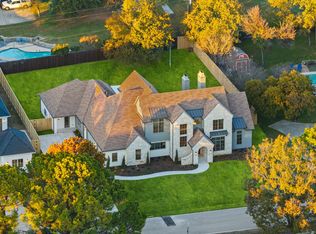
- $2,125,0005 bd8 ba6.4k sqft5511 Clermont Ct, Colleyville, TX 76034For Sale
 MLS ID #21287047, Debbie Keach. NTREIS
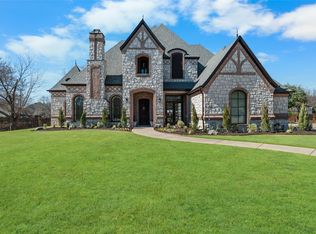
 - $2,699,0004 bd5 ba5.3k sqft510 Bandit Trl, Colleyville, TX 76034For Sale
 MLS ID #21036089, Jennifer Buckles. NTREIS
 - $1,649,0005 bd6 ba5.7k sqft4900 Rockrimmon Ct, Colleyville, TX 76034For Sale
 MLS ID #21337651, Zein Hantoli. NTREIS
 - $2,995,0006 bd6 ba6.2k sqft276 Pine Dr, Southlake, TX 76092For SaleMLS ID #21327403, Sirisha Vemulapalli. NTREIS
- $1,895,0005 bd6 ba6.5k sqft7205 Vanguard Ct, Colleyville, TX 76034For SaleMLS ID #21281613, Troy George. NTREIS
- $2,799,0005 bd7 ba6k sqft1012 Cool River Dr, Southlake, TX 76092For SaleMLS ID #21195861, Randy White. NTREIS
- $2,600,0005 bd6 ba5.7k sqft1010 Ashlawn Dr, Southlake, TX 76092For SaleMLS ID #21341368, Bryanna Roop. NTREIS
- $2,650,0005 bd6 ba4.9k sqft516 Cascade Springs Dr, Southlake, TX 76092For SaleMLS ID #21300826, Traci Fradkin. NTREIS
- $2,495,0005 bd5 ba5.3k sqft132 Londonberry Ter, Southlake, TX 76092For SaleMLS ID #21286166, Lori Anderson Stokes. NTREIS
- $2,995,0004 bd6 ba5.4k sqft5800 Pine Valley Dr, Flower Mound, TX 75022For SaleMLS ID #21255411, Ryan Streiff. NTREIS
- $2,860,0005 bd6 ba5.4k sqft1612 Fair Oaks Dr, Westlake, TX 76262For SaleMLS ID #21316041, Tabor Campbell. NTREIS
- $3,000,0005 bd6 ba5k sqft3911 Cedarcrest Ct, Flower Mound, TX 75022For SaleMLS ID #21200028, Brian Carr. NTREIS
- $2,180,0005 bd5 ba5.2k sqft902 Independence Pkwy, Southlake, TX 76092For SaleMLS ID #21345872, Frances Bankester. NTREIS
- $3,290,0004 bd4 ba4.4k sqft1042 Cardinal Dr, Bartonville, TX 76226For SaleMLS ID #21200018, Kim Hunter. NTREIS
- $2,400,0005 bd5 ba4.8k sqft1331 Bancroft Rd, Roanoke, TX 76262For SaleMLS ID #21242217, Natalie Moretz. NTREIS
- $2,250,0005 bd7 ba5.8k sqft215 Bent Creek Ct, Southlake, TX 76092For SaleMLS ID #21278080, Charles Brown. NTREIS
- $2,499,0005 bd7 ba5.8k sqft908 Rhone Ln, Southlake, TX 76092For SaleMLS ID #21216119, Janelle Rawlston. NTREIS
- $1,899,0004 bd5 ba6.4k sqft3206 Wintergreen Ter, Grapevine, TX 76051For SaleMLS ID #20943073, Mike Redding. NTREIS
- $1,699,0005 bd5 ba4.6k sqft920 Independence Pkwy, Southlake, TX 76092For SaleMLS ID #21276813, James Keoughan. NTREIS
