Crafted by Graham Hart Home Builders, this brand new custom residence in Colleyville, TX delivers 5,501 square feet of refined luxury designed for elegant entertaining and effortless everyday living. The light filled plan offers 4 bedrooms, 4.5 baths, and a spacious 3 car garage. At the heart of the home, a chef’s kitchen with an oversized island is complemented by a discreet prep kitchen for seamless hosting and extra storage. The great room opens to an extended outdoor living area with a built in kitchen, creating a true indoor and outdoor retreat for year round gatherings. A formal dining room and private study enhance the main level, while a separate mudroom and dedicated utility room keep life organized. The primary suite provides a serene escape with a spa caliber bath and generous closet, and an additional first floor guest suite ensures comfort for visitors or multigenerational living. Entertainment shines in the sophisticated game room with an integrated wine bar, and upstairs a dedicated kids loft and cozy alcove offer perfect spaces to play, study, or unwind. Two secondary bedrooms, each served by their own bath, complete the second level. Thoughtfully curated finishes and timeless craftsmanship throughout blend style and function in one of Colleyville’s most sought after locations, an exceptional opportunity to own a new build that truly has it all.
New construction
$3,499,900
1508 Four Seasons Dr, Colleyville, TX 76034
4beds
5,501sqft
:
Get pre-qualified$29,978/mo
Single Family Residence
Built in 2026
0.46 Acres Lot
$-- Zestimate®
$636/sqft
$250/mo HOA
What's special
Timeless craftsmanshipLight filled planFormal dining roomCozy alcovePrivate studyDedicated kids loftDiscreet prep kitchen
- 155 days |
- 259 |
- 5 |
Zillow last checked:
Listing updated:
Listed by:
Katie Bankston 0771351,
Agency Dallas Park Cities, LLC 336-743-0336
Source: NTREIS,MLS#: 21203297
Facts & features
Interior
Bedrooms & bathrooms
- Bedrooms: 4
- Bathrooms: 5
- Full bathrooms: 4
- 1/2 bathrooms: 1
Primary bedroom
- Level: First
- Dimensions: 18 x 20
Game room
- Level: First
- Dimensions: 20 x 23
Living room
- Level: First
- Dimensions: 24 x 22
Loft
- Level: Second
- Dimensions: 22 x 14
Appliances
- Included: Dishwasher, Disposal, Microwave
Features
- Built-in Features, Dry Bar, Decorative/Designer Lighting Fixtures, Eat-in Kitchen, High Speed Internet, In-Law Floorplan, Kitchen Island, Loft, Open Floorplan, Pantry, Walk-In Closet(s)
- Has basement: No
- Number of fireplaces: 1
- Fireplace features: Living Room
Interior area
- Total interior livable area: 5,501 sqft
Video & virtual tour
Property
Parking
- Total spaces: 3
- Parking features: Driveway, Garage, Garage Faces Side, On Street
- Attached garage spaces: 3
Features
- Levels: Two
- Stories: 2
- Pool features: None
Lot
- Size: 0.46 Acres
Details
- Parcel number: 43265491
Construction
Type & style
- Home type: SingleFamily
- Architectural style: Traditional,Detached
- Property subtype: Single Family Residence
Condition
- New construction: Yes
- Year built: 2026
Utilities & green energy
- Sewer: Public Sewer
- Water: Public
- Utilities for property: Sewer Available, Water Available
Community & HOA
Community
- Features: Park
- Subdivision: Park Hill
HOA
- Has HOA: Yes
- Services included: All Facilities, Association Management, Maintenance Grounds
- HOA fee: $3,000 annually
- HOA name: The Park Hills Residential Community
- HOA phone: 000-000-0000
Location
- Region: Colleyville
Financial & listing details
- Price per square foot: $636/sqft
- Date on market: 3/10/2026
- Cumulative days on market: 156 days
- Listing terms: Cash,Conventional
Estimated market value
Not available
Estimated sales range
Not available
Not available
Price history
| Date | Event | Price |
|---|---|---|
| 3/10/2026 | Listed for sale | $3,499,900$636/sqft |
Source: NTREIS #21203297 Report a problem | ||
Public tax history
Tax history is unavailable.
Monthly payment
Est. payment
Payment breakdown
Explore the cost of this home by adjusting the details. Changes won't be saved.Climate risks
Neighborhood: South Central
Nearby schools
GreatSchools rating
- 9/10Colleyville Elementary SchoolGrades: PK-5Distance: 0.8 mi
- 8/10Colleyville Middle SchoolGrades: 6-8Distance: 0.6 mi
- 7/10Colleyville Heritage High SchoolGrades: 9-12Distance: 2.4 mi
Schools provided by the listing agent
- Elementary: Colleyville
- Middle: Colleyville
- High: Colleyville Heritage
- District: Grapevine-Colleyville ISD
Source: NTREIS. This data may not be complete. We recommend contacting the local school district to confirm school assignments for this home.

- $850,0000.46 acres1504 Four Seasons Dr, Colleyville, TX 76034Lot/Land
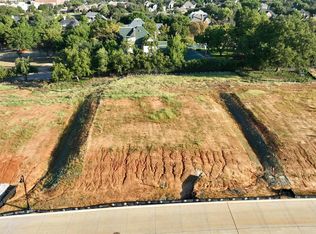
- $850,0000.46 acres1512 Four Seasons Dr, Colleyville, TX 76034Lot/Land

- $--1.83 acres5317 Bluebonnet Dr, Colleyville, TX 76034Sold

- $850,0000.46 acres1513 Four Seasons Dr, Colleyville, TX 76034Lot/Land
- $3,099,9004 bd5 ba4.3k sqft1509 Four Seasons Dr, Colleyville, TX 76034New Construction
- $850,0000.46 acres1505 Four Seasons Dr, Colleyville, TX 76034Lot/Land
- $---- bd-- ba-- sqftHomes Available Soon, Park Hill Custom Series, Colleyville, TX 76034New Construction
- $850,0000.46 acres1517 Four Seasons Dr, Colleyville, TX 76034Lot/Land
A local agent can set up tours, give advice and negotiate with sellers.
A local lender can help you make sure your offer is ready when you are.
Similar homes
- $3,099,9004 bd5 ba4.3k sqft1509 Four Seasons Dr, Colleyville, TX 76034New Construction
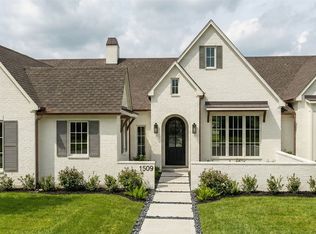 MLS ID #21203311, Katie Bankston. NTREIS
 - $2,125,0005 bd8 ba6.4k sqft5511 Clermont Ct, Colleyville, TX 76034For Sale
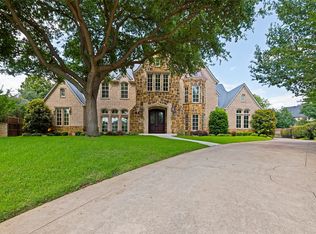 MLS ID #21287047, Debbie Keach. NTREIS
 - $2,699,0004 bd5 ba5.3k sqft510 Bandit Trl, Colleyville, TX 76034For Sale
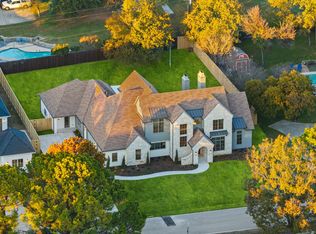 MLS ID #21036089, Jennifer Buckles. NTREIS
 - $3,900,0005 bd7 ba7.5k sqft1208 Chadwick Xing, Southlake, TX 76092For Sale
 MLS ID #21267628, Susan Mayer. NTREIS
 - $3,400,0006 bd6 ba6.5k sqft8459 Shady Grove Rd, North Richland Hills, TX 76182New ConstructionMLS ID #21335145, Johnathan Rockwell. NTREIS
- $3,495,0004 bd5 ba4.6k sqft10 Castellon Dr, Westlake, TX 76262New ConstructionMLS ID #21333510, Jeannie Anderson. NTREIS
- $3,499,5005 bd7 ba7.7k sqft5308 Prince Ln, Flower Mound, TX 75022For SaleMLS ID #21203363, Michael Hershenberg. NTREIS
- $3,149,0005 bd7 ba6.1k sqft1800 Beam Dr, Southlake, TX 76092For SaleMLS ID #21161535, Troy George. NTREIS
- $2,445,0004 bd5 ba5.5k sqft2505 Amelia Island Path, Southlake, TX 76092For SaleMLS ID #21351780, Tracey Chamberlain. NTREIS
- $2,799,0005 bd7 ba6k sqft1012 Cool River Dr, Southlake, TX 76092For SaleMLS ID #21195861, Randy White. NTREIS
- $3,099,0005 bd7 ba6.3k sqft1008 Lexington Ter, Southlake, TX 76092For SaleMLS ID #21321721, Lacy Milani-Ingalls. NTREIS
- $2,600,0005 bd6 ba5.7k sqft1010 Ashlawn Dr, Southlake, TX 76092For SaleMLS ID #21341368, Bryanna Roop. NTREIS
- $3,145,0005 bd7 ba7.5k sqft2216 Yeargain Ct, Southlake, TX 76092For SaleMLS ID #21231060, Denise LaManna. NTREIS
- $3,995,0005 bd8 ba8.1k sqft1209 Saint Emilion Ct, Southlake, TX 76092For SaleMLS ID #21213020, Michael Hershenberg. NTREIS
- $3,500,0006 bd8 ba6.6k sqft5804 Sandstone Ct, Flower Mound, TX 75022For SaleMLS ID #21049783, Beth Gaskill. NTREIS
- $2,495,0005 bd5 ba5.3k sqft132 Londonberry Ter, Southlake, TX 76092For SaleMLS ID #21286166, Lori Anderson Stokes. NTREIS
- $2,745,0005 bd6 ba5.7k sqft324 Oak Pointe Ln, Southlake, TX 76092For SaleMLS ID #21259508, Susan Mathews. NTREIS
- $2,250,0005 bd7 ba5.8k sqft215 Bent Creek Ct, Southlake, TX 76092For SaleMLS ID #21278080, Charles Brown. NTREIS
- $2,349,5004 bd4 ba4.4k sqft6717 Brazos Bend Dr, North Richland Hills, TX 76182For SaleMLS ID #21337751, Michael Hershenberg. NTREIS
- $2,750,0005 bd6 ba6.1k sqft1851 Beam Dr, Southlake, TX 76092For SaleMLS ID #21256814, Lily Moore. NTREIS
