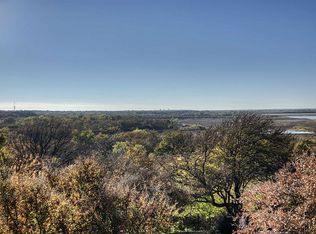
Set on more than two wooded acres, this property offers a rare blend of seclusion, nature, and refined living. Elevated on a bluff overlooking the water and natural river corridor, the home enjoys sweeping views framed by mature trees and lush surroundings—all while remaining close to modern conveniences. A circular drive provides an elegant approach and a welcoming sense of arrival.
The main brick residence spans 6,037 square feet with 4 bedrooms and 5.1 baths. Inside, classic architectural elements complement tall ceilings, generous windows, and thoughtfully designed living spaces. Formal living and dining areas create an inviting atmosphere for entertaining, while the spacious family room and breakfast nook overlook the grounds and pool. The kitchen offers ample cabinetry, a walk-in pantry, and plenty of workspace for everyday use or hosting. Each bedroom includes an ensuite bath, and a third-floor bonus room provides flexible space for media, play, work, or hobbies.
A separate 1,018-square-foot guest house enhances the property’s versatility with a bedroom, 1.1 baths, a full kitchen, and a living area. Beneath it, a temperature-controlled basement wine cellar offers storage and presentation space ideal for collectors and entertainers.
Outdoor living takes full advantage of the setting, with a sparkling pool, stone pathways, shaded lounging areas, and expansive lawns surrounded by natural terrain and mature trees—creating a sense of privacy rarely found in established neighborhoods.
Located near River Legacy Park, nature trails, Lake Viridian amenities, and major highways, the home provides effortless access to shopping, dining, entertainment, and DFW Airport. Blending space, natural beauty, and modern convenience, this property is perfectly suited as a primary residence, multigenerational retreat, or legacy estate.
Sold
Price Unknown
3000 Shadow Dr W, Arlington, TX 76006
4beds
6,037sqft
Single Family Residence
Built in 1989
2.02 Acres Lot
$1,391,400 Zestimate®
$--/sqft
$7,352 Estimated rent
Home value
$1,391,400
$1.29M - $1.49M
$7,352/mo
Zestimate® history
Owner options
List your home for rent
$7,352/mo
Rent Zestimate®
Find your next renter with Zillow Rental Manager. Plus, with online applications, you can quickly screen prospective tenants – for free.
$7,352/mo
Rent Zestimate®
Refinance and save
$1,300/mo
Est. payment
Refinancing to a lower rate could help reduce your monthly payments and save thousands over the life of the loan.
$1,300/mo
Est. payment
Explore your selling options
Work with a Zillow partner agent
Leverage their expertise and Zillow's premium Showcase listings to get your home seen by more buyers.
Get startedList with your own agent
Get your home in front of millions of buyers by listing it on Zillow.
Learn how to do itSell it yourself
Take full control of how buyers see your home on Zillow by listing For Sale by Owner (FSBO).
List your homeWhat's special
Sparkling poolGenerous windowsThoughtfully designed living spacesTall ceilingsClassic architectural elementsShaded lounging areasStone pathways
Zillow last checked:
Listing updated:
Listed by:
James Keoughan 0499543 972-523-9740,
Allie Beth Allman & Associates 817-697-4900
Bought with:
Robert Cedillo, 0691633
Allie Beth Allman & Associates
Source: NTREIS,MLS#: 21235862
Facts & features
Interior
Bedrooms & bathrooms
- Bedrooms: 4
- Bathrooms: 6
- Full bathrooms: 5
- 1/2 bathrooms: 1
Primary bedroom
- Features: Closet Cabinetry, Dual Sinks, En Suite Bathroom, Garden Tub/Roman Tub, Sitting Area in Primary, Separate Shower, Walk-In Closet(s)
- Level: Second
- Dimensions: 15 x 25
Bedroom
- Features: En Suite Bathroom, Walk-In Closet(s)
- Level: Second
- Dimensions: 15 x 17
Bedroom
- Features: En Suite Bathroom, Walk-In Closet(s)
- Level: Second
- Dimensions: 15 x 14
Bedroom
- Features: Closet Cabinetry, En Suite Bathroom, Walk-In Closet(s)
- Level: Second
- Dimensions: 20 x 13
Bonus room
- Features: Built-in Features
- Level: Third
- Dimensions: 27 x 24
Breakfast room nook
- Level: First
- Dimensions: 18 x 19
Dining room
- Level: First
- Dimensions: 15 x 17
Family room
- Features: Built-in Features, Fireplace
- Level: First
- Dimensions: 32 x 18
Kitchen
- Features: Breakfast Bar, Built-in Features, Butler's Pantry, Dual Sinks, Eat-in Kitchen, Kitchen Island, Solid Surface Counters, Sink, Walk-In Pantry
- Level: First
- Dimensions: 15 x 12
Laundry
- Features: Built-in Features, Linen Closet, Utility Sink
- Level: First
- Dimensions: 10 x 5
Living room
- Level: First
- Dimensions: 15 x 23
Office
- Features: Built-in Features
- Level: First
- Dimensions: 16 x 16
Heating
- Electric
Cooling
- Central Air, Electric
Appliances
- Included: Built-In Refrigerator, Double Oven, Dishwasher, Electric Cooktop, Electric Oven, Disposal, Microwave, Warming Drawer
- Laundry: Washer Hookup, Dryer Hookup, Laundry in Utility Room
Features
- Built-in Features, Chandelier, Decorative/Designer Lighting Fixtures, Eat-in Kitchen, High Speed Internet, In-Law Floorplan, Kitchen Island, Multiple Staircases, Vaulted Ceiling(s), Walk-In Closet(s)
- Flooring: Carpet, Ceramic Tile, Marble, Wood
- Windows: Window Coverings
- Has basement: No
- Number of fireplaces: 3
- Fireplace features: Dining Room, Family Room, Other
Interior area
- Total interior livable area: 6,037 sqft
Property
Parking
- Total spaces: 3
- Parking features: Additional Parking, Circular Driveway, Driveway, Garage, Garage Door Opener, Oversized
- Attached garage spaces: 3
Features
- Levels: Three Or More
- Patio & porch: Patio, Covered
- Exterior features: Lighting, Private Yard, Rain Gutters
- Pool features: Fenced, In Ground, Outdoor Pool, Pool Cover, Pool, Pool Sweep
- Has view: Yes
- View description: Water
- Has water view: Yes
- Waterfront features: River Front
Lot
- Size: 2.02 Acres
- Dimensions: 141 x 696 x 110 x 685
- Features: Acreage, Greenbelt, Interior Lot, Landscaped, Many Trees, Subdivision, Sprinkler System
Details
- Additional structures: Guest House, Other
- Parcel number: 05748348
Construction
Type & style
- Home type: SingleFamily
- Architectural style: Traditional,Detached
- Property subtype: Single Family Residence
Materials
- Brick
- Foundation: Combination
- Roof: Composition
Condition
- Year built: 1989
Utilities & green energy
- Sewer: Public Sewer
- Water: Public
- Utilities for property: Sewer Available, Water Available
Community & HOA
Community
- Features: Curbs, Playground, Park, Trails/Paths
- Subdivision: Forest Hills Add
HOA
- Has HOA: Yes
- Amenities included: Maintenance Front Yard
- Services included: All Facilities, Maintenance Grounds, Maintenance Structure
- HOA fee: $1,300 annually
- HOA name: Forest Hills Hoa
- HOA phone: 817-637-1144
Location
- Region: Arlington
Financial & listing details
- Tax assessed value: $1,520,298
- Annual tax amount: $31,255
- Date on market: 4/21/2026
- Cumulative days on market: 16 days
- Listing terms: Cash,Conventional
- Exclusions: None.
Price history
| Date | Event | Price |
|---|---|---|
| 5/26/2026 | Sold | -- |
Source: NTREIS #21235862 Report a problem | ||
| 5/21/2026 | Pending sale | $1,500,000$248/sqft |
Source: NTREIS #21235862 Report a problem | ||
| 5/7/2026 | Contingent | $1,500,000$248/sqft |
Source: NTREIS #21235862 Report a problem | ||
| 4/21/2026 | Listed for sale | $1,500,000$248/sqft |
Source: NTREIS #21235862 Report a problem | ||
Public tax history
| Year | Property taxes | Tax assessment |
|---|---|---|
| 2025 | $14,558 -6.8% | $1,520,298 |
| 2024 | $15,618 -22.6% | $1,520,298 -4.6% |
| 2023 | $20,167 -3.1% | $1,592,861 +20.4% |
| 2022 | $20,812 +1.9% | $1,322,998 +35.5% |
| 2021 | $20,426 -0.4% | $976,469 -0.6% |
| 2020 | $20,499 +0.2% | $982,279 +0.9% |
| 2019 | $20,459 -0.1% | $973,589 -0.6% |
| 2018 | $20,486 -0.9% | $979,399 -2.8% |
| 2017 | $20,663 +0.4% | $1,007,709 +5.4% |
| 2016 | $20,579 -0.7% | $956,300 |
| 2015 | $20,721 | $956,300 |
| 2014 | $20,721 | $956,300 +6.3% |
| 2013 | -- | $900,000 |
| 2012 | -- | $900,000 |
| 2011 | -- | $900,000 |
| 2010 | -- | $900,000 -8% |
| 2009 | -- | $978,000 |
| 2008 | -- | $978,000 |
| 2007 | -- | $978,000 +9.5% |
| 2006 | -- | $892,900 |
| 2005 | -- | $892,900 |
| 2004 | -- | $892,900 |
| 2003 | -- | $892,900 |
| 2002 | -- | $892,900 +11.1% |
| 2001 | -- | $804,000 |
| 2000 | -- | $804,000 |
Find assessor info on the county website
Neighborhood: North
Nearby homes
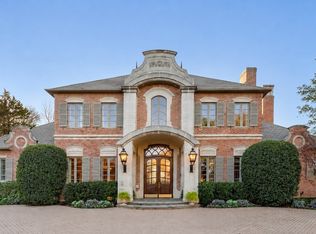
- $1,560,0005 bd4 ba7.2k sqft2916 Shadow Dr W, Arlington, TX 76006Off Market
- $2,500,0005 bd7 ba9k sqft3004 Shadow Dr W, Arlington, TX 76006For Sale
- $1,971,3005 bd3 ba7.4k sqft2912 Shadow Dr W, Arlington, TX 76006Off Market
- $1,619,3004 bd5 ba7.9k sqft3008 Shadow Dr W, Arlington, TX 76006Off Market

- $791,8004 bd5 ba4.2k sqft2201 Copper Ridge Rd, Arlington, TX 76006Off Market
- $2,556,5004 bd6 ba10k sqft2906 Shadow Dr W, Arlington, TX 76006Off Market
- $669,1004 bd4 ba4k sqft2919 Shadow Dr W, Arlington, TX 76006Off Market
- $--4 bd7 ba6.5k sqft3005 Shadow Dr W, Arlington, TX 76006Sold
Nearby schools
GreatSchools rating
- 3/10Ellis Elementary SchoolGrades: PK-6Distance: 0.4 mi
- 3/10Nichols Junior High SchoolGrades: 7-8Distance: 1.3 mi
- 2/10Lamar High SchoolGrades: 9-12Distance: 3.4 mi
Schools provided by the listing agent
- Elementary: Ellis
- Middle: Nichols
- High: Lamar
- District: Arlington ISD
Source: NTREIS. This data may not be complete. We recommend contacting the local school district to confirm school assignments for this home.
Get a cash offer in 3 minutes
Find out how much your home could sell for in as little as 3 minutes with a no-obligation cash offer.
Estimated market value
$1,391,400
Get a cash offer in 3 minutes
Find out how much your home could sell for in as little as 3 minutes with a no-obligation cash offer.
Estimated market value
$1,391,400
- Texas
- Tarrant County
- Arlington
- 76006
- North
- 3000 Shadow Dr W
