A truly extraordinary Texas estate inspired by history, scale, and legacy living. 2300 Panorama Court is a remarkable replica of The Hermitage — the iconic home of Andrew Jackson in Nashville — masterfully blending timeless Southern grandeur with the privacy and luxury today’s elite buyers demand. Situated on just under 7 acres, and boasting of 8,800 SF property offers unmatched privacy, scale, and versatility in the heart of DFW. The stately main residence features expansive living areas, abundant natural light, and timeless architectural details, ideal for both everyday living and large-scale entertaining. Generous bedrooms, multiple living spaces, and refined finishes throughout create a seamless blend of historic charm and modern comfort. The grounds function as a private compound with multiple structures, including a guest house, greenhouse, and a separate music hall or bonus house—perfect for a studio, office, gym, or additional living quarters. A private lake anchors the property, offering serene views and a rare resort-style setting in Arlington. Mature trees, open green space, and gated privacy provide a secluded retreat just minutes from major highways, dining, and entertainment in the Dallas-Fort Worth metroplex. A rare opportunity to own a landmark estate with acreage, water features, and multiple residences in one of Arlington’s most desirable gated communities.
For sale
Price cut: $310.1K (8/24)
$1,989,900
2300 Panorama Ct, Arlington, TX 76016
4beds
8,707sqft
Single Family Residence
Built in 1997
6.89 Acres Lot
$-- Zestimate®
$229/sqft
$167/mo HOA
What's special
Gated privacyRefined finishes throughoutPrivate lakeAbundant natural lightGenerous bedroomsRare resort-style settingMultiple living spaces
- 121 days
- 803
- 34
Zillow last checked:
Listing updated:
Listed by:
Ted Olsen 0613466 805-252-2299,
Compass RE Texas, LLC 214-814-8100,
Ida Duwe Olsen 0527824 817-723-5166,
Compass RE Texas, LLC
Source: NTREIS,MLS#: 21261863
Facts & features
Interior
Bedrooms & bathrooms
- Bedrooms: 4
- Bathrooms: 7
- Full bathrooms: 5
- 1/2 bathrooms: 2
Primary bedroom
- Features: Closet Cabinetry, Ceiling Fan(s), Dual Sinks, En Suite Bathroom, Walk-In Closet(s)
- Level: Second
- Dimensions: 19 x 23
Bedroom
- Features: En Suite Bathroom, Walk-In Closet(s)
- Level: Second
- Dimensions: 19 x 23
Bedroom
- Features: Closet Cabinetry, Walk-In Closet(s)
- Level: Second
- Dimensions: 24 x 16
Primary bathroom
- Features: En Suite Bathroom
- Level: Second
- Dimensions: 19 x 18
Bonus room
- Level: Third
- Dimensions: 25 x 30
Bonus room
- Level: First
- Dimensions: 67 x 24
Dining room
- Features: Fireplace
- Level: First
- Dimensions: 16 x 17
Family room
- Level: First
- Dimensions: 19 x 31
Kitchen
- Features: Eat-in Kitchen, Granite Counters, Kitchen Island, Pantry, Walk-In Pantry
- Level: First
- Dimensions: 22 x 20
Laundry
- Features: Built-in Features
- Level: First
- Dimensions: 17 x 9
Living room
- Level: First
- Dimensions: 19 x 24
Living room
- Level: Second
- Dimensions: 15 x 27
Office
- Features: Built-in Features
- Level: First
- Dimensions: 16 x 16
Office
- Features: Built-in Features
- Level: Second
- Dimensions: 14 x 28
Appliances
- Included: Double Oven, Dishwasher, Gas Range, Microwave, Refrigerator
Features
- Built-in Features, Decorative/Designer Lighting Fixtures, Elevator, Kitchen Island, Multiple Staircases, Paneling/Wainscoting, Natural Woodwork, Walk-In Closet(s)
- Has basement: No
- Number of fireplaces: 3
- Fireplace features: Masonry
Interior area
- Total interior livable area: 8,707 sqft
Video & virtual tour
Property
Parking
- Total spaces: 4
- Parking features: Circular Driveway, Garage, Garage Faces Side
- Attached garage spaces: 4
Features
- Levels: Three Or More
- Pool features: None
Lot
- Size: 6.89 Acres
Details
- Additional structures: Guest House, Greenhouse, Other
- Parcel number: 06798500
Construction
Type & style
- Home type: SingleFamily
- Architectural style: Colonial,Detached
- Property subtype: Single Family Residence
Materials
- Brick
- Roof: Shingle
Condition
- Resale
- Year built: 1997
Utilities & green energy
- Sewer: Public Sewer
- Water: Public
- Utilities for property: Electricity Connected, Natural Gas Available, Sewer Available, Separate Meters, Underground Utilities, Water Available
Community & HOA
Community
- Subdivision: The Estates On Rush Creek
HOA
- Has HOA: Yes
- Services included: Association Management, Maintenance Grounds, Maintenance Structure
- HOA fee: $2,000 annually
- HOA name: Estates On Rush Creek Homeowners' Association
- HOA phone: 817-988-8019
Location
- Region: Arlington
Financial & listing details
- Price per square foot: $229/sqft
- Tax assessed value: $1,900,000
- Annual tax amount: $32,163
- Date on market: 5/6/2026
- Cumulative days on market: 122 days
Estimated market value
Not available
Estimated sales range
Not available
$4,477/mo
Price history
| Date | Event | Price |
|---|---|---|
| 8/24/2026 | Price change | $1,989,900-13.5%$229/sqft |
Source: NTREIS #21261863 Report a problem | ||
| 7/10/2026 | Price change | $2,300,000-8%$264/sqft |
Source: NTREIS #21261863 Report a problem | ||
| 5/6/2026 | Listed for sale | $2,500,000$287/sqft |
Source: NTREIS #21261863 Report a problem | ||
Public tax history
| Year | Property taxes | Tax assessment |
|---|---|---|
| 2025 | $32,163 -8.8% | $1,900,000 -12.6% |
| 2024 | $35,276 +7.3% | $2,174,232 -1.2% |
| 2023 | $32,871 -6.5% | $2,200,315 +26.6% |
| 2022 | $35,150 +6.4% | $1,738,691 +24.2% |
| 2021 | $33,023 -1.4% | $1,400,000 |
| 2020 | $33,479 +3.7% | $1,400,000 |
| 2019 | $32,287 -19.9% | $1,400,000 -16.6% |
| 2018 | $40,317 +9.5% | $1,678,449 +10% |
| 2017 | $36,812 -1.6% | $1,525,862 -5.7% |
| 2016 | $37,412 +16.6% | $1,617,700 +16.8% |
| 2015 | $32,088 | $1,385,557 -1.4% |
| 2014 | $32,088 | $1,405,522 |
| 2013 | -- | $1,405,522 |
| 2012 | -- | $1,405,522 -4.5% |
| 2011 | -- | $1,472,500 -14.4% |
| 2010 | -- | $1,720,800 |
| 2009 | -- | $1,720,800 |
| 2008 | -- | $1,720,800 |
| 2007 | -- | $1,720,800 |
| 2006 | -- | $1,720,800 |
| 2005 | -- | $1,720,800 |
| 2004 | -- | $1,720,800 |
| 2003 | -- | $1,720,800 |
| 2002 | -- | $1,720,800 |
| 2001 | -- | $1,720,800 +1.5% |
| 2000 | -- | $1,695,000 |
Find assessor info on the county website
Monthly payment
Est. payment
Payment breakdown
Explore the cost of this home by adjusting the details. Changes won't be saved.Climate risks
Neighborhood: West
Nearby schools
Schools provided by the listing agent
- Elementary: Key
- Middle: Gunn
- High: Arlington
- District: Arlington ISD
Source: NTREIS. This data may not be complete. We recommend contacting the local school district to confirm school assignments for this home.

Similar homes
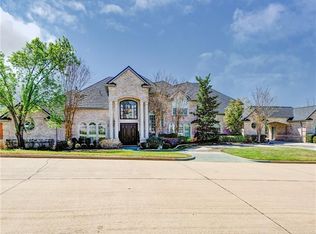
- $1,995,0005 bd8 ba6.1k sqft4207 Kelly Elliott Rd, Arlington, TX 76016For Sale
 MLS ID #21264371, Julian Williams. NTREIS
 - $1,850,0005 bd5 ba4.6k sqft5815 Bay Club Dr, Arlington, TX 76013For Sale
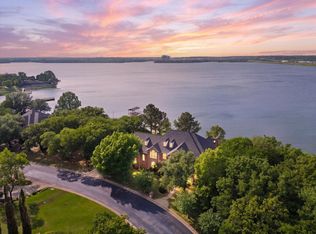 MLS ID #21236221, Shannon Johnson. NTREIS
 - $1,250,0005 bd7 ba7.5k sqft2800 Park Dr, Dalworthington Gardens, TX 76016For Sale
 MLS ID #20982228, Jonathan Douglass. NTREIS
 - $1,999,9994 bd4 ba5.2k sqft8920 Martin Dr, Fort Worth, TX 76182For Sale
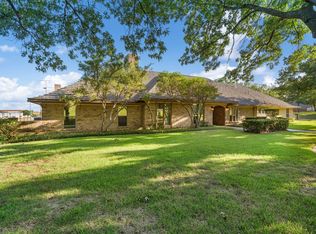 MLS ID #21296655, Paige Whiteside. NTREIS
