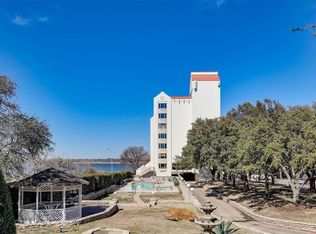
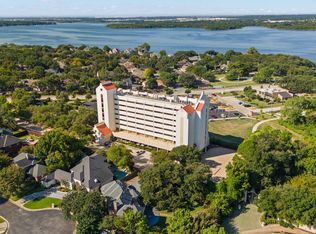
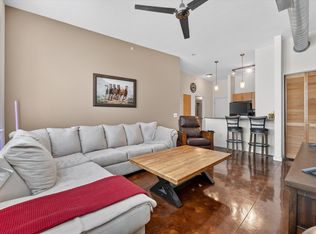
Wake up to one of the most gorgeous views in Arlington! This well-appointed, 7th story condo overlooks the tranquil waters of Lake Arlington. This condo complex is a rarity given the views, amenities and location. This unit has 2 ample sized bedrooms and 2 full baths. With a scenic lake view, the open living, dining and kitchen space is perfect for entertaining guests and loved ones. Enjoy lake views from the spacious primary bedroom with an ensuite bathroom and separate shower and tub. The kitchen overlooks the living area with wood burning fireplace. When it's time to dine, pull up a chair in the dining nook or a barstool to the gorgeous Corian type kitchen counter. Full sized washer and dryer area in utility. HOA dues cover insurance on structure, water, sewer, trash, and maintenance of the resort style pool, recently remodeled community room, freshly installed sauna, workout area and beautiful greenspace. You'll also be assigned your own storage closet and parking space in the covered parking garage. Walking distance to Richard Simpson Park with boat ramp, pier, new playground equipment and banquet space. Units like this don't come available often. This property is turnkey ready for move in. Schedule your viewing today!
For sale
Price increase: $15K (7/9)
$265,000
2129 Reflection Bay Dr, Arlington, TX 76013
2beds
1,468sqft
Condominium
Built in 1985
-- sqft lot
$-- Zestimate®
$181/sqft
$776/mo HOA
What's special
Scenic lake viewResort style poolCovered parking garageBeautiful greenspaceDining nook
- 48 days |
- 660 |
- 24 |
Zillow last checked:
Listing updated:
Listed by:
Michael Austin 0590298 817-609-4115,
ARC Realty DFW 817-609-4115
Source: NTREIS,MLS#: 21322388
Facts & features
Interior
Bedrooms & bathrooms
- Bedrooms: 2
- Bathrooms: 2
- Full bathrooms: 2
Primary bedroom
- Features: Ceiling Fan(s), En Suite Bathroom, Linen Closet, Walk-In Closet(s)
- Level: First
- Dimensions: 15 x 13
Bedroom
- Features: Ceiling Fan(s)
- Level: First
- Dimensions: 13 x 11
Primary bathroom
- Features: Built-in Features, En Suite Bathroom, Linen Closet, Stone Counters, Separate Shower
- Level: First
- Dimensions: 12 x 6
Dining room
- Level: First
- Dimensions: 10 x 10
Other
- Features: Built-in Features, Linen Closet, Stone Counters
- Level: First
- Dimensions: 12 x 5
Kitchen
- Features: Breakfast Bar, Built-in Features, Eat-in Kitchen, Galley Kitchen, Solid Surface Counters
- Level: First
- Dimensions: 12 x 10
Kitchen
- Features: Breakfast Bar, Built-in Features, Eat-in Kitchen, Galley Kitchen, Solid Surface Counters
- Level: First
- Dimensions: 12 x 10
Living room
- Features: Built-in Features, Ceiling Fan(s), Fireplace
- Level: First
- Dimensions: 20 x 19
Utility room
- Features: Built-in Features, Utility Room
- Level: First
- Dimensions: 6 x 5
Heating
- Central, Electric, Fireplace(s)
Cooling
- Central Air, Ceiling Fan(s), Electric
Appliances
- Included: Convection Oven, Dishwasher, Electric Cooktop, Electric Oven, Disposal
- Laundry: Washer Hookup, Dryer Hookup, ElectricDryer Hookup, In Kitchen
Features
- Built-in Features, Eat-in Kitchen, Elevator, High Speed Internet, Cable TV, Walk-In Closet(s)
- Flooring: Ceramic Tile, Laminate
- Has basement: No
- Number of fireplaces: 1
- Fireplace features: Living Room, Wood Burning
Interior area
- Total interior livable area: 1,468 sqft
Video & virtual tour
Property
Parking
- Total spaces: 1
- Parking features: Additional Parking, Covered, Drive Through, Electric Gate, Garage, Guest, Lighted, Paved, Parking Lot, Community Structure, Shared Driveway, Storage
- Garage spaces: 1
Accessibility
- Accessibility features: Accessible Approach with Ramp
Features
- Levels: One
- Stories: 1
- Patio & porch: Covered, Front Porch
- Exterior features: Private Entrance
- Pool features: Fenced, In Ground, Outdoor Pool, Pool, Community
- Spa features: Community
- Fencing: Gate,Wrought Iron
- Has view: Yes
- View description: Park/Greenbelt, Water
- Has water view: Yes
- Body of water: Arlington
Lot
- Size: 3,702 Square Feet
- Features: Landscaped, Sprinkler System
Details
- Parcel number: 05901197
Construction
Type & style
- Home type: Condo
- Property subtype: Condominium
Materials
- Concrete
Condition
- Year built: 1985
Utilities & green energy
- Sewer: Public Sewer
- Water: Public
- Utilities for property: Electricity Connected, Sewer Available, Water Available, Cable Available
Community & HOA
Community
- Features: Clubhouse, Elevator, Fitness Center, Fenced Yard, Pool, Sauna
- Subdivision: Reflection Bay Condo On Lake Arl
HOA
- Has HOA: Yes
- Services included: All Facilities, Association Management, Insurance, Maintenance Grounds, Maintenance Structure, Sewer, Trash, Water
- HOA fee: $776 monthly
- HOA name: Fowler Property Mgt
- HOA phone: 972-460-6654
Location
- Region: Arlington
Financial & listing details
- Price per square foot: $181/sqft
- Tax assessed value: $127,669
- Annual tax amount: $5,444
- Date on market: 7/9/2026
- Cumulative days on market: 48 days
- Listing terms: Cash,Conventional,FHA,VA Loan
Estimated market value
Not available
Estimated sales range
Not available
Not available
Price history
| Date | Event | Price |
|---|---|---|
| 7/9/2026 | Price change | $265,000+6%$181/sqft |
Source: NTREIS #21322388 Report a problem | ||
| 7/1/2021 | Pending sale | $250,000$170/sqft |
Source: NTREIS #14605471 Report a problem | ||
| 6/19/2021 | Listed for sale | $250,000$170/sqft |
Source: NTREIS #14605471 Report a problem | ||
Public tax history
| Year | Property taxes | Tax assessment |
|---|---|---|
| 2016 | $1,508 -10% | $127,669 -4% |
| 2015 | $1,675 | $133,000 |
| 2014 | $1,675 | $133,000 |
| 2013 | -- | $133,000 +0.8% |
| 2012 | -- | $132,000 |
| 2011 | -- | $132,000 -0.3% |
| 2010 | -- | $132,400 -5.5% |
| 2009 | -- | $140,100 |
| 2008 | -- | $140,100 +9.7% |
| 2007 | -- | $127,700 |
| 2006 | -- | $127,700 |
| 2005 | -- | $127,700 +14% |
| 2004 | -- | $112,000 |
| 2003 | -- | $112,000 -1.9% |
| 2002 | -- | $114,200 +9.9% |
| 2001 | -- | $103,900 |
| 2000 | -- | $103,900 |
Find assessor info on the county website
Monthly payment
Est. payment
Payment breakdown
Explore the cost of this home by adjusting the details. Changes won't be saved.Climate risks
Neighborhood: West
Nearby schools
GreatSchools rating
- 4/10Dunn Elementary SchoolGrades: PK-6Distance: 1.3 mi
- 5/10Bailey Junior High SchoolGrades: 7-8Distance: 3.1 mi
- 3/10Arlington High SchoolGrades: 9-12Distance: 4.9 mi
Schools provided by the listing agent
- Elementary: Dunn
- Middle: Bailey
- High: Arlington
- District: Arlington ISD
Source: NTREIS. This data may not be complete. We recommend contacting the local school district to confirm school assignments for this home.
- $--2 bd2 ba1.4k sqft2103 Reflection Bay Dr, Arlington, TX 76013Sold
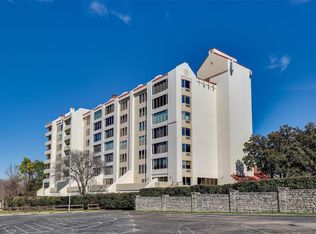
- $--2 bd2 ba1.2k sqft2100 Reflection Bay Dr, Arlington, TX 76013Sold
- $--2 bd2 ba1.2k sqft2110 Reflection Bay Dr, Arlington, TX 76013Sold
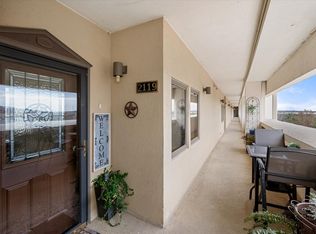
- $--2 bd2 ba1.6k sqft2119 Reflection Bay Dr, Arlington, TX 76013Sold
- $--2 bd2 ba1.5k sqft2106 Reflection Bay Dr, Arlington, TX 76013Sold
- $--2 bd2 ba1.4k sqft2128 Reflection Bay Dr #2128, Arlington, TX 76013Sold
- $--2 bd3 ba2.9k sqft2132 Reflection Bay Dr #2131 & 2132, Arlington, TX 76013Sold
- $--2 bd2 ba1.4k sqft2108 Reflection Bay Dr #306, Arlington, TX 76013Sold
A local agent can set up tours, give advice and negotiate with sellers.
Similar homes
- $270,0003 bd2 ba1.1k sqft5907 Cedar Ridge Dr, Arlington, TX 76017For Sale
 MLS ID #21341817, Rick Fruge. NTREIS
 - $305,0003 bd2 ba2k sqft2508 Mardell Dr, Arlington, TX 76016For Sale
 MLS ID #21345448, Kelsey Hicks. NTREIS
 - $275,0003 bd2 ba1.6k sqft7312 Vanessa Dr, Fort Worth, TX 76112For Sale
 MLS ID #21313120, Jonathan Cook. NTREIS
 - $269,9002 bd2 ba934 sqft201 W Lancaster Ave Unit 406, Fort Worth, TX 76102For Sale
 MLS ID #21301363, Matt Vinson. NTREIS
 - $329,0003 bd2 ba1.6k sqft2727 Buffalo Dr, Arlington, TX 76013For SaleMLS ID #21311978, Chandler Crouch. NTREIS
- $285,0003 bd2 ba1.4k sqft7408 Cross Ridge Cir, Fort Worth, TX 76120For SaleMLS ID #21352207, Lori Gentry. NTREIS
- $335,0003 bd2 ba1.8k sqft4609 Rockland Dr, Arlington, TX 76016For SaleMLS ID #21355046, Ebyn Ruiz. NTREIS
- $299,9003 bd2 ba1.4k sqft1705 Manchester Dr, Arlington, TX 76012For SaleMLS ID #21295961, Janna Seal. NTREIS
- $234,0002 bd3 ba1.1k sqft2503 Tierra Dr #1, Irving, TX 75038For SaleMLS ID #21351500, Stephanie Sinclair. NTREIS
- $242,5003 bd3 ba1.8k sqft1816 Mojave Pl, Irving, TX 75061For SaleMLS ID #21367325, Donnie Kirk. NTREIS
- $290,0003 bd2 ba1.5k sqft1604 Wickford Dr, Arlington, TX 76018For SaleMLS ID #21301493, Bill Moomaw. NTREIS
- $259,9002 bd2 ba1.1k sqft6124 Haley Ln, Fort Worth, TX 76132For SaleMLS ID #21220061, Russell Chase. NTREIS
- $299,0005 bd2 ba1.9k sqft915 Freestone Dr, Arlington, TX 76017For SaleMLS ID #21276126, Tiffany Todd. NTREIS
- $275,0002 bd2 ba1.2k sqft2309 Aquaduct Dr, Bedford, TX 76022For SaleMLS ID #21345168, Rachel Wester. NTREIS
- $290,0001 bd1 ba860 sqft2306 Park Place Ave APT 10C, Fort Worth, TX 76110For SaleMLS ID #21356256, Stephanie Quevedo. NTREIS
- $279,0003 bd3 ba1.4k sqft4517 N Oconnor Rd #1138, Irving, TX 75062For SaleMLS ID #20699546, Mike Robbins. NTREIS
- $269,0002 bd2 ba1.6k sqft4 Cedar Ln, Bedford, TX 76021For SaleMLS ID #21312976, Nick Van Der Gaast. NTREIS
- $275,0002 bd2 ba1.7k sqft2906 Wayside Dr, Bedford, TX 76021For SaleMLS ID #21353677, Lena Cerami. NTREIS
- $239,0002 bd2 ba1.2k sqft4312 Bellaire Dr S APT 111, Fort Worth, TX 76109For SaleMLS ID #21264663, Corey Daniel. NTREIS
- $146,0002 bd1 ba746 sqft3210 S Fielder Rd APT 211, Arlington, TX 76015For SaleMLS ID #21342478, Matt Ekstrom. NTREIS
