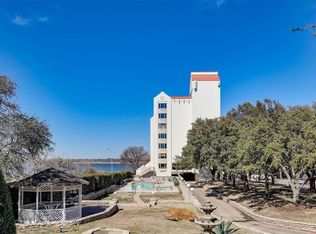
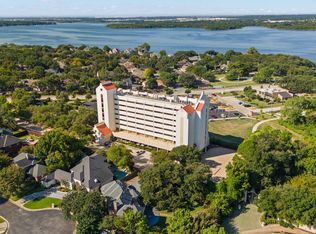
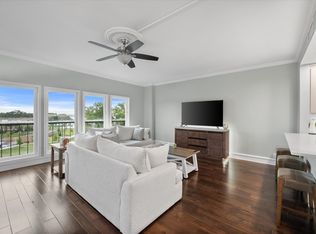
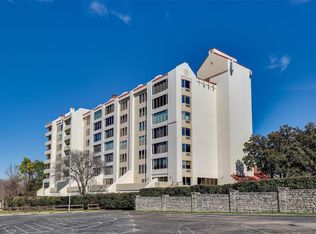
Unmatched Luxury Penthouse Now Reduced $200K! Embrace the extraordinary! This lavish penthouse, with panoramic Lake Arlington views, is now available at a remarkable $200,000 reduction! A fusion of two units, it offers an expansive living experience. Indulge in sophistication with private balconies, three living areas, a gourmet kitchen, dining room, and two dedicated offices. Two spacious bedrooms with ensuite baths ensure a retreat-like experience. Luxuriate in amenities featuring gated property access, a pool, gym, clubhouse, sauna, and secure parking garage. On site designated extra storage space. Residents enjoy private lake access, event center, yacht club access, and nearby golf course. Motivated seller is eager to close this exceptional deal promptly. Act now to secure a property of luxury and elegance at an unprecedented price point. Elevate your lifestyle or portfolio don't miss out on this exclusive offering. OFFERS MUST BE SUBMITTED BY NOON FRIDAY 12-22-2023.
Sold
Price Unknown
2132 Reflection Bay Dr #2131 & 2132, Arlington, TX 76013
2beds
2,975sqft
Condominium
Built in 1985
-- sqft lot
$465,500 Zestimate®
$--/sqft
$3,440 Estimated rent
Home value
$465,500
$386,000 - $559,000
$3,440/mo
Zestimate® history
Owner options
List your home for rent
$3,440/mo
Rent Zestimate®
Find your next renter with Zillow Rental Manager. Plus, with online applications, you can quickly screen prospective tenants – for free.
$3,440/mo
Rent Zestimate®
Refinance and save
$1,227/mo
Est. payment
Refinancing to a lower rate could help reduce your monthly payments and save thousands over the life of the loan.
$1,227/mo
Est. payment
Explore your selling options
Work with a Zillow partner agent
Leverage their expertise and Zillow's premium Showcase listings to get your home seen by more buyers.
Get startedList with your own agent
Get your home in front of millions of buyers by listing it on Zillow.
Learn how to do itSell it yourself
Take full control of how buyers see your home on Zillow by listing For Sale by Owner (FSBO).
List your homeWhat's special
Zillow last checked:
Listing updated:
Listed by:
Marqueax Price 0661620 214-650-9966,
Berkshire HathawayHS PenFed TX 817-442-5345
Bought with:
Krzysztof Bauta
Krzysztof Bauta Brokerage
Source: NTREIS,MLS#: 20478844
Facts & features
Interior
Bedrooms & bathrooms
- Bedrooms: 2
- Bathrooms: 3
- Full bathrooms: 2
- 1/2 bathrooms: 1
Primary bedroom
- Features: Cedar Closet(s), Dual Sinks, Double Vanity, En Suite Bathroom, Sitting Area in Primary, Walk-In Closet(s)
- Level: First
Primary bedroom
- Features: Built-in Features, Dual Sinks, Separate Shower, Walk-In Closet(s)
- Level: First
Primary bathroom
- Features: Built-in Features, Linen Closet, Multiple Shower Heads, Sitting Area in Primary
- Level: First
Primary bathroom
- Features: Built-in Features, Dual Sinks
- Level: First
Dining room
- Level: First
Half bath
- Level: First
Kitchen
- Features: Breakfast Bar, Butler's Pantry, Stone Counters
- Level: First
Laundry
- Features: Built-in Features, Closet, Linen Closet
- Level: First
Living room
- Features: Built-in Features
- Level: First
Living room
- Features: Built-in Features, Fireplace
- Level: First
Living room
- Features: Built-in Features
- Level: First
Office
- Features: Built-in Features, Ceiling Fan(s)
- Level: First
Office
- Features: Built-in Features, Ceiling Fan(s)
- Level: First
Heating
- Central
Cooling
- Central Air, Electric
Appliances
- Included: Dishwasher, Electric Cooktop, Electric Oven, Electric Range, Disposal, Ice Maker, Microwave, Refrigerator, Vented Exhaust Fan, Warming Drawer
- Laundry: Washer Hookup, Electric Dryer Hookup, Laundry in Utility Room
Features
- Wet Bar, Decorative/Designer Lighting Fixtures, Elevator, Granite Counters, High Speed Internet, Open Floorplan, Pantry, Cable TV, Wired for Data, Walk-In Closet(s), Wired for Sound
- Flooring: Hardwood, Stone, Tile
- Has basement: No
- Number of fireplaces: 1
- Fireplace features: Glass Doors, Living Room, Masonry, Wood Burning
Interior area
- Total interior livable area: 2,975 sqft
Property
Parking
- Total spaces: 2
- Parking features: Additional Parking, Covered, Electric Gate, Community Structure, Secured
- Garage spaces: 2
Accessibility
- Accessibility features: Accessible Entrance
Features
- Levels: One
- Stories: 1
- Patio & porch: Awning(s), Deck, Rooftop, Balcony, Covered
- Exterior features: Balcony, Boat Slip, Lighting, Playground, Private Entrance
- Pool features: Gunite, In Ground, Pool, Pool/Spa Combo, Community
- Has view: Yes
- View description: Water
- Has water view: Yes
- Water view: Water
- Waterfront features: Lake Front
- Body of water: Arlington
Lot
- Size: 7,405 Square Feet
- Features: Greenbelt
Details
- Parcel number: 05901278
Construction
Type & style
- Home type: Condo
- Architectural style: Contemporary/Modern
- Property subtype: Condominium
Materials
- Concrete
- Roof: Concrete,Tile
Condition
- Year built: 1985
Utilities & green energy
- Sewer: Public Sewer
- Water: Public
- Utilities for property: Electricity Connected, Phone Available, Sewer Available, Water Available, Cable Available
Community & HOA
Community
- Features: Clubhouse, Fitness Center, Golf, Marina, Playground, Pool, Sauna, Community Mailbox, Curbs, Gated, Lake
- Security: Security Gate, Gated Community, Smoke Detector(s), Wireless
- Subdivision: Reflection Bay Condo On Lake Arl
HOA
- Has HOA: Yes
- Amenities included: Maintenance Front Yard
- Services included: All Facilities, Maintenance Grounds, Maintenance Structure, Pest Control, Sewer, Security, Water
- HOA fee: $1,227 monthly
- HOA name: Associa Principal Management Group
- HOA phone: 682-325-5353
Location
- Region: Arlington
Financial & listing details
- Annual tax amount: $6,908
- Date on market: 12/1/2023
- Cumulative days on market: 28 days
- Listing terms: Cash,Conventional
- Electric utility on property: Yes
Price history
| Date | Event | Price |
|---|---|---|
| 12/29/2023 | Sold | -- |
Source: NTREIS #20478844 Report a problem | ||
| 12/22/2023 | Contingent | $499,500$168/sqft |
Source: NTREIS #20478844 Report a problem | ||
| 12/8/2023 | Price change | $499,500-28.6%$168/sqft |
Source: NTREIS #20478844 Report a problem | ||
| 12/1/2023 | Listed for sale | $699,500$235/sqft |
Source: NTREIS #20478844 Report a problem | ||
Public tax history
Tax history is unavailable.
Neighborhood: West
Nearby homes
- $--2 bd2 ba1.4k sqft2103 Reflection Bay Dr, Arlington, TX 76013Sold
- $--2 bd2 ba1.2k sqft2100 Reflection Bay Dr, Arlington, TX 76013Sold
- $--2 bd2 ba1.5k sqft2106 Reflection Bay Dr, Arlington, TX 76013Sold
- $--2 bd2 ba1.2k sqft2110 Reflection Bay Dr, Arlington, TX 76013Sold
- $--2 bd2 ba1.6k sqft2119 Reflection Bay Dr, Arlington, TX 76013Sold
- $265,0002 bd2 ba1.4k sqft2129 Reflection Bay Dr, Arlington, TX 76013For Sale
- $--2 bd2 ba1.4k sqft2128 Reflection Bay Dr #2128, Arlington, TX 76013Sold
- $--2 bd2 ba1.4k sqft2108 Reflection Bay Dr #306, Arlington, TX 76013Sold
Nearby schools
GreatSchools rating
- 4/10Dunn Elementary SchoolGrades: PK-6Distance: 1.3 mi
- 5/10Bailey Junior High SchoolGrades: 7-8Distance: 3.1 mi
- 3/10Arlington High SchoolGrades: 9-12Distance: 4.9 mi
Schools provided by the listing agent
- Elementary: Dunn
- High: Arlington
- District: Arlington ISD
Source: NTREIS. This data may not be complete. We recommend contacting the local school district to confirm school assignments for this home.
Get a cash offer in 3 minutes
Find out how much your home could sell for in as little as 3 minutes with a no-obligation cash offer.
Estimated market value
$465,500
Get a cash offer in 3 minutes
Find out how much your home could sell for in as little as 3 minutes with a no-obligation cash offer.
Estimated market value
$465,500
- Texas
- Tarrant County
- Arlington
- 76013
- West
- 2132 Reflection Bay Dr Unit 2131 & 2132
Nearby cities
Nearby neighborhoods
Nearby zip codes
Other Arlington Topics
