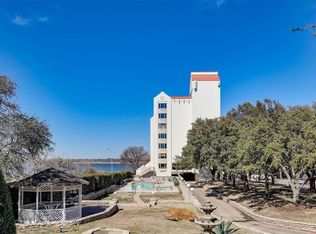
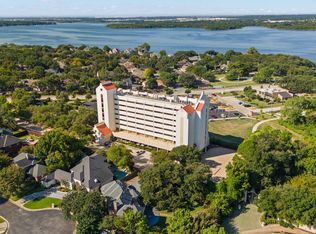
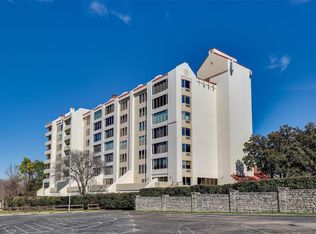
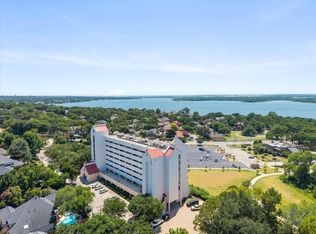
Shows like a model home! The seller has renovated this gorgeous condo with so many special touches--truly move in ready, so you can immediately start enjoying the wonderful and carefree lifestyle that is Reflection Bay. This is one of the larger units in the building, offering extra space with the additional sitting area off the living room, and a larger kitchen area offering so much cabinet and counter space. An added bonus is the pull out shelves in the kitchen cabinets! Brick walls accent the living area, and beautiful flooring extends throughout the home, for easy care and cohesive decor. The primary suite has an ensuite bath, with a wall of updated cabinetry and an updated shower, and also a custom closet for all your storage needs. The secondary bedroom is currently primarily used as an office, but has a professionally installed Murphy bed, for overnight guests, and it will remain with the home. Another bonus, remote controlled blinds in the living room window-let in the beautiful lakeview, or not-with the touch of a button. The building recently completed a beautiful renovation to the community room and the main entry area, and plans for renovating the workout area and sauna are in the works. Designated parking space in the garage, and also a 4x5 storage closet in the garage.
Sold
Price Unknown
2119 Reflection Bay Dr, Arlington, TX 76013
2beds
1,676sqft
Condominium
Built in 1985
-- sqft lot
$-- Zestimate®
$--/sqft
$2,008 Estimated rent
Home value
Not available
Estimated sales range
Not available
$2,008/mo
Zestimate® history
Owner options
List your home for rent
$2,008/mo
Rent Zestimate®
Find your next renter with Zillow Rental Manager. Plus, with online applications, you can quickly screen prospective tenants – for free.
$2,008/mo
Rent Zestimate®
Refinance and save
$805/mo
Est. payment
Refinancing to a lower rate could help reduce your monthly payments and save thousands over the life of the loan.
$805/mo
Est. payment
Explore your selling options
Work with a Zillow partner agent
Leverage their expertise and Zillow's premium Showcase listings to get your home seen by more buyers.
Get startedList with your own agent
Get your home in front of millions of buyers by listing it on Zillow.
Learn how to do itSell it yourself
Take full control of how buyers see your home on Zillow by listing For Sale by Owner (FSBO).
List your homeWhat's special
Beautiful flooringUpdated cabinetryProfessionally installed murphy bedPull out shelvesLarger unitsLarger kitchen areaCustom closet
Zillow last checked:
Listing updated:
Listed by:
Judy Shoemaker 0566256 817-755-1962,
Mark Cabal Realty 817-755-1962
Bought with:
Christine Glidewell
RE/MAX DFW Associates
Source: NTREIS,MLS#: 20954252
Facts & features
Interior
Bedrooms & bathrooms
- Bedrooms: 2
- Bathrooms: 2
- Full bathrooms: 2
Primary bedroom
- Features: Closet Cabinetry, Ceiling Fan(s), Dual Sinks, En Suite Bathroom, Walk-In Closet(s)
- Level: First
- Dimensions: 15 x 13
Bedroom
- Level: First
- Dimensions: 10 x 12
Dining room
- Level: First
- Dimensions: 13 x 8
Kitchen
- Features: Built-in Features, Granite Counters
- Level: First
- Dimensions: 17 x 9
Living room
- Level: First
- Dimensions: 23 x 23
Utility room
- Features: Built-in Features, Utility Room
- Level: First
- Dimensions: 5 x 6
Heating
- Electric
Cooling
- Central Air, Electric
Appliances
- Included: Dishwasher, Electric Range, Electric Water Heater, Disposal
Features
- Elevator, Granite Counters, High Speed Internet, Open Floorplan, Cable TV, Walk-In Closet(s)
- Flooring: Ceramic Tile, Laminate
- Has basement: No
- Has fireplace: No
Interior area
- Total interior livable area: 1,676 sqft
Property
Parking
- Total spaces: 2
- Parking features: Additional Parking, Assigned, Covered, Electric Gate, Storage
- Attached garage spaces: 1
- Carport spaces: 1
- Covered spaces: 2
Features
- Levels: One
- Stories: 1
- Pool features: Fenced, Gunite, In Ground, Outdoor Pool, Pool
Lot
- Size: 3,702 Square Feet
Details
- Additional structures: Gazebo
- Parcel number: 05901057
Construction
Type & style
- Home type: Condo
- Architectural style: Traditional
- Property subtype: Condominium
- Attached to another structure: Yes
Materials
- Stucco
- Foundation: Slab
Condition
- Year built: 1985
Utilities & green energy
- Sewer: Public Sewer
- Water: Public
- Utilities for property: Sewer Available, Water Available, Cable Available
Community & HOA
Community
- Features: Community Mailbox, Gated
- Security: Gated Community
- Subdivision: Reflection Bay Condo On Lake Arl
HOA
- Has HOA: Yes
- Services included: All Facilities, Association Management, Insurance, Maintenance Grounds, Maintenance Structure, Sewer, Trash, Water
- HOA fee: $805 monthly
- HOA name: Principal Management
- HOA phone: 682-777-1131
Location
- Region: Arlington
Financial & listing details
- Tax assessed value: $141,093
- Annual tax amount: $5,796
- Date on market: 6/1/2025
- Cumulative days on market: 96 days
- Listing terms: Cash,Conventional
Price history
| Date | Event | Price |
|---|---|---|
| 9/5/2025 | Sold | -- |
Source: NTREIS #20954252 Report a problem | ||
| 8/27/2025 | Contingent | $275,000$164/sqft |
Source: NTREIS #20954252 Report a problem | ||
| 8/1/2025 | Pending sale | $275,000$164/sqft |
Source: NTREIS #20954252 Report a problem | ||
| 7/13/2025 | Contingent | $275,000$164/sqft |
Source: NTREIS #20954252 Report a problem | ||
| 6/1/2025 | Listed for sale | $275,000-1.8%$164/sqft |
Source: NTREIS #20954252 Report a problem | ||
| 3/6/2025 | Listing removed | $280,000$167/sqft |
Source: NTREIS #20819433 Report a problem | ||
| 2/25/2025 | Price change | $280,000-1.8%$167/sqft |
Source: NTREIS #20819433 Report a problem | ||
| 1/18/2025 | Listed for sale | $285,000+29.5%$170/sqft |
Source: NTREIS #20819433 Report a problem | ||
| 6/26/2020 | Sold | -- |
Source: Agent Provided Report a problem | ||
| 5/22/2020 | Pending sale | $220,000$131/sqft |
Source: Keller Williams Realty #14303993 Report a problem | ||
| 3/16/2020 | Listed for sale | $220,000+47.7%$131/sqft |
Source: Keller Williams Realty #14303993 Report a problem | ||
| 5/16/2010 | Listing removed | $149,000$89/sqft |
Source: Stanfield REALTORS #11345219 Report a problem | ||
| 2/11/2010 | Listed for sale | $149,000$89/sqft |
Source: Stanfield REALTORS #11345219 Report a problem | ||
Public tax history
| Year | Property taxes | Tax assessment |
|---|---|---|
| 2016 | $3,226 +187.4% | $141,093 +21.6% |
| 2015 | $1,122 | $116,000 -21.5% |
| 2014 | $1,122 | $147,800 |
| 2013 | -- | $147,800 +0.7% |
| 2012 | -- | $146,700 |
| 2011 | -- | $146,700 -0.3% |
| 2010 | -- | $147,100 -5.6% |
| 2009 | -- | $155,800 |
| 2008 | -- | $155,800 +9.9% |
| 2007 | -- | $141,800 |
| 2006 | -- | $141,800 |
| 2005 | -- | $141,800 +14.3% |
| 2004 | -- | $124,100 |
| 2003 | -- | $124,100 +0.1% |
| 2002 | -- | $124,000 +9.9% |
| 2001 | -- | $112,800 |
| 2000 | -- | $112,800 |
Find assessor info on the county website
Neighborhood: West
Nearby homes
- $--2 bd2 ba1.4k sqft2103 Reflection Bay Dr, Arlington, TX 76013Sold
- $--2 bd2 ba1.2k sqft2100 Reflection Bay Dr, Arlington, TX 76013Sold
- $--2 bd2 ba1.2k sqft2110 Reflection Bay Dr, Arlington, TX 76013Sold
- $265,0002 bd2 ba1.4k sqft2129 Reflection Bay Dr, Arlington, TX 76013For Sale
- $--2 bd2 ba1.5k sqft2106 Reflection Bay Dr, Arlington, TX 76013Sold
- $--2 bd2 ba1.4k sqft2128 Reflection Bay Dr #2128, Arlington, TX 76013Sold
- $--2 bd3 ba2.9k sqft2132 Reflection Bay Dr #2131 & 2132, Arlington, TX 76013Sold
- $--2 bd2 ba1.4k sqft2108 Reflection Bay Dr #306, Arlington, TX 76013Sold
Nearby schools
GreatSchools rating
- 4/10Dunn Elementary SchoolGrades: PK-6Distance: 1.3 mi
- 5/10Bailey Junior High SchoolGrades: 7-8Distance: 3.1 mi
- 3/10Arlington High SchoolGrades: 9-12Distance: 4.9 mi
Schools provided by the listing agent
- Elementary: Dunn
- High: Arlington
- District: Arlington ISD
Source: NTREIS. This data may not be complete. We recommend contacting the local school district to confirm school assignments for this home.
- Texas
- Tarrant County
- Arlington
- 76013
- West
- 2119 Reflection Bay Dr
