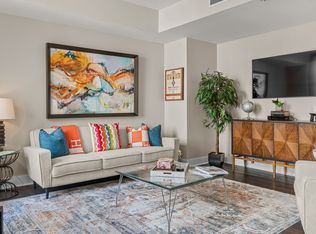
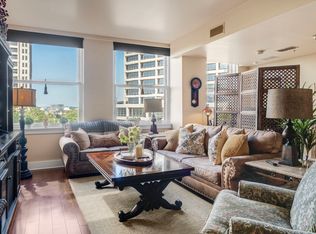
Unit 906 at The Neil P. at Burnett Park offers a distinctive blend of Fort Worth history and downtown living. Located in the historic Neil P. Anderson Building, originally built in 1921, this boutique condo building is a Fort Worth landmark recognized for its early 20th-century architecture and enduring presence in the city’s downtown skyline. At just over 1,800 square feet, this spacious 2-bedroom, 2-bath condo features an open floor plan filled with natural light. The living and dining areas flow into the updated kitchen, creating an inviting space for everyday living and entertaining. Large windows throughout highlight the building’s architectural character while framing views of West Fort Worth and the Cultural District museums.Amenities include a pool deck, outdoor kitchen and dining area, outdoor living spaces and owners' lounge. Condo 906 includes two covered parking spaces and climate-controlled storage in the building's basement. A generously sized private office with built-in shelving and desk provides a dedicated space within the condo.Adjacent to Burnett Park, The Neil P. offers convenient access to green space just outside its doors, ideal for walking the dog or simply spending time outdoors. The building is also just minutes from Sundance Square, the Cultural District, Dickies Arena, the Stockyards and some of Fort Worth's best restaurants, shopping and entertainment. Unit 906 pairs the architectural character and history of one of Fort Worth’s landmark buildings with a spacious, move-in-ready condo in the heart of the city.
For sale
$580,000
411 W 7th St APT 906, Fort Worth, TX 76102
2beds
1,849sqft
Condominium
Built in 1921
-- sqft lot
$553,000 Zestimate®
$314/sqft
$1,450/mo HOA
What's special
Pool deckOutdoor living spacesLarge windows throughoutAdjacent to burnett park
- 3 days
- 161
- 6
Likely to sell faster than
Zillow last checked:
Listing updated:
Listed by:
Joseph Berkes 0502482 817-266-1355,
Williams Trew Real Estate 817-732-8400
Source: NTREIS,MLS#: 21369151
Facts & features
Interior
Bedrooms & bathrooms
- Bedrooms: 2
- Bathrooms: 2
- Full bathrooms: 2
Primary bedroom
- Features: Dual Sinks, Double Vanity, Linen Closet, Walk-In Closet(s)
- Level: First
- Dimensions: 18 x 14
Bedroom
- Features: Split Bedrooms, Walk-In Closet(s)
- Level: First
- Dimensions: 14 x 14
Primary bathroom
- Features: Built-in Features, Dual Sinks, Double Vanity, Linen Closet, Stone Counters
- Level: First
- Dimensions: 10 x 6
Other
- Features: Built-in Features, Linen Closet, Stone Counters
- Level: First
- Dimensions: 10 x 6
Kitchen
- Features: Breakfast Bar, Built-in Features, Stone Counters, Walk-In Pantry
- Level: First
- Dimensions: 14 x 14
Living room
- Level: First
- Dimensions: 37 x 22
Office
- Level: First
- Dimensions: 10 x 11
Appliances
- Included: Dishwasher, Disposal
Features
- Built-in Features, Decorative/Designer Lighting Fixtures, Eat-in Kitchen, Granite Counters, High Speed Internet, Pantry, Cable TV, Walk-In Closet(s), Wired for Sound
- Flooring: Ceramic Tile, Wood
- Has basement: No
- Number of fireplaces: 1
- Fireplace features: Gas Log, Living Room, Masonry, Stone
Interior area
- Total interior livable area: 1,849 sqft
Video & virtual tour
Property
Parking
- Total spaces: 2
- Parking features: Assigned, Covered
- Attached garage spaces: 2
Features
- Levels: One
- Stories: 1
- Pool features: None
Lot
- Size: 4,051 Square Feet
Details
- Parcel number: 40935450
Construction
Type & style
- Home type: Condo
- Architectural style: Traditional
- Property subtype: Condominium
Materials
- Brick
- Foundation: Slab
- Roof: Composition
Condition
- Resale
- Year built: 1921
Utilities & green energy
- Sewer: Public Sewer
- Water: Public
- Utilities for property: Sewer Available, Water Available, Cable Available
Community & HOA
Community
- Subdivision: Neil P At Burnett Park Condo
HOA
- Has HOA: Yes
- Services included: All Facilities, Association Management, Maintenance Structure, Security, Utilities
- HOA fee: $1,450 monthly
- HOA name: The Neil P At Burnett Park
- HOA phone: 817-333-6084
Location
- Region: Fort Worth
Financial & listing details
- Price per square foot: $314/sqft
- Tax assessed value: $392,436
- Annual tax amount: $9,081
- Date on market: 8/31/2026
- Cumulative days on market: 4 days
Estimated market value
$553,000
$525,000 - $581,000
$3,114/mo
Price history
| Date | Event | Price |
|---|---|---|
| 8/31/2026 | Listed for sale | $580,000$314/sqft |
Source: NTREIS #21369151 Report a problem | ||
Public tax history
| Year | Property taxes | Tax assessment |
|---|---|---|
| 2025 | $5,435 -28.7% | $392,436 -16.4% |
| 2024 | $7,620 -6.2% | $469,365 -3.6% |
| 2023 | $8,127 -12.9% | $486,838 +19.2% |
| 2022 | $9,335 -17.8% | $408,318 -7.2% |
| 2021 | $11,353 -15.2% | $440,000 -13.6% |
| 2020 | $13,395 +11.3% | $509,133 +4.6% |
| 2019 | $12,039 +6% | $486,830 +12.8% |
| 2018 | $11,358 +3.2% | $431,771 +14.1% |
| 2017 | $11,011 +28% | $378,410 +29% |
| 2016 | $8,603 +10.2% | $293,298 +10.4% |
| 2015 | $7,807 | $265,700 |
Find assessor info on the county website
Monthly payment
Est. payment
Payment breakdown
Explore the cost of this home by adjusting the details. Changes won't be saved.Climate risks
Neighborhood: 76102
Nearby schools
Schools provided by the listing agent
- Elementary: Versiawill
- Middle: Riverside
- High: Carter Riv
- District: Fort Worth ISD
Source: NTREIS. This data may not be complete. We recommend contacting the local school district to confirm school assignments for this home.


Similar homes
- $580,0002 bd2 ba1.8k sqft411 W 7th St APT 906, Fort Worth, TX 76102For Sale
 Williams Trew - An Ebby Halliday Real Estate Company
 - $565,0002 bd2 ba1.8k sqft411 W 7th St APT 806, Fort Worth, TX 76102For Sale
 MLS ID #21263595, Gwendolyn Harper. NTREIS
 - $625,0002 bd2 ba1.5k sqft500 Throckmorton St APT 2505, Fort Worth, TX 76102For Sale
 MLS ID #21307210, Jack McLemore. NTREIS
 - $622,4002 bd3 ba1.5k sqft500 Throckmorton St APT 2305, Fort Worth, TX 76102For Sale
 MLS ID #21199038, Sterling Green. NTREIS
