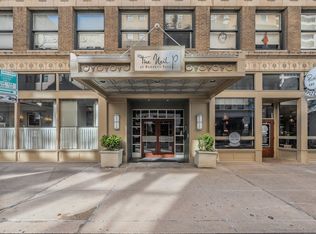
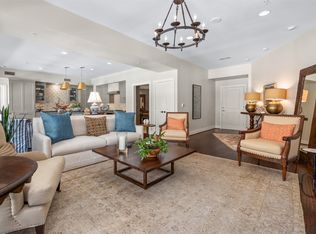
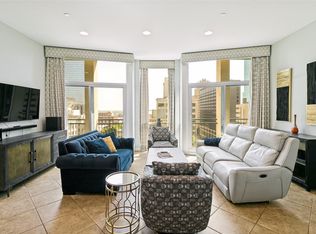
Skyline views from the historic Neil P. Building! This rare west corner unit has amazing views down 7th St. Watch the sunset while relaxing in this updated condo with gorgeous, flowing hardwoods and a modern open concept floorplan. The renovated kitchen includes oversized granite countertops, perfect for entertaining, tile backsplash, stainless steel appliances, and a generous pantry. The primary suite has views of the new Fort Worth City Hall, a large en-suite with great, walk-in shower, double sinks, and a large, spacious closet. The secondary suite, with great windows, also has an attached bathroom. Don’t miss the office nook and full-sized laundry room! The Neil P. has a beautiful lobby that includes Anderson Hall, a shared common space. The Sanctuary, located on the second floor, and the pool and spa, located on the third floor, offer residents a peaceful retreat without ever having to leave the property. Don’t miss the assigned parking on the 7th floor and extra storage space in the basement! This iconic building is the perfect mix of historic charm with modern convenience!
For sale
Price cut: $10K (9/17)
$555,000
411 W 7th St APT 806, Fort Worth, TX 76102
2beds
1,849sqft
Condominium
Built in 1921
-- sqft lot
$-- Zestimate®
$300/sqft
$1,414/mo HOA
What's special
- 165 days
- 182
- 8
Zillow last checked:
Listing updated:
Listed by:
Gwendolyn Harper 0637355 817-731-8466,
Briggs Freeman Sotheby's Int'l 817-731-8466
Source: NTREIS,MLS#: 21263595
Facts & features
Interior
Bedrooms & bathrooms
- Bedrooms: 2
- Bathrooms: 2
- Full bathrooms: 2
Primary bedroom
- Features: Dual Sinks, En Suite Bathroom, Walk-In Closet(s)
- Level: First
- Dimensions: 16 x 14
Primary bedroom
- Features: Separate Shower, Walk-In Closet(s)
- Level: First
- Dimensions: 14 x 14
Kitchen
- Features: Breakfast Bar, Built-in Features, Eat-in Kitchen, Granite Counters, Kitchen Island, Pantry, Stone Counters, Walk-In Pantry
- Level: First
- Dimensions: 13 x 12
Living room
- Level: First
- Dimensions: 19 x 9
Utility room
- Level: First
- Dimensions: 0 x 0
Heating
- Central, Electric
Cooling
- Central Air, Electric
Appliances
- Included: Dishwasher, Electric Cooktop, Electric Oven, Electric Water Heater, Disposal
Features
- Eat-in Kitchen, Elevator, Granite Counters, High Speed Internet, Cable TV
- Flooring: Tile, Wood
- Has basement: Yes
- Has fireplace: No
Interior area
- Total interior livable area: 1,849 sqft
Video & virtual tour
Property
Parking
- Total spaces: 1
- Parking features: Assigned, Leased
- Covered spaces: 1
Features
- Levels: One
- Stories: 1
- Pool features: Pool, Community
- Spa features: Community
Lot
- Size: 4,051 Square Feet
Details
- Parcel number: 40935396
Construction
Type & style
- Home type: Condo
- Architectural style: Traditional
- Property subtype: Condominium
Materials
- Brick
- Roof: Synthetic
Condition
- Resale
- Year built: 1921
Utilities & green energy
- Sewer: Public Sewer
- Water: Public
- Utilities for property: Electricity Connected, Sewer Available, Water Available, Cable Available
Community & HOA
Community
- Features: Clubhouse, Elevator, Pool
- Subdivision: Neil P At Burnett Park Condo
HOA
- Has HOA: Yes
- Services included: All Facilities, Association Management, Maintenance Grounds, Maintenance Structure, Sewer, Trash, Water
- HOA fee: $1,414 monthly
- HOA name: First Service Residential
- HOA phone: 817-333-6084
Location
- Region: Fort Worth
Financial & listing details
- Price per square foot: $300/sqft
- Tax assessed value: $543,956
- Annual tax amount: $10,030
- Date on market: 5/7/2026
- Cumulative days on market: 166 days
- Listing terms: Cash,Conventional,FHA,VA Loan
Estimated market value
Not available
Estimated sales range
Not available
Not available
Price history
| Date | Event | Price |
|---|---|---|
| 9/17/2026 | Price change | $555,000-1.8%$300/sqft |
Source: NTREIS #21263595 Report a problem | ||
| 7/27/2026 | Price change | $565,000-1.7%$306/sqft |
Source: NTREIS #21263595 Report a problem | ||
| 5/7/2026 | Listed for sale | $575,000$311/sqft |
Source: NTREIS #21263595 Report a problem | ||
Public tax history
| Year | Property taxes | Tax assessment |
|---|---|---|
| 2025 | $10,030 -12.9% | $543,956 |
| 2024 | $11,517 -11.3% | $543,956 +0.3% |
| 2023 | $12,980 -6.2% | $542,449 +7% |
| 2022 | $13,835 -2.6% | $506,840 |
| 2021 | $14,207 -2% | $506,840 -0.5% |
| 2020 | $14,501 +8.2% | $509,133 +4.6% |
| 2019 | $13,397 +16.9% | $486,830 +21.7% |
| 2018 | $11,464 +4.1% | $400,000 +5.7% |
| 2017 | $11,011 +50.2% | $378,410 +51.4% |
| 2016 | $7,333 -6.1% | $250,000 -5.9% |
| 2015 | $7,807 | $265,700 |
Find assessor info on the county website
Monthly payment
Est. payment
Payment breakdown
Explore the cost of this home by adjusting the details. Changes won't be saved.Climate risks
Neighborhood: 76102
Nearby schools
Schools provided by the listing agent
- Elementary: Charlesnas
- Middle: Riverside
- High: Carter Riv
- District: Fort Worth ISD
Source: NTREIS. This data may not be complete. We recommend contacting the local school district to confirm school assignments for this home.

Similar homes
- $599,5002 bd2 ba1.5k sqft500 Throckmorton St APT 2505, Fort Worth, TX 76102For Sale
 MLS ID #21307210, Jack McLemore. NTREIS
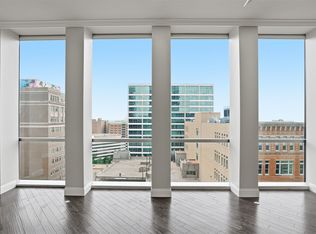
 - $585,0002 bd3 ba1.5k sqft500 Throckmorton St APT 1605, Fort Worth, TX 76102For Sale
 MLS ID #21403065, Debbie Hunn. NTREIS
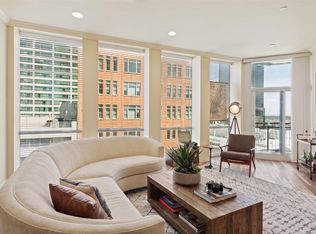
 - $524,0002 bd2 ba1.5k sqft500 Throckmorton St APT 1104, Fort Worth, TX 76102For Sale
 MLS ID #21268245, Caroline Frontera. NTREIS
 - $485,0002 bd2 ba1.1k sqft500 Throckmorton St APT 901, Fort Worth, TX 76102For Sale
 MLS ID #21331238, Leah Dunn. NTREIS
