Skip main navigation
Sold
Street View
  • Price Unknown

    411 W 7th St APT 607, Fort Worth, TX 76102

    2beds
    2,079sqft
    Condominium
    Built in 1921
    -- sqft lot
    $635,100 Zestimate®
    $--/sqft
    $3,289 Estimated rent

    Home value

    $635,100

    $597,000 - $680,000

    $3,289/mo

    Zestimate® history
    Loading
    Loading...

    Owner options

    List your home for rent

    $3,289/mo

    Rent Zestimate®

    Find your next renter with Zillow Rental Manager. Plus, with online applications, you can quickly screen prospective tenants – for free.

    Learn more

    $3,289/mo

    Rent Zestimate®

    Refinance and save

    $1,712/mo

    Est. payment

    Refinancing to a lower rate could help reduce your monthly payments and save thousands over the life of the loan.

    See today's rates

    $1,712/mo

    Est. payment

    Explore your selling options

    Work with a Zillow partner agent

    Leverage their expertise and Zillow's premium Showcase listings to get your home seen by more buyers.

    Get started

    List with your own agent

    Get your home in front of millions of buyers by listing it on Zillow.

    Learn how to do it

    Sell it yourself

    Take full control of how buyers see your home on Zillow by listing For Sale by Owner (FSBO).

    List your home

    What's special

    Contemporary in styleRefined finishes throughoutWide-plank white oak flooringElegant quartz countertopsWell-appointed ensuite bathGenerous islandPantry storage
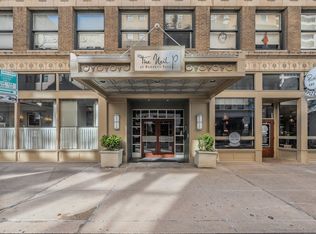
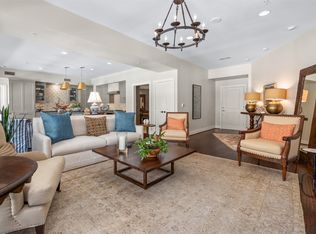
    A truly distinctive residence in the boutique Neil P. building. Conveniently positioned across from Burnett Park and the Fort Worth Club in the heart of Downtown Fort Worth. This beautifully curated condominium is thoughtfully designed, offering an expansive and highly functional layout ideal for both everyday living and entertaining. Contemporary in style and meticulously maintained, the residence showcases refined finishes throughout, including wide-plank white oak flooring and six large north-facing windows that bathe the space in soft, natural light. The kitchen is designed with both beauty and performance in mind, featuring a generous island, dual-fuel convection range, wine refrigerator, abundant cabinetry with slide-out drawers, pantry storage, and elegant quartz countertops. Two spacious bedroom suites are positioned on opposite sides of the home, each offering privacy and a well-appointed ensuite bath. Just inside the entry, a dedicated office with custom built-in desk and storage provides an ideal work-from-home environment. Additional conveniences include a climate-controlled basement storage unit measuring approximately 13' x 7' #57. The residence is offered fully furnished, including furniture, artwork, kitchenware, bedding, and linens—allowing for a seamless move-in experience. A truly unique offering in Downtown Fort Worth where boutique living meets timeless design. Parking spaces included: #953 and #939 on 7th floor garage area.

    Zillow last checked:

    Listing updated:

    Listed by:

    Leah Dunn 0467505 817-752-4803,

    Leah Dunn Real Estate Group 817-752-4803

    Bought with:

    Kimberly Bowlden, 0719296

    Monument Realty

    Source: NTREIS,MLS#: 21247846

    Facts & features

    Interior

    Bedrooms & bathrooms
    • Bedrooms: 2
    • Bathrooms: 3
    • Full bathrooms: 2
    • 1/2 bathrooms: 1
    Primary bedroom
    • Features: Dual Sinks, Double Vanity, En Suite Bathroom, Separate Shower, Walk-In Closet(s)
    • Level: First
    • Dimensions: 0 x 0
    Bedroom
    • Features: Split Bedrooms, Walk-In Closet(s)
    • Level: First
    • Dimensions: 0 x 0
    Primary bathroom
    • Features: Built-in Features, Dual Sinks, Double Vanity, En Suite Bathroom, Linen Closet, Separate Shower
    • Level: First
    • Dimensions: 0 x 0
    Dining room
    • Level: First
    • Dimensions: 0 x 0
    Other
    • Level: First
    • Dimensions: 0 x 0
    Half bath
    • Level: First
    • Dimensions: 0 x 0
    Kitchen
    • Features: Breakfast Bar, Built-in Features, Eat-in Kitchen, Kitchen Island, Pantry, Stone Counters
    • Level: First
    • Dimensions: 0 x 0
    Living room
    • Level: First
    • Dimensions: 0 x 0
    Office
    • Level: First
    • Dimensions: 0 x 0
    Heating
    • Central, Electric
    Cooling
    • Central Air, Ceiling Fan(s), Electric
    Appliances
    • Included: Some Gas Appliances, Built-In Gas Range, Built-In Refrigerator, Dryer, Dishwasher, Electric Oven, Gas Cooktop, Disposal, Ice Maker, Microwave, Plumbed For Gas, Refrigerator, Vented Exhaust Fan, Washer, Wine Cooler
    • Laundry: Washer Hookup, Electric Dryer Hookup, Stacked
    Features
    • Decorative/Designer Lighting Fixtures, Eat-in Kitchen, Granite Counters, High Speed Internet, Kitchen Island, Open Floorplan, Other, Pantry, Cable TV, Walk-In Closet(s), Wired for Sound
    • Flooring: Carpet, Ceramic Tile, Marble, Wood
    • Windows: Window Coverings
    • Has basement: No
    • Has fireplace: No
    Interior area
    • Total interior livable area: 2,079 sqft

    Property

    Parking
    • Total spaces: 2
    • Parking features: Assigned, Carport, Leased
    • Has attached garage: Yes
    • Carport spaces: 2
    Features
    • Levels: One
    • Stories: 1
    • Patio & porch: Other, Balcony
    • Exterior features: Balcony
    • Pool features: Gunite, Pool, Water Feature, Community
    • Has spa: Yes
    • Spa features: Hot Tub
    Details
    • Parcel number: 40935264

    Construction

    Type & style
    • Home type: Condo
    • Architectural style: Contemporary/Modern
    • Property subtype: Condominium
    • Attached to another structure: Yes
    Materials
    • Brick, Other
    • Foundation: Other
    • Roof: Other
    Condition
    • Year built: 1921

    Utilities & green energy

    • Sewer: Public Sewer
    • Water: Public
    • Utilities for property: Natural Gas Available, Sewer Available, Underground Utilities, Water Available, Cable Available

    Community & HOA

    Community
    • Features: Elevator, Other, Pool, Community Mailbox, Curbs, Sidewalks
    • Security: Prewired, Carbon Monoxide Detector(s), Fire Alarm, Fire Sprinkler System, Smoke Detector(s)
    • Subdivision: Neil P At Burnett Park Condo
    HOA
    • Has HOA: Yes
    • Services included: All Facilities, Association Management, Insurance, Maintenance Grounds, Maintenance Structure, Trash, Water
    • HOA fee: $1,712 monthly
    • HOA name: First Service Residential
    • HOA phone: 817-333-6084
    Location
    • Region: Fort Worth

    Financial & listing details

    • Tax assessed value: $606,644
    • Annual tax amount: $14,038
    • Date on market: 4/27/2026
    • Cumulative days on market: 33 days
    • Listing terms: Cash,Conventional,FHA,VA Loan
    • Exclusions: Personal items.

    Price history

    DateEventPrice
    6/25/2026Sold--
    Source: NTREIS #21247846 Report a problem
    6/6/2026Pending sale$640,000$308/sqft
    Source: NTREIS #21247846 Report a problem
    6/1/2026Contingent$640,000$308/sqft
    Source: NTREIS #21247846 Report a problem
    4/27/2026Listed for sale$640,000-5.7%$308/sqft
    Source: NTREIS #21247846 Report a problem
    1/5/2026Listing removed$679,000$327/sqft
    Source: NTREIS #20766967 Report a problem
    9/29/2025Price change$679,000-2.9%$327/sqft
    Source: NTREIS #20766967 Report a problem
    5/25/2025Price change$699,000-3.6%$336/sqft
    Source: NTREIS #20766967 Report a problem
    11/5/2024Listed for sale$725,000+16%$349/sqft
    Source: NTREIS #20766967 Report a problem
    10/19/2021Sold--
    Source: NTREIS #14654256 Report a problem
    9/26/2021Pending sale$625,000$301/sqft
    Source: NTREIS #14654256 Report a problem
    9/22/2021Contingent$625,000$301/sqft
    Source: NTREIS #14654256 Report a problem
    9/19/2021Pending sale$625,000$301/sqft
    Source: RE/MAX International #14654256 Report a problem
    8/21/2021Listed for sale$625,000-3.8%$301/sqft
    Source: RE/MAX International #14654256 Report a problem
    12/5/2019Listing removed$4,300$2/sqft
    Source: Williams Trew Real Estate #14221619 Report a problem
    11/5/2019Listed for rent$4,300$2/sqft
    Source: Williams Trew Real Estate #14221619 Report a problem
    12/20/2018Listing removed$649,900$313/sqft
    Source: Ebby Halliday, REALTORS #13892362 Report a problem
    10/25/2018Listed for sale$649,900$313/sqft
    Source: Ebby Halliday, REALTORS #13892362 Report a problem

    Public tax history

    YearProperty taxesTax assessment
    2025$14,038 -2.5%$606,644
    2024$14,401 -0.5%$606,644 +0.3%
    2023$14,475 -11%$604,949 +1.6%
    2022$16,260 +16.5%$595,691 +19.6%
    2021$13,959 -13.7%$498,000 -12.3%
    2020$16,170 +395.5%$567,743 +4.6%
    2019$3,263 +4%$542,653 +46.4%
    2018$3,138 +2.9%$370,637 -13%
    2017$3,051 +6.3%$425,851 +29%
    2016$2,870 +1.7%$330,107 +10.4%
    2015$2,822 $299,000
    Find assessor info on the county website

    Neighborhood: 76102

    Nearby schools

    GreatSchools rating
    Schools provided by the listing agent
    • Elementary: Charlesnas
    • Middle: Riverside
    • High: Carter Riv
    • District: Fort Worth ISD

    Source: NTREIS. This data may not be complete. We recommend contacting the local school district to confirm school assignments for this home.

    Get a cash offer in 3 minutes
    Find out how much your home could sell for in as little as 3 minutes with a no-obligation cash offer.
    Estimated market value
    $635,100
    Get a cash offer in 3 minutes
    Find out how much your home could sell for in as little as 3 minutes with a no-obligation cash offer.
    Estimated market value
    $635,100