Totally Stunning two bedroom condo residence in downtown Fort Worth located at the historic Neil P Andersen Building! Light and open floorplan features windows overlooking Burnett Park. The views are incredible from historic windows and a large balcony with room for outdoor living space! Historic Brick walls and light wood flooring accent the light contemporary tones and decor of this unique home. A large gourmet kitchen with island bar and workspace makes entertaining and luxurious living a breeze! The kitchen features abundant cabinetry, high end gas range with pot filler, and built in refrigerator, freezers. The living area with a decorative gas fireplace is open to the dining and kitchen area. An impressive office space is located off the main areas and features a built in desk and storage areas. The primary suite is spacious with a large bath and walk in shower features a very large walk in closet with stackable washer dryer feature. A 9x9 balcony is located off the living areas and is the perfect nook for enjoying the early morning coffee overlooking trees and the park. The walk score is 74 and it is steps from dining, entertainment, transportation hubs, and business centers! Walk to the Trinity River Trails, Bass Hall. Dickies Arena and the Stockyards are a short hop away!
Sold
Price Unknown
411 W 7th St APT 704, Fort Worth, TX 76102
2beds
2,081sqft
Condominium
Built in 1921
-- sqft lot
$-- Zestimate®
$--/sqft
$-- Estimated rent
Home value
Not available
Estimated sales range
Not available
Not available
Zestimate® history
Owner options
List your home for rent
Find your next renter with Zillow Rental Manager. Plus, with online applications, you can quickly screen prospective tenants – for free.
Refinance and save
$1,581/mo
Est. payment
Refinancing to a lower rate could help reduce your monthly payments and save thousands over the life of the loan.
$1,581/mo
Est. payment
Explore your selling options
Work with a Zillow partner agent
Leverage their expertise and Zillow's premium Showcase listings to get your home seen by more buyers.
Get startedList with your own agent
Get your home in front of millions of buyers by listing it on Zillow.
Learn how to do itSell it yourself
Take full control of how buyers see your home on Zillow by listing For Sale by Owner (FSBO).
List your homeWhat's special
Decorative gas fireplaceImpressive office spaceLight wood flooringWindows overlooking burnett parkLarge walk in closetHistoric brick wallsStackable washer dryer feature
Zillow last checked:
Listing updated:
Listed by:
Debbie Hunn 0280967 817-994-9659,
Williams Trew Real Estate 817-732-8400,
Alana Long 0523268 682-321-2151,
Williams Trew Real Estate
Bought with:
Sharon Michael
DFW Elite Realty
Source: NTREIS,MLS#: 20912791
Facts & features
Interior
Bedrooms & bathrooms
- Bedrooms: 2
- Bathrooms: 2
- Full bathrooms: 2
Primary bedroom
- Features: Closet Cabinetry, Ceiling Fan(s), En Suite Bathroom, Walk-In Closet(s)
- Level: First
- Dimensions: 14 x 14
Bedroom
- Level: First
- Dimensions: 14 x 14
Primary bathroom
- Features: Built-in Features, Closet Cabinetry, Dual Sinks, En Suite Bathroom, Stone Counters, Separate Shower
- Level: First
- Dimensions: 14 x 10
Dining room
- Level: First
- Dimensions: 9 x 17
Other
- Features: Built-in Features, Stone Counters
- Level: First
- Dimensions: 13 x 7
Kitchen
- Features: Breakfast Bar, Built-in Features, Pot Filler, Stone Counters
- Level: First
- Dimensions: 17 x 17
Living room
- Features: Ceiling Fan(s), Fireplace
- Level: First
- Dimensions: 21 x 17
Office
- Features: Built-in Features
- Level: First
- Dimensions: 8 x 8
Heating
- Central, Electric
Cooling
- Central Air, Ceiling Fan(s), Electric
Appliances
- Included: Built-In Gas Range, Built-In Refrigerator, Dishwasher, Electric Water Heater, Disposal, Gas Range, Wine Cooler
- Laundry: Washer Hookup, Electric Dryer Hookup, Stacked
Features
- Built-in Features, Decorative/Designer Lighting Fixtures, High Speed Internet, Kitchen Island, Open Floorplan, Cable TV, Walk-In Closet(s)
- Flooring: Carpet, Ceramic Tile, Hardwood
- Windows: Window Coverings
- Has basement: No
- Number of fireplaces: 1
- Fireplace features: Blower Fan, Decorative, Gas, Living Room
Interior area
- Total interior livable area: 2,081 sqft
Property
Parking
- Total spaces: 2
- Parking features: Assigned, Covered
- Carport spaces: 2
Accessibility
- Accessibility features: Accessible Doors
Features
- Levels: One
- Stories: 1
- Patio & porch: Other, Balcony
- Exterior features: Balcony
- Pool features: None, Community
Details
- Parcel number: 40935302
Construction
Type & style
- Home type: Condo
- Property subtype: Condominium
- Attached to another structure: Yes
Materials
- Brick, Concrete
- Foundation: Other
- Roof: Other
Condition
- Year built: 1921
Utilities & green energy
- Sewer: Public Sewer
- Water: Public
- Utilities for property: Sewer Available, Water Available, Cable Available
Community & HOA
Community
- Features: Elevator, Other, Pool, Community Mailbox
- Security: Firewall(s), Fire Sprinkler System, Smoke Detector(s)
- Subdivision: Neil P At Burnett Park Condo
HOA
- Has HOA: Yes
- Services included: All Facilities, Association Management, Insurance, Maintenance Grounds, Maintenance Structure, Trash, Water
- HOA fee: $1,581 monthly
- HOA name: First Service
- HOA phone: 817-333-6084
Location
- Region: Fort Worth
Financial & listing details
- Tax assessed value: $580,751
- Annual tax amount: $12,232
- Date on market: 4/23/2025
- Cumulative days on market: 44 days
- Listing terms: Cash,Conventional
Price history
| Date | Event | Price |
|---|---|---|
| 7/14/2025 | Sold | -- |
Source: NTREIS #20912791 Report a problem | ||
| 7/2/2025 | Listing removed | $4,900$2/sqft |
Source: Zillow Rentals Report a problem | ||
| 6/20/2025 | Pending sale | $695,000$334/sqft |
Source: NTREIS #20912791 Report a problem | ||
| 6/6/2025 | Contingent | $695,000+16.8%$334/sqft |
Source: NTREIS #20912791 Report a problem | ||
| 4/23/2025 | Listed for rent | $4,900+42%$2/sqft |
Source: Zillow Rentals Report a problem | ||
| 2/8/2022 | Sold | -- |
Source: NTREIS #14729371 Report a problem | ||
| 1/19/2022 | Pending sale | $595,000$286/sqft |
Source: NTREIS #14729371 Report a problem | ||
| 1/12/2022 | Contingent | $595,000$286/sqft |
Source: NTREIS #14729371 Report a problem | ||
| 12/22/2021 | Listed for sale | $595,000$286/sqft |
Source: NTREIS #14729371 Report a problem | ||
| 5/18/2021 | Listing removed | $595,000$286/sqft |
Source: NTREIS #14503563 Report a problem | ||
| 1/21/2021 | Listed for sale | $595,000$286/sqft |
Source: NTREIS #14503563 Report a problem | ||
| 11/6/2018 | Listing removed | $3,450$2/sqft |
Source: Wilco, REALTORS #13933602 Report a problem | ||
| 10/10/2018 | Price change | $3,450-9.2%$2/sqft |
Source: Wilco, REALTORS #13933602 Report a problem | ||
| 5/8/2018 | Listed for rent | $3,800$2/sqft |
Source: Wilco Realtors Report a problem | ||
Public tax history
| Year | Property taxes | Tax assessment |
|---|---|---|
| 2025 | $12,232 -11.3% | $580,751 |
| 2024 | $13,786 -0.5% | $580,751 +0.3% |
| 2023 | $13,857 -2.9% | $579,134 +10.8% |
| 2022 | $14,271 +69.2% | $522,831 +73.7% |
| 2021 | $8,436 -3.6% | $300,971 -2% |
| 2020 | $8,751 -36.1% | $307,237 -38.3% |
| 2019 | $13,694 +36.3% | $497,630 +42% |
| 2018 | $10,045 -1.5% | $350,517 |
| 2017 | $10,200 +28.8% | $350,517 +29.8% |
| 2016 | $7,919 -4% | $270,000 +1.6% |
| 2015 | $8,248 | $265,719 |
Find assessor info on the county website
Neighborhood: 76102
Nearby homes
- $650,0003 bd3 ba2.1k sqft411 W 7th St APT 1007, Fort Worth, TX 76102For Sale
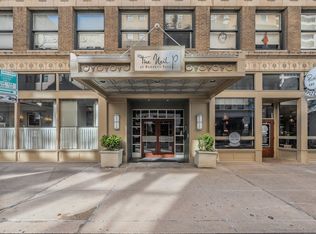
- $--1 bd1 ba756 sqft411 W 7th St APT 203, Fort Worth, TX 76102Sold
- $--3 bd3 ba2.1k sqft411 W 7th St, Fort Worth, TX 76102Sold
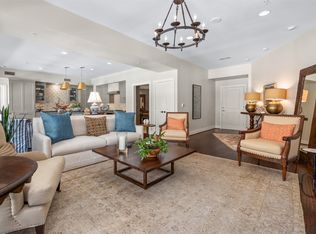
- $--1 bd2 ba1.1k sqft411 W 7th St APT 305, Fort Worth, TX 76102Sold
- $--2 bd3 ba2k sqft411 W 7th St APT 607, Fort Worth, TX 76102Sold
- $555,0002 bd2 ba1.8k sqft411 W 7th St APT 806, Fort Worth, TX 76102For Sale
- $190,4821 bd1 ba784 sqft411 W 7th St APT 202, Fort Worth, TX 76102Off Market
- $325,0001 bd1 ba1k sqft411 W 7th St APT 707, Fort Worth, TX 76102For Sale
Nearby schools
GreatSchools rating
- 3/10Charles Nash Elementary SchoolGrades: PK-5Distance: 0.8 mi
- 3/10Riverside Middle SchoolGrades: 6-8Distance: 3 mi
- 2/10Carter-Riverside High SchoolGrades: 9-12Distance: 2.8 mi
Schools provided by the listing agent
- Elementary: Charlesnas
- Middle: Riverside
- High: Carter Riv
- District: Fort Worth ISD
Source: NTREIS. This data may not be complete. We recommend contacting the local school district to confirm school assignments for this home.
- Texas
- Tarrant County
- Fort Worth
- 76102
- 411 W 7th St Apartment 704
