Welcome to Unit 1623 at Montgomery Plaza, where city living meets comfort, convenience, and security in one of Fort Worth's most desirable luxury communities.
This spacious corner residence is filled with natural light and architectural character, featuring authentic brick accents, contemporary finishes, and an inviting open layout perfect for everyday living and entertaining. The generous primary suite offers a relaxing retreat, while the concrete construction provides an exceptionally quiet environment rarely found in urban living.
One of the home's most captivating features is its sixth-floor vantage point, where evenings are spent enjoying the glow of Fort Worth's city lights from the privacy of your own residence.
Life at Montgomery Plaza extends far beyond the walls of the home. Residents enjoy a resort-style pool, outdoor grilling and gathering spaces, a beautifully maintained herb garden, a fully equipped fitness center, concierge services, secure building access, and keyed elevator entry. With restaurants, coffee shops, grocery stores, shopping, entertainment, and Fort Worth's renowned Cultural District just outside your door, many daily errands and favorite destinations are within walking distance.
For buyers seeking a luxury lock-and-leave lifestyle without sacrificing space, convenience, or community, Unit 1623 delivers an exceptional opportunity to call Montgomery Plaza home.
For sale
$580,000
2600 W 7th St APT 1623, Fort Worth, TX 76107
2beds
1,773sqft
Condominium
Built in 1928
-- sqft lot
$567,200 Zestimate®
$327/sqft
$1,419/mo HOA
What's special
Contemporary finishesSixth-floor vantage pointResort-style poolFilled with natural lightBeautifully maintained herb gardenSpacious corner residenceAuthentic brick accents
- 16 days
- 206
- 10
Zillow last checked:
Listing updated:
Listed by:
Morgan White 0757534 817-924-4144,
Coldwell Banker Realty 817-924-4144
Source: NTREIS,MLS#: 21352746
Facts & features
Interior
Bedrooms & bathrooms
- Bedrooms: 2
- Bathrooms: 3
- Full bathrooms: 2
- 1/2 bathrooms: 1
Primary bedroom
- Features: Closet Cabinetry, Dual Sinks, En Suite Bathroom, Garden Tub/Roman Tub, Separate Shower, Walk-In Closet(s)
- Level: First
- Dimensions: 22 x 13
Bedroom
- Features: En Suite Bathroom, Split Bedrooms, Walk-In Closet(s)
- Level: First
- Dimensions: 12 x 12
Other
- Features: Built-in Features, Dual Sinks, Granite Counters, Garden Tub/Roman Tub
- Level: First
- Dimensions: 12 x 5
Half bath
- Level: First
- Dimensions: 5 x 6
Kitchen
- Features: Breakfast Bar, Built-in Features, Granite Counters, Kitchen Island, Pantry
- Level: First
- Dimensions: 11 x 10
Living room
- Level: First
- Dimensions: 16 x 22
Office
- Features: Built-in Features
- Level: First
- Dimensions: 13 x 12
Utility room
- Features: Built-in Features, Utility Sink
- Level: First
- Dimensions: 5 x 8
Heating
- Central, Electric
Cooling
- Central Air, Ceiling Fan(s), Electric
Appliances
- Included: Dryer, Dishwasher, Electric Cooktop, Electric Oven, Disposal, Microwave, Refrigerator, Washer
- Laundry: Washer Hookup, Dryer Hookup, ElectricDryer Hookup, Laundry in Utility Room
Features
- Built-in Features, Decorative/Designer Lighting Fixtures, Double Vanity, Granite Counters, High Speed Internet, Kitchen Island, Pantry, Cable TV, Walk-In Closet(s)
- Flooring: Ceramic Tile, Other
- Has basement: No
- Has fireplace: No
Interior area
- Total interior livable area: 1,773 sqft
Video & virtual tour
Property
Parking
- Total spaces: 2
- Parking features: Assigned, Covered, Electric Gate, Community Structure, Secured, Side By Side
- Attached garage spaces: 2
Features
- Levels: One
- Stories: 1
- Pool features: Cabana, Heated, Outdoor Pool, Pool, Waterfall, Water Feature
Lot
- Size: 10.68 Acres
Details
- Parcel number: 41266579
Construction
Type & style
- Home type: Condo
- Architectural style: Contemporary/Modern
- Property subtype: Condominium
Materials
- Brick, Block, Concrete
- Foundation: Slab
- Roof: Other
Condition
- Resale
- Year built: 1928
Utilities & green energy
- Sewer: Public Sewer
- Water: Public
- Utilities for property: Electricity Available, Sewer Available, Water Available, Cable Available
Community & HOA
Community
- Features: Community Mailbox, Gated
- Security: Security Gate, Gated Community, Key Card Entry, Smoke Detector(s)
- Subdivision: One Montgomery Plaza Residence Condo
HOA
- Has HOA: Yes
- Services included: All Facilities, Association Management, Maintenance Grounds, Maintenance Structure
- HOA fee: $1,419 monthly
- HOA name: Worth Ross
- HOA phone: 817-882-8300
Location
- Region: Fort Worth
Financial & listing details
- Price per square foot: $327/sqft
- Tax assessed value: $333,753
- Annual tax amount: $7,306
- Date on market: 8/20/2026
- Cumulative days on market: 17 days
- Listing terms: Cash,Conventional
Estimated market value
$567,200
$539,000 - $596,000
$2,507/mo
Price history
| Date | Event | Price |
|---|---|---|
| 8/20/2026 | Listed for sale | $580,000$327/sqft |
Source: NTREIS #21352746 Report a problem | ||
Public tax history
| Year | Property taxes | Tax assessment |
|---|---|---|
| 2025 | $5,178 | $333,753 -19.6% |
| 2024 | -- | $415,219 -14.8% |
| 2023 | $8,271 -13.7% | $487,418 +10.8% |
| 2022 | $9,583 -19% | $440,000 |
| 2021 | $11,827 -13.2% | $440,000 -11.4% |
| 2020 | $13,623 +3.6% | $496,600 |
| 2019 | $13,144 -3.8% | $496,600 0% |
| 2018 | $13,662 -3.8% | $496,633 -5.8% |
| 2017 | $14,203 +6.1% | $527,467 +11.7% |
| 2016 | $13,382 -7.4% | $472,354 +19.9% |
| 2015 | $14,456 | $394,000 |
Find assessor info on the county website
Monthly payment
Est. payment
Payment breakdown
Explore the cost of this home by adjusting the details. Changes won't be saved.Climate risks
Neighborhood: 76107
Nearby schools
Schools provided by the listing agent
- Elementary: N Hi Mt
- Middle: Stripling
- High: Arlngtnhts
- District: Fort Worth ISD
Source: NTREIS. This data may not be complete. We recommend contacting the local school district to confirm school assignments for this home.



Similar homes
- $485,0002 bd2 ba1.5k sqft2600 W 7th St APT 2454, Fort Worth, TX 76107For Sale
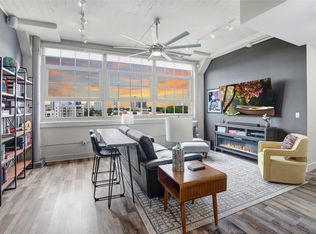 MLS ID #21307399, Angela Lawliss. NTREIS
 - $440,0002 bd2 ba1.5k sqft2600 W 7th St APT 2614, Fort Worth, TX 76107For Sale
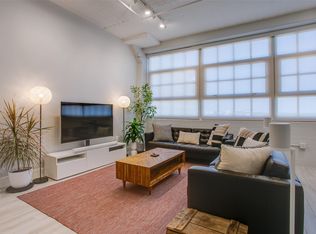 Dave Perry Miller & Associates - An Ebby Halliday Company
 - $499,0002 bd3 ba1.6k sqft2600 W 7th St APT 2508, Fort Worth, TX 76107For Sale
 MLS ID #21320351, Debbie Hunn. NTREIS
 - $749,0003 bd3 ba2.6k sqft2600 W 7th St APT 1827, Fort Worth, TX 76107For Sale
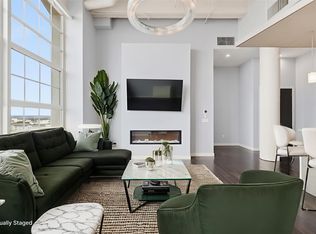 MLS ID #21158841, Georgie Zang. NTREIS
