Discover the perfect blend of luxury & convenience in downtown living at the renowned Montgomery Plaza! This 8th-floor West Tower unit features 3 bedrooms & 3 bathrooms with spectacular panoramic views of the Fort Worth skyline, soaring cathedral ceilings, & an open-concept design that enhances both everyday living & entertaining. Two of the three bedrooms boast full en-suite bathrooms, ensuring privacy & comfort, while a third full bathroom provides guest accommodations. A versatile additional space can serve as a dining area or a sophisticated large office. Relax in the living room, accentuated by an fireplace for added warmth & ambiance, & control the motorized shades with ease to adjust natural light or privacy at the touch of a button. The chef's kitchen impresses with premium finishes, sleek cabinetry, & a layout that seamlessly flows into the living area. A unique highlight of this unit is the full-size laundry room with a sink—an uncommon yet valuable convenience in condo living. The property also includes two side-by-side deeded parking spaces (2203 & 2204), a true luxury. Enjoy the top-tier amenities that Montgomery Plaza offers, including a rooftop pool with six private cabanas & a spa, two outdoor kitchens, multiple fire pits, a corn hole setup, a putting green, an herb garden, a modern fitness center, a 24-hour concierge, an owner's lounge with a bar, & a 14-seat media room—theater. Located just steps from Fort Worth's most exceptional dining, shopping, & cultural attractions, this residence offers a true lock-and-leave lifestyle you will love. A brand-new HVAC system in 2024 for piece of mind. Embrace modern urban living blended with historic Fort Worth charm at Montgomery Plaza, where convenience meets vibrant energy, with restaurants & retail shops nearby. Montgomery Plaza is more than just a residence—it's an elevated lifestyle combining modern convenience with unmatched accessibility right in the heart of the city!
For sale
$749,000
2600 W 7th St APT 1827, Fort Worth, TX 76107
3beds
2,621sqft
Condominium
Built in 1928
-- sqft lot
$708,100 Zestimate®
$286/sqft
$2,100/mo HOA
What's special
Herb gardenTwo outdoor kitchensMultiple fire pitsSoaring cathedral ceilingsCorn hole setupOpen-concept designPutting green
- 224 days
- 252
- 8
Zillow last checked:
Listing updated:
Listed by:
Georgie Zang 0708834 817-228-8550,
Compass RE Texas, LLC. 214-814-8100,
Jennifer Lauren 0647146 817-987-9952,
Compass RE Texas, LLC.
Source: NTREIS,MLS#: 21158841
Facts & features
Interior
Bedrooms & bathrooms
- Bedrooms: 3
- Bathrooms: 3
- Full bathrooms: 3
Primary bedroom
- Features: En Suite Bathroom, Walk-In Closet(s)
- Level: First
- Dimensions: 17 x 13
Primary bedroom
- Features: En Suite Bathroom, Walk-In Closet(s)
- Level: First
- Dimensions: 13 x 13
Bedroom
- Features: Walk-In Closet(s)
- Level: First
- Dimensions: 12 x 13
Primary bathroom
- Features: Built-in Features, Dual Sinks, En Suite Bathroom, Sink, Separate Shower
- Level: First
- Dimensions: 12 x 12
Bonus room
- Level: First
- Dimensions: 12 x 12
Other
- Features: Built-in Features, En Suite Bathroom
- Level: First
- Dimensions: 10 x 11
Other
- Features: Built-in Features
- Level: First
- Dimensions: 11 x 5
Living room
- Features: Fireplace
- Level: First
- Dimensions: 20 x 14
Utility room
- Level: First
- Dimensions: 7 x 12
Heating
- Central, Electric
Cooling
- Central Air, Ceiling Fan(s), Electric
Appliances
- Included: Dishwasher, Electric Range, Disposal, Microwave
- Laundry: Washer Hookup, Dryer Hookup, Laundry in Utility Room
Features
- Chandelier, Decorative/Designer Lighting Fixtures, Granite Counters, High Speed Internet, In-Law Floorplan, Kitchen Island, Multiple Master Suites, Open Floorplan, Pantry, Cable TV, Vaulted Ceiling(s), Walk-In Closet(s), Wired for Sound
- Flooring: Tile, Wood
- Windows: Window Coverings
- Has basement: No
- Number of fireplaces: 1
- Fireplace features: Electric, Family Room
Interior area
- Total interior livable area: 2,621 sqft
Video & virtual tour
Property
Parking
- Total spaces: 2
- Parking features: Assigned, Common, Covered, Garage, Lighted, On Site, Secured, See Remarks
- Attached garage spaces: 2
Features
- Levels: One
- Stories: 1
- Pool features: Cabana, Infinity, In Ground, Outdoor Pool, Pool, Water Feature
- Has spa: Yes
- Spa features: Hot Tub
Lot
- Size: 10.68 Acres
Details
- Parcel number: 41267591
Construction
Type & style
- Home type: Condo
- Architectural style: Contemporary/Modern
- Property subtype: Condominium
- Attached to another structure: Yes
Materials
- Brick
Condition
- Resale
- Year built: 1928
Utilities & green energy
- Sewer: Public Sewer
- Water: Public
- Utilities for property: Electricity Available, Electricity Connected, Sewer Available, Water Available, Cable Available
Community & HOA
Community
- Features: Community Mailbox, Curbs
- Security: Fire Alarm, Key Card Entry, Smoke Detector(s)
- Subdivision: One Montgomery Plaza Residence Condo
HOA
- Has HOA: Yes
- Services included: All Facilities, Association Management, Maintenance Grounds, Maintenance Structure, Sewer, Security
- HOA fee: $2,100 monthly
- HOA name: One Montgomery Plaza
- HOA phone: 817-882-8300
Location
- Region: Fort Worth
Financial & listing details
- Price per square foot: $286/sqft
- Tax assessed value: $627,874
- Annual tax amount: $15,670
- Date on market: 1/27/2026
- Cumulative days on market: 901 days
- Listing terms: Cash,Conventional,FHA,VA Loan
Estimated market value
$708,100
$673,000 - $744,000
$3,188/mo
Price history
| Date | Event | Price |
|---|---|---|
| 1/27/2026 | Price change | $749,000-5.1%$286/sqft |
Source: NTREIS #21158841 Report a problem | ||
| 5/23/2025 | Price change | $789,000-1.4%$301/sqft |
Source: NTREIS #20542119 Report a problem | ||
| 2/8/2025 | Price change | $800,000-11.1%$305/sqft |
Source: NTREIS #20542119 Report a problem | ||
| 11/13/2024 | Price change | $900,000-1.6%$343/sqft |
Source: NTREIS #20542119 Report a problem | ||
| 9/3/2024 | Price change | $915,000-2.1%$349/sqft |
Source: NTREIS #20542119 Report a problem | ||
| 6/4/2024 | Price change | $935,000-2.1%$357/sqft |
Source: NTREIS #20542119 Report a problem | ||
| 5/3/2024 | Price change | $955,000-0.9%$364/sqft |
Source: NTREIS #20542119 Report a problem | ||
| 3/8/2024 | Price change | $964,000-1.1%$368/sqft |
Source: NTREIS #20542119 Report a problem | ||
| 2/23/2024 | Listed for sale | $974,900+22%$372/sqft |
Source: NTREIS #20542119 Report a problem | ||
| 3/22/2019 | Sold | -- |
Source: Agent Provided Report a problem | ||
| 8/7/2015 | Listing removed | $799,000$305/sqft |
Source: DFWProperties.Net #13101861 Report a problem | ||
| 7/23/2015 | Pending sale | $799,000$305/sqft |
Source: DFWProperties.Net #13101861 Report a problem | ||
| 7/2/2015 | Listed for sale | $799,000-5.9%$305/sqft |
Source: DFWProperties.Net #13101861 Report a problem | ||
| 6/30/2015 | Sold | -- |
Source: Agent Provided Report a problem | ||
| 3/4/2015 | Listed for sale | $849,000$324/sqft |
Source: DFWProperties.Net #13101861 Report a problem | ||
Public tax history
| Year | Property taxes | Tax assessment |
|---|---|---|
| 2025 | $13,745 -12.3% | $627,874 -10.1% |
| 2024 | $15,670 +1.1% | $698,365 +2% |
| 2023 | $15,493 -9.6% | $684,672 +3.9% |
| 2022 | $17,133 -5.4% | $659,065 -2.1% |
| 2021 | $18,103 -16.5% | $673,457 -14.8% |
| 2020 | $21,676 +8.5% | $790,161 +4.7% |
| 2019 | $19,973 +3.6% | $754,609 +7.7% |
| 2018 | $19,274 -1.2% | $700,642 |
| 2017 | $19,512 +0.7% | $700,642 +2.4% |
| 2016 | $19,376 -9.3% | $683,925 -9.1% |
| 2015 | $21,359 | $752,500 |
Find assessor info on the county website
Monthly payment
Est. payment
Payment breakdown
Explore the cost of this home by adjusting the details. Changes won't be saved.Climate risks
Neighborhood: 76107
Nearby schools
Schools provided by the listing agent
- Elementary: N Hi Mt
- Middle: Stripling
- High: Arlngtnhts
- District: Fort Worth ISD
Source: NTREIS. This data may not be complete. We recommend contacting the local school district to confirm school assignments for this home.



Similar homes
- $580,0002 bd3 ba1.7k sqft2600 W 7th St APT 1623, Fort Worth, TX 76107For Sale
 MLS ID #21352746, Morgan White. NTREIS
 - $485,0002 bd2 ba1.5k sqft2600 W 7th St APT 2454, Fort Worth, TX 76107For Sale
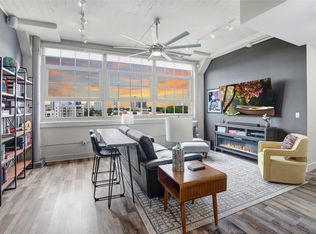 MLS ID #21307399, Angela Lawliss. NTREIS
 - $764,9003 bd3 ba2.4k sqft501 Samuels Ave APT 120, Fort Worth, TX 76102For Sale
 MLS ID #21345844, Tina Hearne. NTREIS
 - $440,0002 bd2 ba1.5k sqft2600 W 7th St APT 2614, Fort Worth, TX 76107For Sale
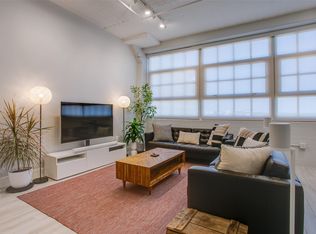 Dave Perry Miller & Associates - An Ebby Halliday Company
