Experience the ultimate Fort Worth lifestyle in this stunning three-story townhome located in the highly desirable Azalea Park community. Boasting an open-concept layout with soaring ceilings and abundant natural light, this 2-bedroom, 2.5-bathroom residence seamlessly blends sophisticated design with lock-and-leave convenience.
The gourmet kitchen flows effortlessly into the spacious living and dining areas—perfect for entertaining before a night out. Upstairs, both oversized bedrooms feature dedicated en-suite baths, offering an ideal setup for guests or roommates. Looking for a home office, media room, or secondary lounge? The flexible upper-level retreat adapts perfectly to your needs.
Enjoy unparalleled walkability to Fort Worth’s premier dining, shopping, and nightlife, while still retreating to the quiet charm of Azalea Park.
For sale
Price cut: $14K (10/16)
$445,000
2729 Azalea Park Cir, Fort Worth, TX 76107
2beds
1,563sqft
Single Family Residence
Built in 2026
814 Square Feet Lot
$436,900 Zestimate®
$285/sqft
$108/mo HOA
What's special
Abundant natural lightFlexible upper-level retreatStunning three-story townhomeSoaring ceilingsDedicated en-suite bathsGourmet kitchenOversized bedrooms
- 97 days
- 183
- 11
Zillow last checked:
Listing updated:
Listed by:
John Zimmerman 0437098 817-247-6464,
Compass RE Texas, LLC 214-814-8100,
Robert Lebus 0675794 817-456-4982,
Compass RE Texas, LLC
Source: NTREIS,MLS#: 21334582
Facts & features
Interior
Bedrooms & bathrooms
- Bedrooms: 2
- Bathrooms: 3
- Full bathrooms: 2
- 1/2 bathrooms: 1
Primary bedroom
- Features: Dual Sinks, Walk-In Closet(s)
- Level: Third
- Dimensions: 0 x 0
Bedroom
- Level: Third
- Dimensions: 0 x 0
Primary bathroom
- Features: Dual Sinks
- Level: Third
- Dimensions: 0 x 0
Other
- Level: Third
- Dimensions: 0 x 0
Half bath
- Level: Second
- Dimensions: 0 x 0
Kitchen
- Level: Second
- Dimensions: 0 x 0
Laundry
- Level: First
- Dimensions: 0 x 0
Living room
- Level: Second
- Dimensions: 0 x 0
Heating
- Central, Electric
Cooling
- Central Air, Ceiling Fan(s), Electric
Appliances
- Included: Dishwasher, Electric Cooktop, Electric Oven, Electric Range, Electric Water Heater, Disposal, Microwave
Features
- Built-in Features, Decorative/Designer Lighting Fixtures, Eat-in Kitchen, Granite Counters, Kitchen Island, Multiple Staircases, Open Floorplan, Natural Woodwork, Walk-In Closet(s)
- Has basement: No
- Has fireplace: No
Interior area
- Total interior livable area: 1,563 sqft
Video & virtual tour
Property
Parking
- Total spaces: 2
- Parking features: Garage
- Attached garage spaces: 2
Features
- Levels: Three Or More
- Patio & porch: Balcony
- Exterior features: Balcony
- Pool features: None
Lot
- Size: 814 Square Feet
Details
- Parcel number: 43209567
Construction
Type & style
- Home type: SingleFamily
- Architectural style: Contemporary/Modern
- Property subtype: Single Family Residence
Materials
- Brick
- Foundation: Slab
Condition
- New Construction
- Year built: 2026
Utilities & green energy
- Sewer: Public Sewer
- Water: Public
- Utilities for property: Electricity Connected, Sewer Available, Water Available
Community & HOA
Community
- Features: Sidewalks
- Subdivision: Azalea Park
HOA
- Has HOA: Yes
- Services included: Association Management, Maintenance Grounds
- HOA fee: $108 monthly
- HOA name: Azalea Park Townhomes
- HOA phone: 682-224-5461
Location
- Region: Fort Worth
Financial & listing details
- Price per square foot: $285/sqft
- Date on market: 7/20/2026
- Cumulative days on market: 98 days
- Road surface type: Asphalt
Estimated market value
$436,900
$415,000 - $459,000
$2,921/mo
Price history
| Date | Event | Price |
|---|---|---|
| 10/16/2026 | Price change | $445,000-3.1%$285/sqft |
Source: NTREIS #21334582 Report a problem | ||
| 7/20/2026 | Listed for sale | $459,000$294/sqft |
Source: NTREIS #21334582 Report a problem | ||
| 5/13/2026 | Listing removed | $459,000$294/sqft |
Source: NTREIS #21179091 Report a problem | ||
| 4/29/2026 | Price change | $459,000-1.9%$294/sqft |
Source: NTREIS #21179091 Report a problem | ||
| 2/13/2026 | Listed for sale | $468,000$299/sqft |
Source: NTREIS #21179091 Report a problem | ||
Public tax history
Tax history is unavailable.
Monthly payment
Est. payment
Payment breakdown
Explore the cost of this home by adjusting the details. Changes won't be saved.Climate risks
Neighborhood: Linwood
Nearby schools
Schools provided by the listing agent
- Elementary: N Hi Mt
- Middle: Stripling
- High: Arlington Heights
- District: Fort Worth ISD
Source: NTREIS. This data may not be complete. We recommend contacting the local school district to confirm school assignments for this home.
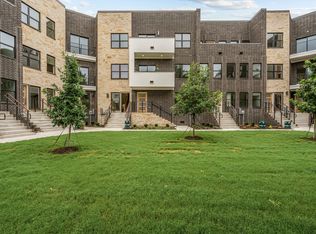
Similar homes
- $425,0004 bd2 ba1.5k sqft4016 Locke Ave, Fort Worth, TX 76107For Sale
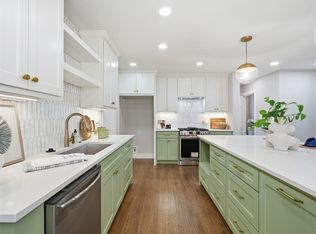 MLS ID #21405651, Harrison Sharp. NTREIS
 - $485,0002 bd3 ba1.8k sqft304 Golden Bell Ln, Fort Worth, TX 76107For Sale
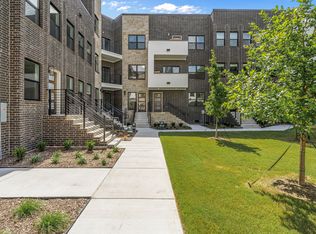 MLS ID #21276823, John Zimmerman. NTREIS
 - $515,0003 bd4 ba1.9k sqft2725 Azalea Park Cir, Fort Worth, TX 76107For Sale
 MLS ID #21375743, John Zimmerman. NTREIS
 - $433,9003 bd2 ba1.7k sqft1816 Ridgmar Blvd, Fort Worth, TX 76116For Sale
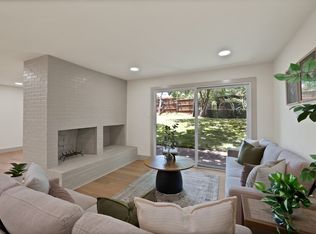 MLS ID #21339260, Jessica Solis. NTREIS
