Condo has 270 degree view of Fort Worth featuring views of both sunrises and sunsets, enjoy breathtaking views of downtown at night. Spacious sunlight rooms with treetop views from every room. Capturing expansive views of Downtown, Dickie's Arena, Botanical Gardens, Southside and Fort Worth Zoo.
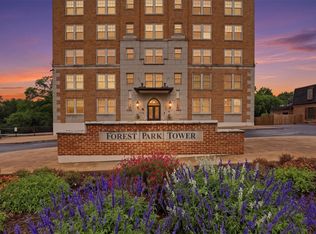
Historic Forest Park Tower High Rise Condo nestled between historic Berkeley and Mistletoe neighborhoods. Only 36 units in the building. Conveniently located near downtown, Fort Worth Zoo, parks, shopping, Dickie's Arena, Cultural District, Botanical Gardens and TCU.
One bedroom, one bath condo. Beautifully maintained with parquet flooring, granite countertops, energy efficient windows, glass door knobs, decorative lighting, and walk in closet. Galley kitchen with double ovens, built-in microwave, & granite countertops. Refrigerator conveys with sale. Separate living & dining areas, large bedroom with walk in closet. The condo includes an assigned parking space in the gated garage.
Community Chaparral Room, mail boxes, storage room, parking lot and garage are located on the lower level along with a patio area with grill.
For sale
$290,000
2306 Park Place Ave APT 10C, Fort Worth, TX 76110
1beds
860sqft
Condominium
Built in 1930
-- sqft lot
$-- Zestimate®
$337/sqft
$488/mo HOA
What's special
Patio area with grillGranite countertopsGlass door knobsWalk in closetEnergy efficient windowsDecorative lighting
- 4 days |
- 366 |
- 16 |
Likely to sell faster than
Zillow last checked:
Listing updated:
Listed by:
Stephanie Quevedo 0549957 512-627-8134,
Compass RE Texas, LLC 214-814-8100
Source: NTREIS,MLS#: 21356256
Facts & features
Interior
Bedrooms & bathrooms
- Bedrooms: 1
- Bathrooms: 1
- Full bathrooms: 1
Primary bedroom
- Features: En Suite Bathroom, Walk-In Closet(s)
- Level: First
- Dimensions: 14 x 12
Dining room
- Features: Butler's Pantry
- Level: First
- Dimensions: 12 x 12
Kitchen
- Features: Built-in Features, Butler's Pantry, Galley Kitchen, Granite Counters, Pantry
- Level: First
- Dimensions: 10 x 11
Living room
- Level: First
- Dimensions: 14 x 17
Heating
- Central, Electric
Cooling
- Central Air, Electric
Appliances
- Included: Double Oven, Dishwasher, Electric Range, Disposal, Microwave, Refrigerator
Features
- Decorative/Designer Lighting Fixtures, Granite Counters, High Speed Internet, Pantry, Cable TV, Walk-In Closet(s)
- Flooring: Parquet, Tile
- Has basement: No
- Has fireplace: No
Interior area
- Total interior livable area: 860 sqft
Video & virtual tour
Property
Parking
- Total spaces: 1
- Parking features: Assigned, Common, Covered, Electric Gate, Garage, Garage Door Opener, Gated, Permit Required, Parking Lot
- Attached garage spaces: 1
Features
- Levels: One
- Stories: 1
- Exterior features: Barbecue, Courtyard
- Pool features: None
Lot
- Size: 1.05 Acres
Details
- Parcel number: 41661370
Construction
Type & style
- Home type: Condo
- Property subtype: Condominium
- Attached to another structure: Yes
Condition
- Year built: 1930
Utilities & green energy
- Sewer: Public Sewer
- Water: Public
- Utilities for property: Electricity Available, Phone Available, Sewer Available, Water Available, Cable Available
Community & HOA
Community
- Features: Curbs, Sidewalks
- Subdivision: Forest Park Tower Condo
HOA
- Has HOA: Yes
- Amenities included: Maintenance Front Yard
- Services included: All Facilities, Maintenance Grounds, Maintenance Structure, Sewer, Security, Trash, Water
- HOA fee: $488 monthly
- HOA name: Forest Park Hoa
- HOA phone: 817-266-1354
Location
- Region: Fort Worth
Financial & listing details
- Price per square foot: $337/sqft
- Tax assessed value: $247,449
- Annual tax amount: $5,417
- Date on market: 8/11/2026
- Cumulative days on market: 6 days
- Listing terms: Cash,Conventional
Estimated market value
Not available
Estimated sales range
Not available
Not available
Price history
| Date | Event | Price |
|---|---|---|
| 8/11/2026 | Listed for sale | $290,000+20.9%$337/sqft |
Source: NTREIS #21356256 Report a problem | ||
| 8/15/2020 | Listing removed | $239,900$279/sqft |
Source: DFWProperties.Net #14344807 Report a problem | ||
| 5/17/2020 | Listed for sale | $239,900$279/sqft |
Source: DFWProperties.Net #14344807 Report a problem | ||
| 3/14/2020 | Listing removed | $239,900$279/sqft |
Source: DFWProperties.Net #14265569 Report a problem | ||
| 2/20/2020 | Price change | $239,900-2.1%$279/sqft |
Source: DFWProperties.Net #14265569 Report a problem | ||
| 1/24/2020 | Listed for sale | $245,000$285/sqft |
Source: DFWProperties.Net #14265569 Report a problem | ||
Public tax history
| Year | Property taxes | Tax assessment |
|---|---|---|
| 2025 | $5,417 -7.3% | $247,449 -5% |
| 2024 | $5,845 -7.4% | $260,473 -6.6% |
| 2023 | $6,311 +4.5% | $278,893 +20.1% |
| 2022 | $6,037 +3.3% | $232,209 +6.8% |
| 2021 | $5,843 -4.8% | $217,361 -2.9% |
| 2020 | $6,140 +3.6% | $223,815 |
| 2019 | $5,924 -2.2% | $223,815 +1.7% |
| 2018 | $6,056 +0.9% | $220,130 +2.2% |
| 2017 | $5,999 +29.4% | $215,406 +31.7% |
| 2016 | $4,634 +8.8% | $163,574 +9% |
| 2015 | $4,258 | $150,000 -19.2% |
| 2014 | $4,258 | $185,600 |
Find assessor info on the county website
Monthly payment
Est. payment
Payment breakdown
Explore the cost of this home by adjusting the details. Changes won't be saved.Climate risks
Neighborhood: Berkeley Place
Nearby schools
GreatSchools rating
- 9/10Lily B Clayton Elementary SchoolGrades: PK-5Distance: 0.3 mi
- 6/10W.P. McLean 6th Grade CenterGrades: 6Distance: 2.2 mi
- 5/10Paschal High SchoolGrades: 9-12Distance: 1.3 mi
Schools provided by the listing agent
- Elementary: Clayton Li
- Middle: Mclean
- High: Paschal
- District: Fort Worth ISD
Source: NTREIS. This data may not be complete. We recommend contacting the local school district to confirm school assignments for this home.
- $--2 bd1 ba1.1k sqft2306 Park Place Ave APT 10B, Fort Worth, TX 76110Sold
- $255,5001 bd2 ba860 sqft2306 Park Place Ave APT 5C, Fort Worth, TX 76110Off Market

- $351,3002 bd1 ba1.1k sqft2306 Park Place Ave APT 12B, Fort Worth, TX 76110Off Market

- $261,3001 bd1 ba860 sqft2306 Park Place Ave APT 3C, Fort Worth, TX 76110Off Market

- $324,5002 bd1 ba1.1k sqft2306 Park Place Ave APT 11B, Fort Worth, TX 76110Off Market
- $236,3001 bd1 ba860 sqft2306 Park Place Ave APT 4C, Fort Worth, TX 76110Off Market
- $271,5001 bd1 ba860 sqft2306 Park Place Ave APT 7C, Fort Worth, TX 76110Off Market
- $329,5002 bd1 ba1k sqft2306 Park Place Ave APT 1A, Fort Worth, TX 76110Off Market
- $279,6001 bd1 ba860 sqft2306 Park Place Ave APT 6C, Fort Worth, TX 76110Off Market
A local agent can set up tours, give advice and negotiate with sellers.
Similar homes
- $269,9002 bd2 ba934 sqft201 W Lancaster Ave Unit 406, Fort Worth, TX 76102For Sale
 MLS ID #21301363, Matt Vinson. NTREIS
 - $289,0002 bd2 ba954 sqft2624 Ryan Ave, Fort Worth, TX 76110For Sale
 MLS ID #21242375, Jeannie Anderson. NTREIS
 - $259,0002 bd2 ba1k sqft201 W Lancaster Ave Unit 203, Fort Worth, TX 76102For Sale
 MLS ID #21270612, Jennifer LeBlanc. NTREIS
 - $289,5002 bd2 ba1k sqft2736 Ryan Ave, Fort Worth, TX 76110For Sale
 MLS ID #21212581, Angela LaBounty. NTREIS
 - $329,9002 bd2 ba1.2k sqft950 Henderson St APT 1220, Fort Worth, TX 76102For SaleMLS ID #21313521, Tk Dorsey. NTREIS
- $310,0002 bd1 ba930 sqft2725 Wayside Ave, Fort Worth, TX 76110For SaleMLS ID #21318209, John Zimmerman. NTREIS
- $249,0003 bd2 ba1k sqft7428 Llano Ave, Fort Worth, TX 76116For SaleMLS ID #21350058, Erica Tito. NTREIS
- $359,5002 bd3 ba1.2k sqft1320 May St #214, Fort Worth, TX 76104For SaleMLS ID #21246612, Madison Hogue. NTREIS
- $274,9002 bd1 ba882 sqft4504 Geddes Ave, Fort Worth, TX 76107For SaleMLS ID #21304309, Christopher Holtwick. NTREIS
- $225,0002 bd2 ba1k sqft937 Roaring Springs Rd, Fort Worth, TX 76114For SaleMLS ID #21338527, Mark Philpot. NTREIS
- $259,9501 bd2 ba1k sqft950 Henderson St #1214, Fort Worth, TX 76102For SaleMLS ID #21173066, Debbie Hunn. NTREIS
- $235,0002 bd1 ba981 sqft2739 Livingston Ave, Fort Worth, TX 76110For SaleMLS ID #21143881, Mackenzie Larch. NTREIS
- $340,0001 bd2 ba1.1k sqft411 W 7th St APT 405, Fort Worth, TX 76102For SaleMLS ID #21245672, Michael Hershenberg. NTREIS
- $239,0002 bd2 ba1.2k sqft4312 Bellaire Dr S APT 111, Fort Worth, TX 76109For SaleMLS ID #21264663, Corey Daniel. NTREIS
- $200,0002 bd2 ba860 sqft1245 Lowe St, Fort Worth, TX 76110For SaleMLS ID #21297535, Crystal Solensky. NTREIS
- $275,0003 bd1 ba1k sqft1500 Langston St, Fort Worth, TX 76105For SaleMLS ID #21298641, Edgar Barrera. NTREIS
- $349,0001 bd2 ba1.1k sqft411 W 7th St APT 305, Fort Worth, TX 76102For SaleMLS ID #21277880, Leah Dunn. NTREIS
- $259,9002 bd2 ba1.1k sqft6124 Haley Ln, Fort Worth, TX 76132For SaleMLS ID #21220061, Russell Chase. NTREIS
- $275,0003 bd2 ba1.2k sqft500 Elderwood Trl, Fort Worth, TX 76120For SaleMLS ID #21351155, Erika Matel. NTREIS
- $209,5002 bd2 ba1k sqft3257 Donnelly Cir APT 604, Fort Worth, TX 76107For SaleMLS ID #21322119, Judy Planas. NTREIS
