Welcome to this beautifully designed townhome, where style, comfort, and functionality blend seamlessly. This remarkable residence features 4 bedrooms and 3.5 bathrooms. The spacious living area is perfect for entertaining, with a bright and airy living room that connects effortlessly to the dining area and gourmet kitchen. This layout is ideal for gatherings with family and friends. The modern kitchen boasts high-end appliances, ample counter space, and a large island, perfect for casual dining or meal prep. Downstairs, you'll find a second primary suite, complete with an ensuite bathroom and a large walk-in closet. As you make your way to the second floor, you'll discover a large family area, along with two bedrooms with adjoining Jack-and-Jill bathroom. The master suite is also located on the 2nd floor, featuring a luxurious ensuite bathroom with a separate walk-in shower, and a perfectly sized soaking tub providing the perfect personal sanctuary. The large master closet brings the master suite together. Home is wired for electric car charging station in garage. This unit also has additional parking near by for guest . This townhouse is located only a few minutes from Carswell Air Force Base across the street from the Trinity Trails, and centrally located near the Shops at Clearfork and West Bend. You can jump in your car or take a walk to many restaurants near by like Heims Barbecue on the River, Salsa Lemon and many others. Buyers and Buyers agent to verify all information.
For sale
$559,900
307 Sunset Ln #101, Fort Worth, TX 76114
4beds
2,568sqft
Condominium
Built in 2023
-- sqft lot
$547,900 Zestimate®
$218/sqft
$400/mo HOA
What's special
Large master closetModern kitchenAmple counter spaceLarge islandHigh-end appliances
- 115 days
- 116
- 4
Zillow last checked:
Listing updated:
Listed by:
Gema Landeros 0618629 817-592-3008,
Rendon Realty, LLC 817-592-3008
Source: NTREIS,MLS#: 21315192
Facts & features
Interior
Bedrooms & bathrooms
- Bedrooms: 4
- Bathrooms: 3
- Full bathrooms: 3
Primary bedroom
- Features: En Suite Bathroom, Split Bedrooms, Walk-In Closet(s)
- Level: First
- Dimensions: 12 x 16
Bedroom
- Features: Split Bedrooms, Walk-In Closet(s)
- Level: Second
- Dimensions: 13 x 13
Bedroom
- Features: Walk-In Closet(s)
- Level: Second
- Dimensions: 12 x 13
Bedroom
- Features: Walk-In Closet(s)
- Level: Second
- Dimensions: 12 x 14
Primary bathroom
- Features: Bidet, Built-in Features, Dual Sinks, Double Vanity, Granite Counters, Garden Tub/Roman Tub, Separate Shower
- Level: Second
- Dimensions: 12 x 17
Dining room
- Level: First
- Dimensions: 14 x 12
Kitchen
- Features: Built-in Features, Eat-in Kitchen, Granite Counters, Kitchen Island, Walk-In Pantry
- Level: First
- Dimensions: 14 x 12
Living room
- Level: Second
- Dimensions: 14 x 24
Living room
- Level: First
- Dimensions: 12 x 13
Heating
- Electric
Cooling
- Electric
Appliances
- Included: Some Gas Appliances, Dishwasher, Electric Oven, Gas Cooktop, Disposal, Gas Oven, Gas Range, Microwave, Plumbed For Gas, Refrigerator
Features
- Decorative/Designer Lighting Fixtures, Eat-in Kitchen, Granite Counters, High Speed Internet, Kitchen Island, Open Floorplan, Smart Home, Cable TV, Walk-In Closet(s)
- Flooring: Carpet, Hardwood
- Has basement: No
- Has fireplace: No
Interior area
- Total interior livable area: 2,568 sqft
Video & virtual tour
Property
Parking
- Total spaces: 2
- Parking features: Additional Parking, Asphalt, Common, Concrete, Garage, Garage Door Opener, Community Structure, Garage Faces Side
- Attached garage spaces: 2
Features
- Levels: Two
- Stories: 2
- Pool features: None
Lot
- Size: 0 Square Feet
Details
- Parcel number: 43022009
- Other equipment: Irrigation Equipment
Construction
Type & style
- Home type: Condo
- Architectural style: Contemporary/Modern
- Property subtype: Condominium
- Attached to another structure: Yes
Materials
- Brick
- Roof: Composition
Condition
- Year built: 2023
Utilities & green energy
- Sewer: Public Sewer
- Water: Public
- Utilities for property: Electricity Connected, Phone Available, Sewer Available, Separate Meters, Water Available, Cable Available
Community & HOA
Community
- Features: Community Mailbox
- Security: Security System, Fire Alarm, Smoke Detector(s)
- Subdivision: The Parkland
HOA
- Has HOA: Yes
- Services included: Insurance, Maintenance Grounds, Maintenance Structure, Sewer, Trash, Water
- HOA fee: $400 monthly
- HOA name: Northern Crain Property Mgt.
- HOA phone: 817-920-0000
Location
- Region: Fort Worth
Financial & listing details
- Price per square foot: $218/sqft
- Tax assessed value: $501,358
- Annual tax amount: $9,292
- Date on market: 6/28/2026
- Listing terms: Cash,Conventional,FHA,VA Loan
Estimated market value
$547,900
$521,000 - $575,000
$4,352/mo
Price history
| Date | Event | Price |
|---|---|---|
| 6/28/2026 | Listed for sale | $559,900-2.6%$218/sqft |
Source: NTREIS #21315192 Report a problem | ||
| 5/5/2026 | Listing removed | $575,000$224/sqft |
Source: NTREIS #21146802 Report a problem | ||
| 2/13/2026 | Price change | $575,000-8.1%$224/sqft |
Source: NTREIS #21146802 Report a problem | ||
| 1/21/2026 | Listed for sale | $625,900-2.2%$244/sqft |
Source: NTREIS #21146802 Report a problem | ||
| 10/5/2025 | Listing removed | $639,900$249/sqft |
Source: NTREIS #20894256 Report a problem | ||
| 4/8/2025 | Listed for sale | $639,900+4.1%$249/sqft |
Source: NTREIS #20894256 Report a problem | ||
| 8/11/2023 | Sold | -- |
Source: NTREIS #20225148 Report a problem | ||
| 8/11/2023 | Pending sale | $614,900$239/sqft |
Source: NTREIS #20225148 Report a problem | ||
| 4/27/2023 | Price change | $614,900+1.7%$239/sqft |
Source: NTREIS #20225148 Report a problem | ||
| 12/19/2022 | Listed for sale | $604,900+10%$236/sqft |
Source: NTREIS #20225148 Report a problem | ||
| 4/11/2022 | Listing removed | $549,900$214/sqft |
Source: NTREIS #14472079 Report a problem | ||
| 11/11/2021 | Price change | $549,900+7.6%$214/sqft |
Source: NTREIS #14472079 Report a problem | ||
| 11/8/2021 | Listed for sale | $510,900+1.2%$199/sqft |
Source: NTREIS #14472079 Report a problem | ||
| 4/17/2021 | Price change | $504,900+3.1%$197/sqft |
Source: NTREIS #14472079 Report a problem | ||
| 4/6/2021 | Price change | $489,900+5.4%$191/sqft |
Source: NTREIS #14472079 Report a problem | ||
| 11/16/2020 | Listed for sale | $464,900$181/sqft |
Source: Berkshire HathawayHS ACR #14472079 Report a problem | ||
Public tax history
| Year | Property taxes | Tax assessment |
|---|---|---|
| 2025 | $9,292 -23.7% | $501,358 |
| 2024 | $12,175 | $501,358 |
Find assessor info on the county website
Monthly payment
Est. payment
Payment breakdown
Explore the cost of this home by adjusting the details. Changes won't be saved.Climate risks
Neighborhood: Riverbend
Nearby schools
Schools provided by the listing agent
- Elementary: Castleberr
- Middle: Marsh
- High: Castleberr
- District: Castleberry ISD
Source: NTREIS. This data may not be complete. We recommend contacting the local school district to confirm school assignments for this home.

Similar homes
- $615,0004 bd4 ba2.5k sqft5618 Oaks Ln, Westworth Village, TX 76114For Sale
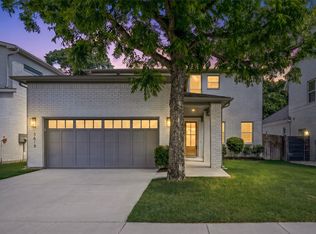 MLS ID #21291429, John Zimmerman. NTREIS
 - $549,9004 bd3 ba2.5k sqft917 Boston Ln, River Oaks, TX 76114For Sale
 MLS ID #21389073, Jonathan Lopez. NTREIS
 - $639,9004 bd4 ba2.5k sqft101 Magnolia Ln, Westworth Village, TX 76114For Sale
 MLS ID #21343940, Clinton Shipley. NTREIS
 - $489,9004 bd3 ba2.2k sqft902 Boston Ln, River Oaks, TX 76114For Sale
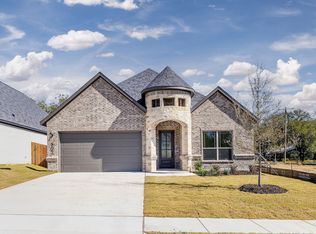 MLS ID #21294102, Jonathan Lopez. NTREIS
