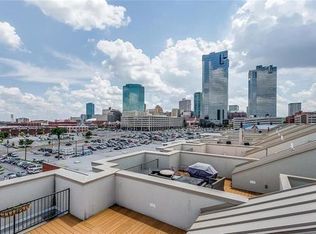
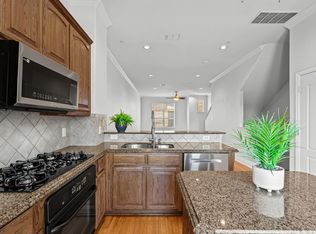
Perfectly positioned as a corner residence, this townhome enjoys abundant natural lighting throughout the home. This townhome offers three bedroom and 4 baths, with the guest bedroom located on the 1st floor. Washer and dryer are located on the same floor as the primary bedroom and additional bedroom for convenience. Located on the first floor, the owner has an additional flex room. This tucked away space could be tailored to your needs. The second floor has an open floor plan creating an easy flow from the living room to the dining room and into the kitchen area.The owner has thoughtfully added additional square footage, creating a charming nook perfect for a desk or a cozy place to read. Take in the sweeping views of downtown from the rooftop deck. Ideal for entertaining and enjoying the stunning back drop of the city. Walkable to Sundance Square, Bass Hall and many of the shopping and restaurants downtown Fort Worth has to offer.
For sale
$699,000
714 E 1st St, Fort Worth, TX 76102
3beds
2,804sqft
Townhouse
Built in 2005
1,873 Square Feet Lot
$681,000 Zestimate®
$249/sqft
$233/mo HOA
What's special
Corner residence
- 154 days
- 374
- 13
Zillow last checked:
Listing updated:
Listed by:
Ashley Sartain 0553429 817-523-9113,
League Real Estate 817-523-9113
Source: NTREIS,MLS#: 21204651
Facts & features
Interior
Bedrooms & bathrooms
- Bedrooms: 3
- Bathrooms: 4
- Full bathrooms: 3
- 1/2 bathrooms: 1
Primary bedroom
- Features: Closet Cabinetry, Dual Sinks, Double Vanity, En Suite Bathroom, Jetted Tub, Separate Shower, Walk-In Closet(s)
- Level: Third
- Dimensions: 14 x 11
Bedroom
- Features: Closet Cabinetry, En Suite Bathroom, Walk-In Closet(s)
- Level: First
- Dimensions: 11 x 12
Bedroom
- Features: Closet Cabinetry, En Suite Bathroom
- Level: Third
- Dimensions: 11 x 10
Dining room
- Level: Second
- Dimensions: 11 x 14
Kitchen
- Features: Breakfast Bar, Built-in Features, Eat-in Kitchen, Kitchen Island, Pantry, Stone Counters, Walk-In Pantry
- Level: Second
- Dimensions: 21 x 11
Laundry
- Features: Built-in Features
- Level: Third
- Dimensions: 7 x 7
Living room
- Level: Second
- Dimensions: 24 x 18
Heating
- Central, Natural Gas
Cooling
- Central Air, Ceiling Fan(s), Electric
Appliances
- Included: Dryer, Dishwasher, Electric Cooktop, Electric Oven, Gas Cooktop, Disposal, Microwave
- Laundry: Dryer Hookup, Laundry in Utility Room, Stacked
Features
- Double Vanity, Eat-in Kitchen, Elevator, High Speed Internet, Kitchen Island, Multiple Staircases, Open Floorplan, Pantry, Natural Woodwork, Walk-In Closet(s)
- Flooring: Ceramic Tile, Hardwood
- Has basement: No
- Has fireplace: No
Interior area
- Total interior livable area: 2,804 sqft
Video & virtual tour
Property
Parking
- Total spaces: 2
- Parking features: On Street
- Attached garage spaces: 2
Features
- Levels: Three Or More
- Patio & porch: Deck
- Pool features: None
Lot
- Size: 1,873 Square Feet
Details
- Parcel number: 40904245
Construction
Type & style
- Home type: Townhouse
- Architectural style: Traditional
- Property subtype: Townhouse
- Attached to another structure: Yes
Materials
- Brick
- Foundation: Slab
Condition
- Year built: 2005
Utilities & green energy
- Sewer: Public Sewer
- Water: Public
- Utilities for property: Natural Gas Available, Sewer Available, Separate Meters, Water Available
Community & HOA
Community
- Features: Gated, Curbs, Sidewalks
- Security: Security System Owned, Security System, Carbon Monoxide Detector(s), Smoke Detector(s)
- Subdivision: Fort Worth Original Town
HOA
- Has HOA: Yes
- Services included: Association Management, Maintenance Grounds, Trash
- HOA fee: $2,800 annually
- HOA name: Pecan Place Townhomes
- HOA phone: 817-442-1795
Location
- Region: Fort Worth
Financial & listing details
- Price per square foot: $249/sqft
- Tax assessed value: $545,000
- Annual tax amount: $14,696
- Date on market: 4/1/2026
- Cumulative days on market: 155 days
- Listing terms: Cash,Conventional,VA Loan
- Exclusions: Wall rack/panel located in the hidden workshop, Eufy doorbell camera.
Estimated market value
$681,000
$647,000 - $715,000
$3,697/mo
Price history
| Date | Event | Price |
|---|---|---|
| 5/19/2026 | Price change | $699,000-3.6%$249/sqft |
Source: NTREIS #21204651 Report a problem | ||
| 4/23/2026 | Price change | $725,000-3.3%$259/sqft |
Source: NTREIS #21204651 Report a problem | ||
| 4/1/2026 | Listed for sale | $750,000+66.7%$267/sqft |
Source: NTREIS #21204651 Report a problem | ||
| 1/17/2020 | Listing removed | $449,900$160/sqft |
Source: Door Texas Realty, LLC #14181410 Report a problem | ||
| 1/15/2020 | Pending sale | $449,900$160/sqft |
Source: Door Texas Realty, LLC #14181410 Report a problem | ||
| 11/15/2019 | Price change | $449,900-2.2%$160/sqft |
Source: Door Texas Realty, LLC #14181410 Report a problem | ||
| 10/17/2019 | Price change | $459,900-2.1%$164/sqft |
Source: Door Texas Realty, LLC #14181410 Report a problem | ||
| 9/11/2019 | Listed for sale | $469,900+17.5%$168/sqft |
Source: Door Texas Realty, LLC #14181410 Report a problem | ||
| 7/6/2015 | Sold | -- |
Source: Agent Provided Report a problem | ||
| 2/5/2015 | Price change | $399,900-5.8%$143/sqft |
Source: RE/MAX Trinity #13044255 Report a problem | ||
| 10/30/2014 | Price change | $424,500+1.2%$151/sqft |
Source: RE/MAX Trinity #13044255 Report a problem | ||
| 7/12/2014 | Listed for sale | $419,500$150/sqft |
Source: Brants Realtors, Inc. #12178288 Report a problem | ||
Public tax history
| Year | Property taxes | Tax assessment |
|---|---|---|
| 2025 | -- | $545,000 -12.1% |
| 2024 | -- | $620,116 +10.2% |
| 2023 | -- | $562,801 +18.3% |
| 2022 | $12,982 -3% | $475,587 -0.4% |
| 2021 | $13,381 | $477,379 +9.6% |
| 2020 | -- | $435,678 +10% |
| 2019 | $9,985 -3.9% | $396,000 |
| 2018 | $10,389 -5.6% | $396,000 -7.3% |
| 2017 | $11,001 +9.6% | $427,306 +13.9% |
| 2016 | $10,035 +36.7% | $375,000 +50.2% |
| 2015 | $7,339 | $249,750 |
| 2014 | $7,339 | $249,750 |
| 2013 | -- | $249,750 -6.1% |
| 2012 | -- | $266,000 -8.6% |
| 2011 | -- | $291,150 |
| 2010 | -- | $291,150 -31.7% |
| 2009 | -- | $426,200 |
| 2008 | -- | $426,200 |
Find assessor info on the county website
Monthly payment
Est. payment
Payment breakdown
Explore the cost of this home by adjusting the details. Changes won't be saved.Climate risks
Neighborhood: 76102
Nearby schools
Schools provided by the listing agent
- Elementary: Charlesnas
- Middle: Riverside
- High: Carter Riv
- District: Fort Worth ISD
Source: NTREIS. This data may not be complete. We recommend contacting the local school district to confirm school assignments for this home.
Similar homes
- $620,0003 bd4 ba2.3k sqft600 E Bluff St, Fort Worth, TX 76102For Sale
 MLS ID #21298331, Jenilee Harwell. NTREIS
 - $650,0003 bd4 ba2.4k sqft3319 W 6th St, Fort Worth, TX 76107For Sale
 MLS ID #21202887, Gaye Reed. NTREIS
 - $599,0003 bd3 ba2.2k sqft605 Montgomery St, Fort Worth, TX 76107For Sale
 MLS ID #21355546, Susan Thornton. NTREIS
 - $685,0003 bd3 ba2.4k sqft12540 Indian Creek Dr, Fort Worth, TX 76179For Sale
 MLS ID #21284480, Dana Beaty. NTREIS
