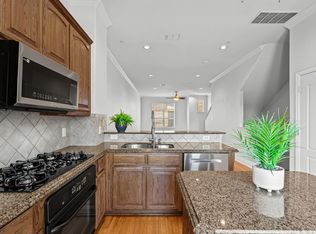
Freshly positioned and ready to impress in the heart of downtown Fort Worth! This sleek 3-story modern townhouse places you just minutes from Sundance Square, Fort Worth's Museum District, Fort Worth Stockyards, and the exciting Panther Island development—offering the perfect blend of city energy and sophisticated living. The open-concept main living space features gorgeous wood flooring, quartz countertops, rich mahogany cabinetry, and stainless steel appliances, creating a clean and contemporary aesthetic. Smart home features add convenience and efficiency, making everyday living seamless. With 2 spacious bedrooms and 2.5 stylish baths, the layout is ideal for both comfortable living and entertaining. Enjoy morning coffee or evening sunsets from your private balcony, or take the experience to the next level on the private rooftop deck with stunning Fort Worth skyline views. The oversized tandem garage accommodates up to three vehicles, a rare and valuable feature for downtown living. Whether you're enjoying the vibrant restaurants, nightlife, and entertainment nearby or relaxing in your own modern retreat, this home offers the ultimate lock-and-leave urban lifestyle in one of Fort Worth’s most dynamic locations.
Sold
Price Unknown
722 E 1st St, Fort Worth, TX 76102
2beds
1,766sqft
Townhouse
Built in 2005
958 Square Feet Lot
$350,400 Zestimate®
$--/sqft
$2,583 Estimated rent
Home value
$350,400
$329,000 - $375,000
$2,583/mo
Zestimate® history
Owner options
List your home for rent
$2,583/mo
Rent Zestimate®
Find your next renter with Zillow Rental Manager. Plus, with online applications, you can quickly screen prospective tenants – for free.
$2,583/mo
Rent Zestimate®
Refinance and save
$210/mo
Est. payment
Refinancing to a lower rate could help reduce your monthly payments and save thousands over the life of the loan.
$210/mo
Est. payment
Explore your selling options
Work with a Zillow partner agent
Leverage their expertise and Zillow's premium Showcase listings to get your home seen by more buyers.
Get startedList with your own agent
Get your home in front of millions of buyers by listing it on Zillow.
Learn how to do itSell it yourself
Take full control of how buyers see your home on Zillow by listing For Sale by Owner (FSBO).
List your homeWhat's special
Private balconyGorgeous wood flooringStainless steel appliancesQuartz countertopsSmart home featuresRich mahogany cabinetryOpen-concept main living space
Zillow last checked:
Listing updated:
Listed by:
Rhonda Reddic 0542553 817-861-6565,
RE/MAX Associates of Arlington 817-861-6565,
Russell Reddic 0683771 817-233-4788,
RE/MAX Associates of Arlington
Bought with:
Donna Galvan, 0368660
Coldwell Banker Apex, REALTORS
Source: NTREIS,MLS#: 21201315
Facts & features
Interior
Bedrooms & bathrooms
- Bedrooms: 2
- Bathrooms: 3
- Full bathrooms: 2
- 1/2 bathrooms: 1
Primary bedroom
- Features: Ceiling Fan(s), En Suite Bathroom, Walk-In Closet(s)
- Level: Third
- Dimensions: 16 x 12
Bedroom
- Features: Ceiling Fan(s), En Suite Bathroom, Split Bedrooms, Walk-In Closet(s)
- Level: Third
- Dimensions: 13 x 12
Primary bathroom
- Features: Dual Sinks, En Suite Bathroom, Jetted Tub, Linen Closet, Separate Shower
- Level: Third
- Dimensions: 12 x 8
Other
- Features: Built-in Features
- Level: Third
- Dimensions: 5 x 6
Half bath
- Level: Second
- Dimensions: 7 x 4
Kitchen
- Features: Breakfast Bar, Built-in Features, Eat-in Kitchen, Stone Counters
- Level: Second
- Dimensions: 11 x 12
Living room
- Features: Ceiling Fan(s)
- Level: Second
- Dimensions: 28 x 15
Heating
- Central, Electric
Cooling
- Central Air, Ceiling Fan(s), Electric
Appliances
- Included: Dishwasher, Electric Water Heater, Gas Cooktop, Disposal, Microwave
Features
- Built-in Features, Decorative/Designer Lighting Fixtures, Eat-in Kitchen, High Speed Internet, Multiple Staircases, Open Floorplan, Pantry, Smart Home, Cable TV, Walk-In Closet(s), Wired for Sound
- Flooring: Carpet, Ceramic Tile, Wood
- Has basement: No
- Has fireplace: No
Interior area
- Total interior livable area: 1,766 sqft
Property
Parking
- Total spaces: 3
- Parking features: Electric Gate, Garage Faces Front, Garage, Garage Door Opener, Oversized
- Attached garage spaces: 3
Features
- Levels: Three Or More,Multi/Split
- Patio & porch: Balcony
- Exterior features: Balcony, Lighting, Rain Gutters
- Pool features: None
- Fencing: Electric,Fenced,Gate,Metal,Security
Lot
- Size: 958 Square Feet
- Features: Interior Lot
Details
- Parcel number: 40904288
Construction
Type & style
- Home type: Townhouse
- Architectural style: Contemporary/Modern,Split Level
- Property subtype: Townhouse
Materials
- Brick, Rock, Stone, Stucco
- Foundation: Slab
- Roof: Other
Condition
- Year built: 2005
Utilities & green energy
- Sewer: Public Sewer
- Water: Public
- Utilities for property: Electricity Available, Natural Gas Available, Phone Available, Sewer Available, Water Available, Cable Available
Community & HOA
Community
- Features: Community Mailbox, Curbs, Gated, Sidewalks
- Security: Security System Owned, Carbon Monoxide Detector(s), Gated Community, Smoke Detector(s)
- Subdivision: Fort Worth Original Town
HOA
- Has HOA: Yes
- Services included: Association Management, Maintenance Grounds
- HOA fee: $210 monthly
- HOA name: Pecan Placce Townhomes Homeowners Association
- HOA phone: 817-422-1796
Location
- Region: Fort Worth
Financial & listing details
- Tax assessed value: $392,000
- Annual tax amount: $9,833
- Date on market: 3/8/2026
- Cumulative days on market: 53 days
- Listing terms: Cash,Conventional,FHA,VA Loan
Price history
| Date | Event | Price |
|---|---|---|
| 5/29/2026 | Sold | -- |
Source: NTREIS #21201315 Report a problem | ||
| 5/6/2026 | Pending sale | $420,000$238/sqft |
Source: NTREIS #21201315 Report a problem | ||
| 4/30/2026 | Contingent | $420,000$238/sqft |
Source: NTREIS #21201315 Report a problem | ||
| 3/25/2026 | Price change | $420,000-3.4%$238/sqft |
Source: NTREIS #21201315 Report a problem | ||
| 3/8/2026 | Listed for sale | $435,000$246/sqft |
Source: NTREIS #21201315 Report a problem | ||
| 2/3/2026 | Listing removed | $435,000$246/sqft |
Source: NTREIS #21019234 Report a problem | ||
| 10/11/2025 | Price change | $435,000-3.1%$246/sqft |
Source: NTREIS #21019234 Report a problem | ||
| 8/2/2025 | Listed for sale | $449,000$254/sqft |
Source: NTREIS #21019234 Report a problem | ||
Public tax history
| Year | Property taxes | Tax assessment |
|---|---|---|
| 2025 | $6,824 -13.6% | $392,000 -5.4% |
| 2024 | $7,901 +5.5% | $414,210 -0.3% |
| 2023 | $7,488 -12.5% | $415,326 +18.5% |
| 2022 | $8,554 +4.6% | $350,473 +9.3% |
| 2021 | $8,181 -1.5% | $320,600 |
| 2020 | $8,307 +2.3% | $320,600 -4.3% |
| 2019 | $8,124 +6.2% | $335,000 +13.6% |
| 2018 | $7,653 -1.5% | $295,000 |
| 2017 | $7,771 +46.4% | $295,000 -4.2% |
| 2016 | $5,307 +19.9% | $307,779 +16.1% |
| 2015 | $4,428 | $265,000 |
| 2014 | $4,428 | $265,000 +64.3% |
| 2013 | -- | $161,300 -37.2% |
| 2012 | -- | $257,000 |
| 2011 | -- | $257,000 -11.4% |
| 2010 | -- | $290,000 |
| 2009 | -- | $290,000 |
| 2008 | -- | $290,000 |
Find assessor info on the county website
Neighborhood: 76102
Nearby homes
- $413,7002 bd3 ba1.6k sqft720 E 1st St, Fort Worth, TX 76102Off Market
- $--2 bd3 ba1.6k sqft724 E 1st St, Fort Worth, TX 76102Sold

- $441,6002 bd2 ba1.6k sqft718 E 1st St, Fort Worth, TX 76102Off Market
- $428,8002 bd2 ba1.7k sqft726 E 1st St, Fort Worth, TX 76102Off Market
- $1-- bd-- ba-- sqft610 E 1st St, Fort Worth, TX 76102Off Market
- $699,0003 bd4 ba2.8k sqft714 E 1st St, Fort Worth, TX 76102For Sale
- $674,2004 bd3 ba3k sqft408 Elm St, Fort Worth, TX 76102Off Market
- $667,6003 bd2 ba3k sqft404 Elm St, Fort Worth, TX 76102Off Market
Nearby schools
GreatSchools rating
- 4/10Charles Nash Elementary SchoolGrades: PK-5Distance: 0.3 mi
- 3/10Riverside Middle SchoolGrades: 6-8Distance: 2.4 mi
- 2/10Carter-Riverside High SchoolGrades: 9-12Distance: 2.3 mi
Schools provided by the listing agent
- Elementary: Charlesnas
- Middle: Riverside
- High: Carter Riv
- District: Fort Worth ISD
Source: NTREIS. This data may not be complete. We recommend contacting the local school district to confirm school assignments for this home.
Get a cash offer in 3 minutes
Find out how much your home could sell for in as little as 3 minutes with a no-obligation cash offer.
Estimated market value
$350,400
Get a cash offer in 3 minutes
Find out how much your home could sell for in as little as 3 minutes with a no-obligation cash offer.
Estimated market value
$350,400
- Texas
- Tarrant County
- Fort Worth
- 76102
- 722 E 1st St
