Discover the perfect blend of modern elegance and urban convenience in this stunning 2-bedroom, 2.5-bathroom townhome located just minutes from Sundance Square. Nestled within a secure, gated townhome community, this home offers an unparalleled lifestyle with luxury finishes and thoughtful design. Step inside to find rich, hand-scraped wood floors that flow seamlessly through the open-concept living spaces. The kitchen features quartz counters and bathrooms feature sleek granite countertops, adding a touch of sophistication throughout. The split-bedroom layout ensures privacy, with each spacious bedroom offering its own ensuite bathroom. One of the highlights of this property is the rooftop deck, where you can take in breathtaking views of the downtown skyline—perfect for entertaining or relaxing under the stars. Balcony off of kitchen is perfect for a grill & bistro set! With its prime location, stylish finishes, and low-maintenance living, this townhome is ideal for those seeking a sophisticated yet convenient lifestyle. Don’t miss the chance to make this urban retreat your own! Washer and dryer to convey in utility room!
Sold
Price Unknown
724 E 1st St, Fort Worth, TX 76102
2beds
1,696sqft
Townhouse
Built in 2005
958 Square Feet Lot
$413,500 Zestimate®
$--/sqft
$2,512 Estimated rent
Home value
$413,500
$380,000 - $451,000
$2,512/mo
Zestimate® history
Owner options
List your home for rent
$2,512/mo
Rent Zestimate®
Find your next renter with Zillow Rental Manager. Plus, with online applications, you can quickly screen prospective tenants – for free.
$2,512/mo
Rent Zestimate®
Refinance and save
$2,800/mo
Est. payment
Refinancing to a lower rate could help reduce your monthly payments and save thousands over the life of the loan.
$2,800/mo
Est. payment
Explore your selling options
Work with a Zillow partner agent
Leverage their expertise and Zillow's premium Showcase listings to get your home seen by more buyers.
Get startedList with your own agent
Get your home in front of millions of buyers by listing it on Zillow.
Learn how to do itSell it yourself
Take full control of how buyers see your home on Zillow by listing For Sale by Owner (FSBO).
List your homeWhat's special
Stylish finishesRooftop deckBalcony off of kitchenLuxury finishesOpen-concept living spacesQuartz countersSleek granite countertops
Zillow last checked:
Listing updated:
Listed by:
Stephanie Simmons 0660667 888-455-6040,
Fathom Realty, LLC 888-455-6040
Bought with:
Christie Cannon
Keller Williams Frisco Stars
Source: NTREIS,MLS#: 20801989
Facts & features
Interior
Bedrooms & bathrooms
- Bedrooms: 2
- Bathrooms: 3
- Full bathrooms: 2
- 1/2 bathrooms: 1
Primary bedroom
- Features: Ceiling Fan(s), Dual Sinks, En Suite Bathroom, Garden Tub/Roman Tub, Jetted Tub, Separate Shower, Walk-In Closet(s)
- Level: Third
- Dimensions: 12 x 16
Bedroom
- Features: Ceiling Fan(s), Split Bedrooms, Walk-In Closet(s)
- Level: Third
- Dimensions: 13 x 12
Primary bathroom
- Features: Built-in Features, Dual Sinks, En Suite Bathroom, Granite Counters, Garden Tub/Roman Tub, Jetted Tub, Stone Counters, Separate Shower
- Level: Third
- Dimensions: 11 x 8
Dining room
- Level: Second
- Dimensions: 12 x 11
Other
- Features: Granite Counters, Stone Counters
- Level: Third
- Dimensions: 5 x 8
Half bath
- Level: Second
Kitchen
- Features: Breakfast Bar, Built-in Features, Eat-in Kitchen, Granite Counters, Pantry, Stone Counters
- Level: Second
- Dimensions: 11 x 12
Living room
- Level: Second
- Dimensions: 16 x 16
Appliances
- Included: Some Gas Appliances, Dishwasher, Electric Oven, Electric Water Heater, Gas Cooktop, Disposal, Microwave, Plumbed For Gas
- Laundry: Washer Hookup, Electric Dryer Hookup, In Kitchen, Stacked
Features
- Decorative/Designer Lighting Fixtures, Granite Counters, High Speed Internet, Multiple Staircases, Open Floorplan, Pantry, Cable TV, Walk-In Closet(s), Wired for Sound
- Flooring: Carpet, Ceramic Tile, Wood
- Windows: Window Coverings
- Has basement: No
- Has fireplace: No
Interior area
- Total interior livable area: 1,696 sqft
Property
Parking
- Total spaces: 2
- Parking features: Covered, Door-Single, Garage Faces Front, Garage, Garage Door Opener, Tandem
- Attached garage spaces: 2
Features
- Levels: Three Or More
- Stories: 3
- Patio & porch: Covered, Rooftop, Balcony
- Exterior features: Balcony, Other
- Pool features: None
- Fencing: Brick
Lot
- Size: 958 Square Feet
- Features: Sprinkler System
Details
- Parcel number: 40904296
Construction
Type & style
- Home type: Townhouse
- Property subtype: Townhouse
- Attached to another structure: Yes
Materials
- Brick
- Foundation: Slab
- Roof: Composition,Metal
Condition
- Year built: 2005
Utilities & green energy
- Sewer: Public Sewer
- Water: Public
- Utilities for property: Electricity Available, Electricity Connected, Natural Gas Available, Phone Available, Sewer Available, Separate Meters, Water Available, Cable Available
Community & HOA
Community
- Features: Curbs, Gated, Sidewalks
- Security: Carbon Monoxide Detector(s), Gated Community, Smoke Detector(s)
- Subdivision: Fort Worth Original Town
HOA
- Has HOA: Yes
- Services included: Maintenance Grounds, Maintenance Structure
- HOA fee: $2,800 annually
- HOA name: Pecan Place Townhomes HOA
- HOA phone: 817-798-5304
Location
- Region: Fort Worth
Financial & listing details
- Tax assessed value: $425,000
- Annual tax amount: $11,039
- Date on market: 12/23/2024
- Cumulative days on market: 77 days
- Listing terms: Cash,Conventional,FHA,VA Loan
- Electric utility on property: Yes
Price history
| Date | Event | Price |
|---|---|---|
| 4/8/2025 | Sold | -- |
Source: NTREIS #20801989 Report a problem | ||
| 3/20/2025 | Pending sale | $445,000$262/sqft |
Source: NTREIS #20801989 Report a problem | ||
| 3/10/2025 | Contingent | $445,000$262/sqft |
Source: NTREIS #20801989 Report a problem | ||
| 2/8/2025 | Price change | $445,000-1.1%$262/sqft |
Source: NTREIS #20801989 Report a problem | ||
| 12/23/2024 | Price change | $450,000+12.5%$265/sqft |
Source: NTREIS #20801989 Report a problem | ||
| 7/10/2021 | Listed for sale | $399,999$236/sqft |
Source: NTREIS #14610741 Report a problem | ||
Public tax history
| Year | Property taxes | Tax assessment |
|---|---|---|
| 2025 | $7,520 -31.9% | $425,000 -8.6% |
| 2024 | $11,039 +10.9% | $465,009 +11.8% |
| 2023 | $9,952 +2.8% | $415,913 +17.2% |
| 2022 | $9,684 -3% | $354,770 -0.4% |
| 2021 | $9,982 +22.7% | $356,109 -0.4% |
| 2020 | $8,138 +14.4% | $357,449 +3.7% |
| 2019 | $7,116 +6.2% | $344,640 +32.7% |
| 2018 | $6,699 +8.9% | $259,775 -19.4% |
| 2017 | $6,154 +9.9% | $322,354 +4.7% |
| 2016 | $5,600 +18.9% | $307,779 +16.1% |
| 2015 | $4,712 | $265,000 |
| 2014 | $4,712 | $265,000 +64.3% |
| 2013 | -- | $161,300 -37.2% |
| 2012 | -- | $257,000 |
| 2011 | -- | $257,000 -11.4% |
| 2010 | -- | $290,000 |
| 2009 | -- | $290,000 |
| 2008 | -- | $290,000 |
Find assessor info on the county website
Neighborhood: 76102
Nearby homes
- $428,8002 bd2 ba1.7k sqft726 E 1st St, Fort Worth, TX 76102Off Market
- $--2 bd3 ba1.7k sqft722 E 1st St, Fort Worth, TX 76102Sold

- $413,7002 bd3 ba1.6k sqft720 E 1st St, Fort Worth, TX 76102Off Market
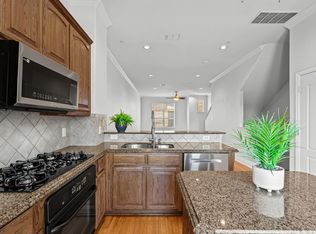
- $150,000-- bd-- ba-- sqft208 Elm St, Fort Worth, TX 76102Off Market
- $1-- bd-- ba-- sqft610 E 1st St, Fort Worth, TX 76102Off Market
- $441,6002 bd2 ba1.6k sqft718 E 1st St, Fort Worth, TX 76102Off Market
- $674,2004 bd3 ba3k sqft408 Elm St, Fort Worth, TX 76102Off Market
- $667,6003 bd2 ba3k sqft404 Elm St, Fort Worth, TX 76102Off Market
Nearby schools
GreatSchools rating
- 4/10Charles Nash Elementary SchoolGrades: PK-5Distance: 0.3 mi
- 3/10Riverside Middle SchoolGrades: 6-8Distance: 2.4 mi
- 2/10Carter-Riverside High SchoolGrades: 9-12Distance: 2.3 mi
Schools provided by the listing agent
- Elementary: Charlesnas
- Middle: Riverside
- High: Carter Riv
- District: Fort Worth ISD
Source: NTREIS. This data may not be complete. We recommend contacting the local school district to confirm school assignments for this home.
Get a cash offer in 3 minutes
Find out how much your home could sell for in as little as 3 minutes with a no-obligation cash offer.
Estimated market value
$413,500
Get a cash offer in 3 minutes
Find out how much your home could sell for in as little as 3 minutes with a no-obligation cash offer.
Estimated market value
$413,500
- Texas
- Tarrant County
- Fort Worth
- 76102
- 724 E 1st St
