Thoughtfully renovated with a clean, modern design, this home brings together beautiful finishes, generous living spaces, and upgrades that actually matter. The vaulted living room makes an immediate impression with exposed beams, hardwood floors, and a sleek modern fireplace with gas logs, while large-format tile adds a polished, cohesive feel throughout the home.
The kitchen is built to perform with a 36-inch gas cooktop, custom wood vent hood with a powerful 900 CFM fan, built-in oven and microwave, and even a glass rinser at the sink. A wet bar adds another great spot for entertaining.
The spacious primary suite features a vaulted tray ceiling, while the large sunroom with an adjoining bath creates a flexible bonus space for entertaining, guests, a home gym, office, or whatever fits your life.
Outside, enjoy a large covered patio, covered balcony with low-maintenance Trex decking, fresh St. Augustine grass, and limestone accents.
The renovation goes even deeper with new tilt-in windows throughout, sound-resistant insulation, two HVAC systems, and two water heaters. Even the garage gets an upgrade with built-in cabinetry and a utility sink.
Seller is offering to put in an additional driveway in the front right side of the home for your buyer- AI generated photo shows where this would be should your buyer wand additional parking.
Modern, comfortable, and extensively updated, this is one of those homes where the details were considered from the inside out.
For sale
Price cut: $5K (10/14)
$570,000
801 High Woods Trl, Fort Worth, TX 76112
3beds
3,698sqft
Single Family Residence
Built in 1980
0.34 Acres Lot
$552,400 Zestimate®
$154/sqft
$-- HOA
What's special
Large covered patioHardwood floorsGenerous living spacesBeautiful finishesNew tilt-in windows throughoutTwo water heatersVaulted tray ceiling
- 54 days
- 1,082
- 146
Likely to sell faster than
Zillow last checked:
Listing updated:
Listed by:
Brook Armstrong 0758166 972-202-5900,
Briggs Freeman Sotheby's Int'l 972-202-5900
Source: NTREIS,MLS#: 21375810
Facts & features
Interior
Bedrooms & bathrooms
- Bedrooms: 3
- Bathrooms: 5
- Full bathrooms: 4
- 1/2 bathrooms: 1
Primary bedroom
- Features: Built-in Features, Ceiling Fan(s), Double Vanity, En Suite Bathroom, Hollywood Bath, Linen Closet, Sitting Area in Primary, Separate Shower, Walk-In Closet(s)
- Level: First
- Dimensions: 0 x 0
Primary bathroom
- Features: Built-in Features, Dual Sinks, Double Vanity, En Suite Bathroom, Hollywood Bath, Stone Counters, Sitting Area in Primary, Separate Shower, Walk-In Shower
- Level: First
- Dimensions: 0 x 0
Dining room
- Features: Built-in Features
- Level: First
- Dimensions: 0 x 0
Half bath
- Features: Granite Counters
- Level: First
- Dimensions: 0 x 0
Kitchen
- Features: Breakfast Bar, Built-in Features, Butler's Pantry, Ceiling Fan(s), Eat-in Kitchen, Pantry, Stone Counters, Walk-In Pantry
- Level: First
- Dimensions: 0 x 0
Living room
- Features: Built-in Features, Ceiling Fan(s), Fireplace
- Level: First
- Dimensions: 0 x 0
Sunroom
- Features: Ceiling Fan(s)
- Level: First
- Dimensions: 0 x 0
Heating
- Central, Natural Gas
Cooling
- Central Air, Ceiling Fan(s), Electric
Appliances
- Included: Some Gas Appliances, Built-In Gas Range, Convection Oven, Double Oven, Dishwasher, Electric Oven, Gas Cooktop, Disposal, Gas Water Heater, Microwave, Plumbed For Gas, Wine Cooler
- Laundry: Washer Hookup, Dryer Hookup, ElectricDryer Hookup, Laundry in Utility Room
Features
- Wet Bar, Built-in Features, Chandelier, Dry Bar, Decorative/Designer Lighting Fixtures, Double Vanity, Eat-in Kitchen, High Speed Internet, Loft, Open Floorplan, Cable TV
- Flooring: Luxury Vinyl Plank, Tile
- Windows: Bay Window(s), Window Coverings
- Has basement: No
- Number of fireplaces: 1
- Fireplace features: Family Room, Gas, Gas Starter, Masonry, Wood Burning
Interior area
- Total interior livable area: 3,698 sqft
Video & virtual tour
Property
Parking
- Total spaces: 4
- Parking features: Additional Parking, Concrete, Door-Multi, Direct Access, Driveway, Epoxy Flooring, Garage, Garage Door Opener, Garage Faces Side
- Attached garage spaces: 2
- Carport spaces: 2
Features
- Levels: Two
- Stories: 2
- Patio & porch: Awning(s), Balcony, Covered
- Exterior features: Awning(s), Balcony, Barbecue, Lighting, Private Yard
- Has private pool: Yes
- Pool features: Gunite, In Ground, Outdoor Pool, Pool, Private
- Fencing: Privacy,Wood
Lot
- Size: 0.34 Acres
- Features: Many Trees
Details
- Parcel number: 03615987
Construction
Type & style
- Home type: SingleFamily
- Architectural style: Traditional,Detached
- Property subtype: Single Family Residence
Materials
- Brick
- Roof: Composition
Condition
- Year built: 1980
Utilities & green energy
- Sewer: Public Sewer
- Water: Public
- Utilities for property: Electricity Available, Electricity Connected, Natural Gas Available, Sewer Available, Separate Meters, Water Available, Cable Available
Community & HOA
Community
- Subdivision: Woodhaven Cntry Club Estates
HOA
- Has HOA: No
Location
- Region: Fort Worth
Financial & listing details
- Price per square foot: $154/sqft
- Tax assessed value: $495,017
- Annual tax amount: $9,705
- Date on market: 9/2/2026
- Cumulative days on market: 54 days
- Listing terms: Cash,Conventional,FHA,VA Loan
Estimated market value
$552,400
$525,000 - $580,000
$4,178/mo
Price history
| Date | Event | Price |
|---|---|---|
| 10/14/2026 | Price change | $570,000-0.9%$154/sqft |
Source: NTREIS #21375810 Report a problem | ||
| 9/2/2026 | Listed for sale | $575,000+187.6%$155/sqft |
Source: NTREIS #21375810 Report a problem | ||
| 12/20/2011 | Listing removed | $199,900$54/sqft |
Source: Keller Williams Realty #11331514 Report a problem | ||
| 3/4/2011 | Sold | -- |
Source: Agent Provided Report a problem | ||
| 1/20/2011 | Listed for sale | $199,900-4.5%$54/sqft |
Source: Keller Williams Realty #11331514 Report a problem | ||
| 12/11/2010 | Listing removed | $209,400$57/sqft |
Source: Dow FW RE Inc. #11331514 Report a problem | ||
| 11/18/2010 | Price change | $209,400-2.3%$57/sqft |
Source: Dow FW RE Inc. #11331514 Report a problem | ||
| 11/13/2010 | Price change | $214,400-2.3%$58/sqft |
Source: KELLER WILLIAMS REALTY #11331514 Report a problem | ||
| 11/4/2010 | Price change | $219,400-2.2%$59/sqft |
Source: Dow FW RE Inc. #11331514 Report a problem | ||
| 10/29/2010 | Price change | $224,400-2.2%$61/sqft |
Source: Dow FW RE Inc. #11331514 Report a problem | ||
| 9/21/2010 | Price change | $229,400-0.2%$62/sqft |
Source: Dow FW RE Inc. #11331514 Report a problem | ||
| 7/3/2010 | Price change | $229,900-2.1%$62/sqft |
Source: Dow FW RE Inc. #11331514 Report a problem | ||
| 6/20/2010 | Price change | $234,900-1.7%$64/sqft |
Source: Dow FW RE Inc. #11331514 Report a problem | ||
| 6/12/2010 | Price change | $238,900-0.4%$65/sqft |
Source: Dow FW RE Inc. #11331514 Report a problem | ||
| 5/13/2010 | Price change | $239,900-4%$65/sqft |
Source: Dow FW RE Inc. #11331514 Report a problem | ||
| 4/17/2010 | Price change | $249,900-3.8%$68/sqft |
Source: Dow FW RE Inc. #11331514 Report a problem | ||
| 3/8/2010 | Price change | $259,900-3.3%$70/sqft |
Source: Dow FW RE Inc. #11331514 Report a problem | ||
| 1/23/2010 | Listed for sale | $268,900$73/sqft |
Source: KELLER WILLIAMS REALTY #11331514 Report a problem | ||
Public tax history
| Year | Property taxes | Tax assessment |
|---|---|---|
| 2025 | $1,933 +0.8% | $495,017 |
| 2024 | $1,917 -48.8% | $495,017 +4.7% |
| 2023 | $3,747 -2.2% | $472,785 +11% |
| 2022 | $3,830 +1.9% | $425,944 +40.7% |
| 2021 | $3,758 +0.8% | $302,797 |
| 2020 | $3,727 +1.8% | $302,797 +0% |
| 2019 | $3,660 +2.2% | $302,796 +26% |
| 2018 | $3,582 +1.5% | $240,246 -14.2% |
| 2017 | $3,529 +1.2% | $279,939 +19.4% |
| 2016 | $3,485 -2.6% | $234,526 +29.9% |
| 2015 | $3,577 | $180,500 |
| 2014 | $3,577 | $180,500 +5.7% |
| 2013 | -- | $170,800 -4.7% |
| 2012 | -- | $179,200 |
| 2011 | -- | $179,200 -0.3% |
| 2010 | -- | $179,700 -1% |
| 2009 | -- | $181,500 |
| 2008 | -- | $181,500 |
| 2007 | -- | $181,500 |
| 2006 | -- | $181,500 -7.2% |
| 2005 | -- | $195,600 |
| 2004 | -- | $195,600 -8.9% |
| 2003 | -- | $214,600 |
| 2002 | -- | $214,600 +27.2% |
| 2001 | -- | $168,700 |
| 2000 | -- | $168,700 |
Find assessor info on the county website
Monthly payment
Est. payment
Payment breakdown
Explore the cost of this home by adjusting the details. Changes won't be saved.Climate risks
Neighborhood: Woodhaven
Nearby schools
Schools provided by the listing agent
- Elementary: Eastern Hills
- Middle: Meadowbrook
- High: Eastern Hills
- District: Fort Worth ISD
Source: NTREIS. This data may not be complete. We recommend contacting the local school district to confirm school assignments for this home.
- $350,1003 bd2 ba2.5k sqft805 High Woods Trl, Fort Worth, TX 76112Off Market
- $399,8004 bd2 ba2.6k sqft800 Scarlet Sage Ct, Fort Worth, TX 76112Off Market
- $228,6002 bd2 ba1.5k sqft6201 Post Oak Ter, Fort Worth, TX 76112Off Market
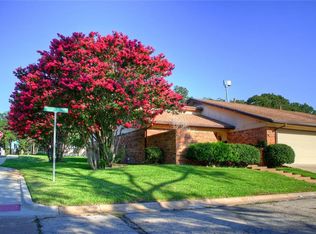
- $355,6003 bd2 ba2.3k sqft804 Scarlet Sage Ct, Fort Worth, TX 76112Off Market
Similar homes
- $365,0004 bd2 ba2.3k sqft5725 Jacqueline Rd, Fort Worth, TX 76112For Sale
 MLS ID #21385024, Angelica Vargas. NTREIS
 - $550,0005 bd5 ba3.5k sqft1404 Creekford Dr, Arlington, TX 76012For Sale
 MLS ID #21301551, Jon Buck. NTREIS
 - $475,0004 bd3 ba2.5k sqft6405 Amicable Dr, Arlington, TX 76016For Sale
 MLS ID #21418572, Lucy Knox. NTREIS
 - $569,0004 bd4 ba3.4k sqft1808 Paddington Ct, Arlington, TX 76017For Sale
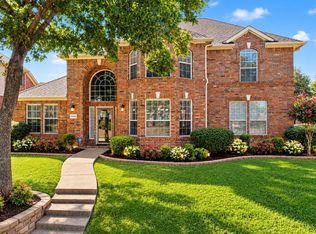 MLS ID #21250034, Rhonda Brown. NTREIS
