Nearly every inch of this move-in-ready showstopper has been beautifully remodeled! Nestled in coveted Lake Country Estates, enjoy direct backyard access to community pickleball, tennis and basketball courts, with a playground and boat ramp nearby (voluntary HOA). OUTSIDE: Majestic oaks, timeless Tudor charm, copper-accented bay window, new cedar porch, Class 3 roof (June 2026) and stunning landscape lighting. Beyond the electric gate awaits your private backyard oasis featuring a resurfaced pool and spa, new decking, stone retaining wall, covered patio with ambient lighting, outdoor speakers and powered shed. INSIDE: Wood-look tile, French-door study, soaring vaulted living room with exposed beam, fireplace and built-ins. Gorgeous remodeled kitchen with contrasting cabinetry, California island, farmhouse sink and walk-in pantry. Updated primary bath with walk-in shower and dual vanities, plus remodeled guest bath. Smart home features, 2021 AC, new electrical panel, and 5-person garage storm shelter. Come fall in love!
For sale
$445,000
7741 Incline Ter, Fort Worth, TX 76179
3beds
2,183sqft
Single Family Residence
Built in 1976
0.35 Acres Lot
$437,100 Zestimate®
$204/sqft
$10/mo HOA
What's special
Resurfaced pool and spaOutdoor speakersNew electrical panelMajestic oaksPrivate backyard oasisTimeless tudor charmFrench-door study
- 8 days
- 864
- 111
Likely to sell faster than
Zillow last checked:
Listing updated:
Listed by:
Trayce Moore 0741662 817-692-4370,
Coldwell Banker Apex, REALTORS 817-900-3226,
Matthew Brown 0654734 214-682-9765,
Coldwell Banker Apex, REALTORS
Source: NTREIS,MLS#: 21429005
Facts & features
Interior
Bedrooms & bathrooms
- Bedrooms: 3
- Bathrooms: 2
- Full bathrooms: 2
Primary bedroom
- Features: Closet Cabinetry, Ceiling Fan(s), Double Vanity, En Suite Bathroom, Linen Closet, Walk-In Closet(s)
- Level: First
- Dimensions: 1 x 1
Bedroom
- Features: Split Bedrooms
- Level: First
- Dimensions: 1 x 1
Bedroom
- Features: Split Bedrooms
- Level: First
- Dimensions: 1 x 1
Primary bathroom
- Features: Built-in Features, En Suite Bathroom, Linen Closet, Walk-In Shower
- Level: First
- Dimensions: 1 x 1
Breakfast room nook
- Features: Eat-in Kitchen, Kitchen Island, Pantry
- Level: First
- Dimensions: 1 x 1
Family room
- Features: Built-in Features, Ceiling Fan(s), Fireplace
- Level: First
- Dimensions: 1 x 1
Other
- Features: Built-in Features
- Level: First
- Dimensions: 1 x 1
Kitchen
- Features: Built-in Features, Eat-in Kitchen, Kitchen Island, Pantry, Walk-In Pantry
- Level: First
- Dimensions: 1 x 1
Living room
- Features: Ceiling Fan(s)
- Level: First
- Dimensions: 1 x 1
Utility room
- Features: Built-in Features
- Level: First
- Dimensions: 1 x 1
Heating
- Central, Fireplace(s)
Cooling
- Central Air
Appliances
- Included: Dishwasher, Microwave
Features
- Built-in Features, Chandelier, Cathedral Ceiling(s), Decorative/Designer Lighting Fixtures, Double Vanity, Eat-in Kitchen, Kitchen Island, Open Floorplan, Pantry
- Flooring: Carpet, Ceramic Tile
- Windows: Bay Window(s), Shutters
- Has basement: No
- Number of fireplaces: 1
- Fireplace features: Wood Burning
Interior area
- Total interior livable area: 2,183 sqft
Video & virtual tour
Property
Parking
- Total spaces: 2
- Parking features: Concrete, Door-Multi, Driveway, Electric Gate, Garage Faces Side
- Attached garage spaces: 2
Features
- Levels: One
- Stories: 1
- Patio & porch: Covered
- Exterior features: Lighting, Rain Gutters
- Pool features: Pool
- Fencing: Electric,Fenced,Full,Gate,Wood,Wrought Iron
Lot
- Size: 0.35 Acres
- Features: Greenbelt, Interior Lot, Landscaped, Many Trees
Details
- Parcel number: 01530178
Construction
Type & style
- Home type: SingleFamily
- Architectural style: Detached
- Property subtype: Single Family Residence
Materials
- Brick
- Foundation: Slab
- Roof: Composition
Condition
- Resale
- Year built: 1976
Utilities & green energy
- Sewer: Public Sewer
- Water: Public
- Utilities for property: Sewer Available, Water Available
Green energy
- Water conservation: Low-Flow Fixtures
Community & HOA
Community
- Features: Boat Facilities, Fishing, Lake, Playground, Park, Pickleball, Tennis Court(s), Trails/Paths
- Subdivision: Lake Country Estates Add
HOA
- Has HOA: Yes
- Services included: All Facilities
- HOA fee: $125 annually
- HOA name: Lake Country Estates Hoa
- HOA phone: 817-566-2963
Location
- Region: Fort Worth
Financial & listing details
- Price per square foot: $204/sqft
- Tax assessed value: $394,292
- Annual tax amount: $9,485
- Date on market: 11/5/2026
- Cumulative days on market: 9 days
- Listing terms: Cash,Conventional,FHA,VA Loan
- Exclusions: TV's and decorative mirror in family room, primary bedroom, and hallways,
Estimated market value
$437,100
$415,000 - $459,000
$3,699/mo
Price history
| Date | Event | Price |
|---|---|---|
| 11/5/2026 | Listed for sale | $445,000+55.1%$204/sqft |
Source: NTREIS #21429005 Report a problem | ||
| 12/27/2018 | Listing removed | $287,000$131/sqft |
Source: Helen Painter Group, REALTORS #13983912 Report a problem | ||
| 12/18/2018 | Pending sale | $287,000$131/sqft |
Source: Helen Painter Group, REALTORS #13983912 Report a problem | ||
| 12/6/2018 | Listed for sale | $287,000$131/sqft |
Source: Helen Painter Group, REALTORS #13983912 Report a problem | ||
Public tax history
| Year | Property taxes | Tax assessment |
|---|---|---|
| 2025 | $6,931 -7.6% | $394,292 -2.2% |
| 2024 | $7,497 +8.7% | $403,000 +4.9% |
| 2023 | $6,899 -13% | $384,000 +13.8% |
| 2022 | $7,931 +5.7% | $337,330 +13.9% |
| 2021 | $7,503 +5.5% | $296,237 +7.3% |
| 2020 | $7,111 -3.7% | $276,035 -2.8% |
| 2019 | $7,386 +94.2% | $284,123 +27.8% |
| 2018 | $3,804 +1.3% | $222,277 -0.8% |
| 2017 | $3,755 +1.8% | $224,016 +6.7% |
| 2016 | $3,687 +4.5% | $210,016 +25.8% |
| 2015 | $3,530 | $167,000 -9.3% |
| 2014 | $3,530 | $184,200 +10.2% |
| 2013 | -- | $167,200 +0.6% |
| 2012 | -- | $166,200 +19.2% |
| 2011 | -- | $139,400 -0.4% |
| 2010 | -- | $139,900 -23.5% |
| 2009 | -- | $182,900 |
| 2008 | -- | $182,900 |
| 2007 | -- | $182,900 |
| 2006 | -- | $182,900 +18.5% |
| 2005 | -- | $154,300 |
| 2004 | -- | $154,300 |
| 2003 | -- | $154,300 +7.7% |
| 2002 | -- | $143,300 +2.4% |
| 2001 | -- | $139,900 +4.6% |
| 2000 | -- | $133,700 |
Find assessor info on the county website
Monthly payment
Est. payment
Payment breakdown
Explore the cost of this home by adjusting the details. Changes won't be saved.Climate risks
Neighborhood: Lake Country
Nearby schools
Schools provided by the listing agent
- Elementary: Lake Country
- Middle: Wayside
- High: Boswell
- District: Eagle MT-Saginaw ISD
Source: NTREIS. This data may not be complete. We recommend contacting the local school district to confirm school assignments for this home.

Similar homes
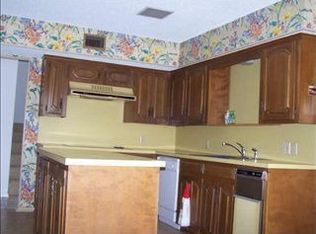
- $464,9004 bd2 ba2.1k sqft230 Newsom Mound Rd, Weatherford, TX 76085For SaleMLS ID #21434511, Nikole Davis. NTREIS
- $365,0003 bd3 ba2.2k sqft628 Destin Dr, Fort Worth, TX 76131For Sale
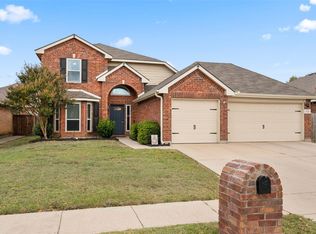 MLS ID #21415317, Darin Davis. NTREIS
- $275,0003 bd2 ba1.5k sqft6213 Stone Lake Dr, Fort Worth, TX 76179For Sale
 MLS ID #21424188, Elizabeth Lane. NTREIS
- $310,0003 bd2 ba1.6k sqft8200 Spotted Doe Dr, Fort Worth, TX 76179For Sale
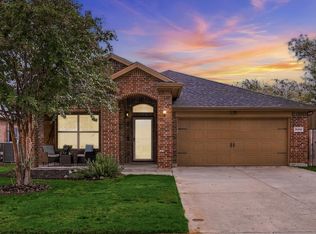 MLS ID #21396754, Lisa Polley. NTREIS
