Fort Worth charm, striking architecture, and a location that’s hard to beat! Just a short walk from Dickies Arena, this distinctive home blends warm stone and rich wood accents with dramatic architectural details that give it a character all its own.
From the moment you arrive, the stone and wood exterior makes a memorable first impression. Inside, the living room immediately draws your eye upward with its dramatic vaulted ceiling and floor-to-ceiling stone fireplace, creating a space that feels both impressive and inviting. Large windows bring in natural light, while the stonework adds texture and timeless character. The primary bedroom continues the architectural appeal with another soaring, dramatic ceiling that gives the room an unexpected sense of scale and openness.
And then there’s the location. With Dickies Arena just a short walk away, you can enjoy concerts, rodeos, sporting events, and some of Fort Worth’s best entertainment without having to go far from home. You’re also positioned near the Fort Worth Cultural District, museums, dining, shopping, and everything that makes this part of Fort Worth so desirable.
Come experience the genuine charm and character in person!
For sale
Price cut: $10K (10/8)
$475,000
3713 Dexter Ave, Fort Worth, TX 76107
3beds
1,440sqft
Single Family Residence
Built in 1978
6,011 Square Feet Lot
$463,800 Zestimate®
$330/sqft
$-- HOA
What's special
Floor-to-ceiling stone fireplaceDramatic vaulted ceilingStone and wood exterior
- 21 days
- 769
- 69
Zillow last checked:
Listing updated:
Listed by:
Beth Jones 0774326 469-724-3246,
Monument Realty 214-705-7827,
Will Jones Jr. 0837212 469-724-4860,
Monument Realty
Source: NTREIS,MLS#: 21401423
Facts & features
Interior
Bedrooms & bathrooms
- Bedrooms: 3
- Bathrooms: 2
- Full bathrooms: 2
Primary bedroom
- Features: Ceiling Fan(s)
- Level: First
- Dimensions: 15 x 11
Living room
- Features: Ceiling Fan(s), Fireplace
- Level: First
- Dimensions: 14 x 19
Heating
- Central
Cooling
- Central Air
Appliances
- Included: Dishwasher, Electric Cooktop, Microwave
- Laundry: Laundry in Utility Room
Features
- Vaulted Ceiling(s)
- Flooring: Carpet, Tile
- Has basement: No
- Number of fireplaces: 1
- Fireplace features: Living Room, Stone, Wood Burning
Interior area
- Total interior livable area: 1,440 sqft
Video & virtual tour
Property
Parking
- Total spaces: 2
- Parking features: Alley Access, Detached Carport
- Carport spaces: 2
Features
- Levels: One
- Stories: 1
- Patio & porch: Covered
- Pool features: None
- Fencing: Chain Link,Wood
Lot
- Size: 6,011 Square Feet
Details
- Parcel number: 02301342
Construction
Type & style
- Home type: SingleFamily
- Architectural style: Detached
- Property subtype: Single Family Residence
Materials
- Foundation: Slab
- Roof: Shingle
Condition
- Year built: 1978
Utilities & green energy
- Sewer: Public Sewer
- Water: Public
- Utilities for property: Sewer Available, Water Available
Community & HOA
Community
- Subdivision: Queensborough Heights Add
HOA
- Has HOA: No
Location
- Region: Fort Worth
Financial & listing details
- Price per square foot: $330/sqft
- Tax assessed value: $326,000
- Annual tax amount: $7,136
- Date on market: 10/1/2026
- Cumulative days on market: 22 days
- Listing terms: Cash,Conventional,FHA,VA Loan
- Exclusions: All personal items in home and storage shed.
Estimated market value
$463,800
$441,000 - $487,000
$1,804/mo
Price history
| Date | Event | Price |
|---|---|---|
| 10/8/2026 | Price change | $475,000-2.1%$330/sqft |
Source: NTREIS #21401423 Report a problem | ||
| 10/1/2026 | Listed for sale | $485,000$337/sqft |
Source: NTREIS #21401423 Report a problem | ||
Public tax history
| Year | Property taxes | Tax assessment |
|---|---|---|
| 2025 | $2,356 -30.2% | $326,000 -8.5% |
| 2024 | $3,378 -25.2% | $356,347 +15% |
| 2023 | $4,515 -13.2% | $310,000 +9.5% |
| 2022 | $5,203 -0.1% | $283,000 -0.3% |
| 2021 | $5,209 +0.8% | $283,888 +5.9% |
| 2020 | $5,169 +0.3% | $268,067 -0.4% |
| 2019 | $5,153 +1.5% | $269,059 +13.1% |
| 2018 | $5,075 -6.5% | $237,852 |
| 2017 | $5,428 +8.8% | $237,852 +11.1% |
| 2016 | $4,988 +7.4% | $214,000 +17.8% |
| 2015 | $4,646 | $181,600 |
| 2014 | $4,646 | $181,600 |
| 2013 | -- | $181,600 -9.5% |
| 2012 | -- | $200,700 +16% |
| 2011 | -- | $173,000 |
| 2010 | -- | $173,000 -3.1% |
| 2009 | -- | $178,600 -5.8% |
| 2008 | -- | $189,500 +5.6% |
| 2007 | -- | $179,400 |
| 2006 | -- | $179,400 |
| 2005 | -- | $179,400 -0.4% |
| 2004 | -- | $180,100 +20.1% |
| 2003 | -- | $150,000 +58.1% |
| 2002 | -- | $94,900 +9.5% |
| 2001 | -- | $86,700 +31.2% |
| 2000 | -- | $66,100 |
Find assessor info on the county website
Monthly payment
Est. payment
Payment breakdown
Explore the cost of this home by adjusting the details. Changes won't be saved.Climate risks
Neighborhood: Arlington Heights
Nearby schools
Schools provided by the listing agent
- Elementary: Southhimou
- Middle: Stripling
- High: Arlington Heights
- District: Fort Worth ISD
Source: NTREIS. This data may not be complete. We recommend contacting the local school district to confirm school assignments for this home.


Similar homes
- $483,0003 bd3 ba1.9k sqft3705 Byers Ave, Fort Worth, TX 76107For Sale
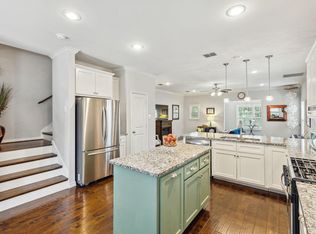 MLS ID #21163498, Madison Hogue. NTREIS
- $510,0004 bd2 ba1.9k sqft4001 Trail Lake Dr, Fort Worth, TX 76109For Sale
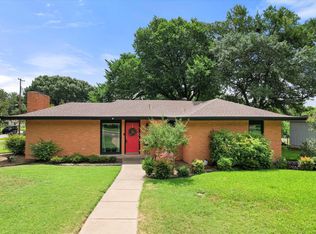 MLS ID #21381781, Amber Wimberly. NTREIS
- $499,0003 bd2 ba1.7k sqft4817 Winthrop Ave E, Fort Worth, TX 76116For Sale
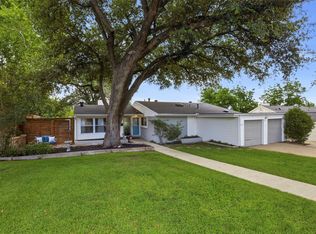 MLS ID #21305798, Jonathan Donalson. NTREIS
- $297,0003 bd2 ba1.4k sqft3905 Driskell Blvd, Fort Worth, TX 76107For Sale
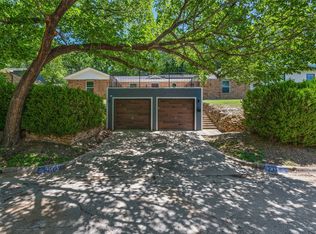 MLS ID #21287878, Trenton Mooney. NTREIS
