There is a lot of heat left in this summer so don't miss out on this freshwater to salt water pool with a 10' deep end and diving board! Plus FIVE bedrooms and THREE FULL bathrooms; its tricky to find this kind of room for this price with a POOL! This is a fantastic opportunity to get into Aledo proper, in an established neighborhood, literally minutes from the schools and playgrounds, with NO HOA.
A full primary suite is on the first floor, with another situated on the second floor with the second living area as well. A very flexible floorplan that can fit a lot of situations. Three bedrooms and the guest bath are split from the first floor primary suite. The kitchen features Newer LG Hi-Macs antibacterial and anti microbial counters and backsplash. Outside you'll find no neighbors to the north of you and a beautifully landscaped, drought resistant yard, a back yard oasis with pool for entertaining. Two dining areas, a fireplace in the living room, and a full size utility room round out just some of the first floor features. Additional painting can be done to buyer's color choices before closing with an acceptable offer.
The roof is less than one year old and the second floor HVAC system is about one year old. Drive north to shopping, restaurants, and Front Street, or take a leisurely drive south along FM 5 and enjoy the pastoral beauty of eastern Parker County. Ready to move to Aledo? Here's your chance!
For sale
Price cut: $5K (10/14)
$513,999
107 Clyde Dr, Aledo, TX 76008
5beds
2,766sqft
Single Family Residence
Built in 2003
9,713 Square Feet Lot
$509,400 Zestimate®
$186/sqft
$-- HOA
What's special
Five bedroomsTwo dining areasBeautifully landscaped yardFull size utility room
- 124 days
- 1,253
- 115
Zillow last checked:
Listing updated:
Listed by:
Shelby Kimball 0616531 817-991-2382,
Kimball Real Estate 817-991-2382
Source: NTREIS,MLS#: 21261192
Facts & features
Interior
Bedrooms & bathrooms
- Bedrooms: 5
- Bathrooms: 3
- Full bathrooms: 3
Primary bedroom
- Features: Ceiling Fan(s), En Suite Bathroom
- Level: First
- Dimensions: 13 x 15
Primary bedroom
- Features: Ceiling Fan(s)
- Level: Second
- Dimensions: 12 x 17
Bedroom
- Features: Built-in Features
- Level: First
- Dimensions: 16 x 14
Bedroom
- Features: Ceiling Fan(s)
- Level: First
- Dimensions: 12 x 10
Bedroom
- Features: Walk-In Closet(s)
- Level: First
- Dimensions: 10 x 10
Primary bathroom
- Features: Dual Sinks, Double Vanity, Garden Tub/Roman Tub
- Level: First
- Dimensions: 10 x 11
Primary bathroom
- Level: Second
- Dimensions: 8 x 4
Breakfast room nook
- Level: First
- Dimensions: 10 x 10
Dining room
- Level: First
- Dimensions: 11 x 12
Family room
- Level: Second
- Dimensions: 21 x 22
Other
- Level: First
- Dimensions: 16 x 5
Kitchen
- Features: Breakfast Bar, Built-in Features, Galley Kitchen, Pantry
- Level: First
- Dimensions: 10 x 13
Living room
- Features: Ceiling Fan(s), Fireplace
- Level: First
- Dimensions: 14 x 21
Utility room
- Features: Utility Room
- Level: First
- Dimensions: 6 x 11
Heating
- Central
Cooling
- Central Air, Ceiling Fan(s), Electric
Appliances
- Included: Dishwasher, Electric Cooktop, Electric Oven, Electric Water Heater, Disposal, Microwave
- Laundry: Laundry in Utility Room
Features
- Cathedral Ceiling(s), Decorative/Designer Lighting Fixtures, High Speed Internet, Multiple Master Suites, Open Floorplan
- Flooring: Carpet, Ceramic Tile, Laminate, Wood
- Windows: Window Coverings
- Has basement: No
- Number of fireplaces: 1
- Fireplace features: Wood Burning
Interior area
- Total interior livable area: 2,766 sqft
Video & virtual tour
Property
Parking
- Total spaces: 2
- Parking features: Driveway, Garage Faces Front
- Attached garage spaces: 2
Features
- Levels: Two
- Stories: 2
- Patio & porch: Covered
- Exterior features: Fire Pit, Rain Gutters
- Pool features: Diving Board, In Ground, Pool
- Fencing: Back Yard,Wood
Lot
- Size: 9,713 Square Feet
- Features: Landscaped
Details
- Parcel number: R000075389
Construction
Type & style
- Home type: SingleFamily
- Architectural style: Traditional,Detached
- Property subtype: Single Family Residence
Materials
- Brick, Stone Veneer
- Foundation: Slab
- Roof: Composition
Condition
- Resale
- Year built: 2003
Utilities & green energy
- Sewer: Public Sewer
- Water: Public
- Utilities for property: Sewer Available, Water Available
Green energy
- Energy efficient items: Windows
Community & HOA
Community
- Features: Playground
- Security: Smoke Detector(s)
- Subdivision: Howards Crossing
HOA
- Has HOA: No
Location
- Region: Aledo
Financial & listing details
- Price per square foot: $186/sqft
- Tax assessed value: $441,010
- Annual tax amount: $9,370
- Date on market: 6/19/2026
- Cumulative days on market: 125 days
- Listing terms: Cash,Conventional,FHA,Texas Vet,VA Loan
- Exclusions: Water feature in front yard.
Estimated market value
$509,400
$484,000 - $535,000
$3,775/mo
Price history
| Date | Event | Price |
|---|---|---|
| 10/14/2026 | Price change | $513,999-1%$186/sqft |
Source: NTREIS #21261192 Report a problem | ||
| 8/19/2026 | Price change | $519,000-1.9%$188/sqft |
Source: NTREIS #21261192 Report a problem | ||
| 7/31/2026 | Price change | $529,000-0.9%$191/sqft |
Source: NTREIS #21261192 Report a problem | ||
| 7/17/2026 | Price change | $534,000-0.9%$193/sqft |
Source: NTREIS #21261192 Report a problem | ||
| 7/7/2026 | Price change | $539,000-1.8%$195/sqft |
Source: NTREIS #21261192 Report a problem | ||
| 6/19/2026 | Listed for sale | $549,000$198/sqft |
Source: NTREIS #21261192 Report a problem | ||
| 7/27/2015 | Sold | -- |
Source: Agent Provided Report a problem | ||
Public tax history
| Year | Property taxes | Tax assessment |
|---|---|---|
| 2025 | $7,485 -2.3% | $441,010 -2.2% |
| 2024 | $7,661 +13.1% | $450,730 |
| 2023 | $6,774 -8.6% | $450,730 +31.4% |
| 2022 | $7,410 -2% | $342,900 |
| 2021 | $7,562 +2.8% | $342,900 +8.3% |
| 2020 | $7,354 +3.5% | $316,680 |
| 2019 | $7,105 +4.5% | $316,680 +13.9% |
| 2018 | $6,802 -0.5% | $278,010 |
| 2017 | $6,838 +0.7% | $278,010 +11.8% |
| 2016 | $6,789 +55.7% | $248,640 +27.1% |
| 2015 | $4,361 | $195,570 +9.2% |
| 2014 | $4,361 | $179,170 |
| 2013 | -- | $179,170 |
| 2012 | -- | $179,170 |
| 2011 | -- | $179,170 -4.6% |
| 2010 | -- | $187,890 -2.3% |
| 2009 | -- | $192,300 |
| 2008 | -- | -- |
| 2007 | -- | -- |
| 2006 | -- | -- |
| 2004 | -- | $164,330 |
Find assessor info on the county website
Monthly payment
Est. payment
Payment breakdown
Explore the cost of this home by adjusting the details. Changes won't be saved.Climate risks
Neighborhood: 76008
Nearby schools
Schools provided by the listing agent
- Elementary: Vandagriff
- Middle: Aledo
- High: Aledo
- District: Aledo ISD
Source: NTREIS. This data may not be complete. We recommend contacting the local school district to confirm school assignments for this home.

Similar homes
- $460,0004 bd2 ba2.2k sqft136 Castle Pines Dr, Willow Park, TX 76008For Sale
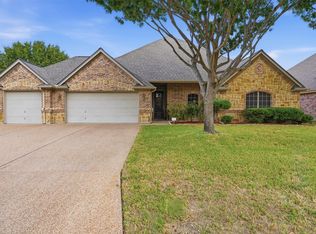 MLS ID #21410435, Terri Garner. NTREIS
 - $730,0004 bd4 ba2.8k sqft109 Aledo Pointe Dr, Aledo, TX 76008For Sale
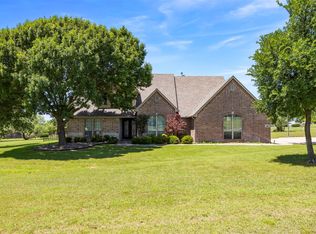 MLS ID #21267327, Allan White. NTREIS
 - $721,0004 bd4 ba3k sqft199 Deer Creek Dr, Aledo, TX 76008For Sale
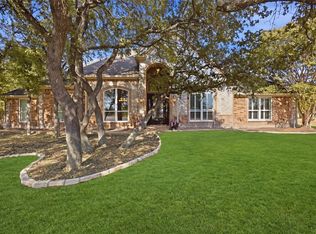 MLS ID #21390449, Kelly Jordan. NTREIS
 - $499,9003 bd3 ba2.3k sqft112 Fairway Dr, Willow Park, TX 76087For Sale
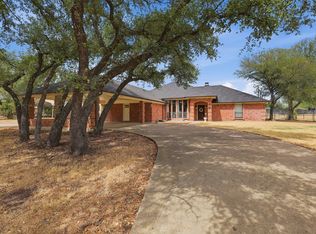 MLS ID #21386468, Greg Mach. NTREIS
