
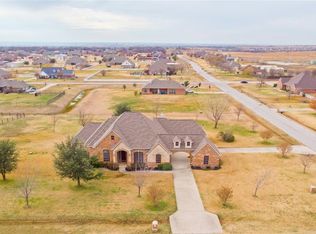
This newly updated home sits on 1.4 acres with no city taxes and a water well, so there’s no water bill. It also comes with an ASSUMABLE MORTGAGE letting buyers step into a lower interest rate than what you’d get on today’s market. Inside, you’ll find fresh updates including quartz countertops in the kitchen, a split-bedroom layout, and updated landscaping that makes the home feel clean and welcoming. Sitting on a corner lot, this property has a new roof, plenty of space, and the huge backyard is a blank slate. Perfect for adding a pool, a workshop, or whatever you’ve been dreaming up. With acreage, flexibility, and real monthly savings, this home offers a ton of potential for anyone wanting room to spread out and make it their own.
For sale
$475,000
14316 Rising Spring Rd, Haslet, TX 76052
3beds
1,872sqft
Single Family Residence
Built in 2004
1.41 Acres Lot
$464,300 Zestimate®
$254/sqft
$29/mo HOA
What's special
Water wellHuge backyardFresh updatesCorner lotUpdated landscapingSplit-bedroom layoutNew roof
- 51 days
- 677
- 46
Zillow last checked:
Listing updated:
Listed by:
Joe McCalip 0642138 877-366-2213,
LPT Realty, LLC 877-366-2213,
Allison Huhmann 0670749 817-822-3562,
LPT Realty, LLC
Source: NTREIS,MLS#: 21336191
Facts & features
Interior
Bedrooms & bathrooms
- Bedrooms: 3
- Bathrooms: 2
- Full bathrooms: 2
Primary bedroom
- Features: Closet Cabinetry, Ceiling Fan(s), Dual Sinks, En Suite Bathroom, Garden Tub/Roman Tub, Separate Shower, Walk-In Closet(s)
- Level: First
- Dimensions: 12 x 13
Bedroom
- Features: Walk-In Closet(s)
- Level: First
- Dimensions: 10 x 11
Bedroom
- Features: Walk-In Closet(s)
- Level: First
- Dimensions: 10 x 11
Dining room
- Level: First
- Dimensions: 10 x 12
Living room
- Level: First
- Dimensions: 16 x 16
Heating
- Central, Electric, Fireplace(s)
Cooling
- Attic Fan, Central Air, Ceiling Fan(s), Electric
Appliances
- Included: Dishwasher, Electric Range, Disposal
- Laundry: Washer Hookup, Electric Dryer Hookup, Laundry in Utility Room
Features
- Decorative/Designer Lighting Fixtures, High Speed Internet, Kitchen Island, Open Floorplan, Pantry, Walk-In Closet(s), Wired for Sound
- Flooring: Linoleum, Luxury Vinyl Plank
- Has basement: No
- Number of fireplaces: 1
- Fireplace features: Wood Burning
Interior area
- Total interior livable area: 1,872 sqft
Video & virtual tour
Property
Parking
- Total spaces: 2
- Parking features: Door-Multi, Driveway, Garage, Garage Faces Side
- Attached garage spaces: 2
Features
- Levels: One
- Stories: 1
- Patio & porch: Covered
- Pool features: None
Lot
- Size: 1.41 Acres
- Features: Acreage, Back Yard, Corner Lot, Lawn, Landscaped, Many Trees, Subdivision, Sprinkler System
Details
- Parcel number: 07829736
Construction
Type & style
- Home type: SingleFamily
- Architectural style: Ranch,Detached
- Property subtype: Single Family Residence
Materials
- Aluminum Siding, Brick
- Foundation: Slab
- Roof: Composition
Condition
- Year built: 2004
Utilities & green energy
- Sewer: Aerobic Septic, Septic Tank
- Water: Well
- Utilities for property: Cable Available, Electricity Available, None, Septic Available, Underground Utilities, Water Available
Community & HOA
Community
- Security: Security System
- Subdivision: Aston Meadows Add
HOA
- Has HOA: Yes
- Services included: Association Management, Maintenance Grounds
- HOA fee: $350 annually
- HOA name: Globolink
- HOA phone: 817-741-0827
Location
- Region: Haslet
Financial & listing details
- Price per square foot: $254/sqft
- Annual tax amount: $8,219
- Date on market: 7/23/2026
- Cumulative days on market: 92 days
- Listing terms: Assumable,Cash,Conventional,FHA,VA Loan
- Exclusions: Staging Furniture
Estimated market value
$464,300
$441,000 - $488,000
$2,245/mo
Price history
| Date | Event | Price |
|---|---|---|
| 7/23/2026 | Listed for sale | $475,000+5.6%$254/sqft |
Source: NTREIS #21336191 Report a problem | ||
| 7/5/2026 | Listing removed | $450,000$240/sqft |
Source: NTREIS #21280209 Report a problem | ||
| 6/8/2026 | Price change | $450,000-5.3%$240/sqft |
Source: NTREIS #21280209 Report a problem | ||
| 5/24/2026 | Listed for sale | $475,000+13.2%$254/sqft |
Source: NTREIS #21280209 Report a problem | ||
| 9/14/2025 | Listing removed | $419,500$224/sqft |
Source: NTREIS #21008581 Report a problem | ||
| 7/25/2025 | Listed for sale | $419,500$224/sqft |
Source: NTREIS #21008581 Report a problem | ||
Public tax history
Tax history is unavailable.
Monthly payment
Est. payment
Payment breakdown
Explore the cost of this home by adjusting the details. Changes won't be saved.Climate risks
Neighborhood: 76052
Nearby schools
Schools provided by the listing agent
- Elementary: Molly Livengood Carter
- Middle: Wilson
- High: Eaton
- District: Northwest ISD
Source: NTREIS. This data may not be complete. We recommend contacting the local school district to confirm school assignments for this home.
Similar homes
- $495,0004 bd4 ba2.7k sqft13445 Beem Trl, Haslet, TX 76052For Sale
 MLS ID #21362348, Thressa Stehr. NTREIS
 - $385,0003 bd2 ba1.8k sqft2109 Draco Dr, Haslet, TX 76052For Sale
 MLS ID #21352879, Monica Wofford. NTREIS
 - $499,9994 bd3 ba2.7k sqft1833 Sebright Trl, Haslet, TX 76052For Sale
 MLS ID #21338679, Aastha Seth. NTREIS
 - $448,0004 bd4 ba2.7k sqft1420 Escondido Dr, Fort Worth, TX 76052For Sale
 MLS ID #21324330, Sherri Aaron. NTREIS
