This beautiful listing is quiet and secluded. If you have been longing for the open spaces of rural living with the nearby convenience of urban shopping and excellent dining,Double Oak is the place for you. Double Oak is right next to Flower Mound and minutes from Grapevine and DFW Airport.
This 5 bedroom home has plenty of places to spread out and entertain and the back yard is the star of the show. The home is filled with natural light and walls of windows. The large primary bedroom is downstairs with a wonderfully remodeled primary en suite bath. The office has a see through gas fire place with a second living area on the other side. There is a formal dining room that can host a large crowd and you can spill over into the kitchen with an eat in area with the natural light pouring in and great views of the pool. When you need to shower off after a fun day outside, there is a great guest bath that has been wonderfully remodeled. Send all the kids upstairs to the 4 bedrooms where they will have plenty of places to hang out and share with friends. This is a special family home and ready for a new family to love.
Sold
Price Unknown
307 Highland Ct, Double Oak, TX 75077
5beds
3,615sqft
Single Family Residence
Built in 1996
1 Acres Lot
$955,600 Zestimate®
$--/sqft
$6,089 Estimated rent
Home value
$955,600
$898,000 - $1.02M
$6,089/mo
Zestimate® history
Owner options
List your home for rent
$6,089/mo
Rent Zestimate®
Find your next renter with Zillow Rental Manager. Plus, with online applications, you can quickly screen prospective tenants – for free.
$6,089/mo
Rent Zestimate®
Refinance and save
Refinancing to a lower rate could help reduce your monthly payments and save thousands over the life of the loan.
Explore your selling options
Work with a Zillow partner agent
Leverage their expertise and Zillow's premium Showcase listings to get your home seen by more buyers.
Get startedList with your own agent
Get your home in front of millions of buyers by listing it on Zillow.
Learn how to do itSell it yourself
Take full control of how buyers see your home on Zillow by listing For Sale by Owner (FSBO).
List your homeWhat's special
Walls of windowsFilled with natural lightFormal dining roomLarge primary bedroom
Zillow last checked:
Listing updated:
Listed by:
Amy Normand 0732587 817-523-9113,
League Real Estate 817-523-9113
Bought with:
Andrew Clark
Post Oak Realty, LLC
Source: NTREIS,MLS#: 20852819
Facts & features
Interior
Bedrooms & bathrooms
- Bedrooms: 5
- Bathrooms: 4
- Full bathrooms: 4
Primary bedroom
- Features: Walk-In Closet(s)
- Level: First
- Dimensions: 21 x 14
Bedroom
- Level: Second
- Dimensions: 12 x 13
Bedroom
- Level: Second
- Dimensions: 12 x 13
Bedroom
- Level: Second
- Dimensions: 13 x 13
Bedroom
- Level: Second
- Dimensions: 14 x 14
Primary bathroom
- Level: First
Breakfast room nook
- Level: First
- Dimensions: 14 x 11
Den
- Level: First
- Dimensions: 15 x 11
Dining room
- Level: First
- Dimensions: 16 x 12
Other
- Level: First
Other
- Level: Second
Other
- Level: Second
Kitchen
- Features: Eat-in Kitchen, Kitchen Island, Walk-In Pantry
- Level: First
- Dimensions: 16 x 14
Living room
- Level: First
- Dimensions: 18 x 16
Utility room
- Features: Utility Room, Utility Sink
- Level: First
- Dimensions: 9 x 6
Heating
- Central, Natural Gas, Zoned
Cooling
- Central Air, Ceiling Fan(s), Electric, Zoned
Appliances
- Included: Some Gas Appliances, Double Oven, Dishwasher, Electric Oven, Gas Cooktop, Disposal, Gas Water Heater, Ice Maker, Microwave, Plumbed For Gas
Features
- Decorative/Designer Lighting Fixtures, Double Vanity, Eat-in Kitchen, High Speed Internet, Kitchen Island, Open Floorplan, Vaulted Ceiling(s), Walk-In Closet(s)
- Flooring: Carpet, Ceramic Tile, Wood
- Has basement: No
- Number of fireplaces: 2
- Fireplace features: Gas Log, Gas Starter
Interior area
- Total interior livable area: 3,615 sqft
Property
Parking
- Total spaces: 3
- Parking features: Garage, Garage Faces Side, Boat, RV Access/Parking
- Attached garage spaces: 3
Features
- Levels: Two
- Stories: 2
- Patio & porch: Covered
- Pool features: Outdoor Pool, Pool
Lot
- Size: 1 Acres
- Features: Acreage, Back Yard, Cul-De-Sac, Lawn, Landscaped, Sprinkler System, Few Trees
Details
- Parcel number: R183024
Construction
Type & style
- Home type: SingleFamily
- Architectural style: Traditional,Detached
- Property subtype: Single Family Residence
- Attached to another structure: Yes
Materials
- Brick
- Foundation: Slab
- Roof: Composition
Condition
- Year built: 1996
Utilities & green energy
- Sewer: Aerobic Septic
- Water: Public
- Utilities for property: Septic Available, Underground Utilities, Water Available
Community & HOA
Community
- Subdivision: Kings Corner Estate
HOA
- Has HOA: No
Location
- Region: Double Oak
Financial & listing details
- Tax assessed value: $971,316
- Annual tax amount: $10,910
- Date on market: 2/27/2025
- Cumulative days on market: 5 days
- Listing terms: Cash,Conventional,FHA,VA Loan
Price history
| Date | Event | Price |
|---|---|---|
| 3/14/2025 | Sold | -- |
Source: NTREIS #20852819 Report a problem | ||
| 3/7/2025 | Pending sale | $999,975$277/sqft |
Source: NTREIS #20852819 Report a problem | ||
| 3/2/2025 | Contingent | $999,975$277/sqft |
Source: NTREIS #20852819 Report a problem | ||
| 2/27/2025 | Listed for sale | $999,975$277/sqft |
Source: NTREIS #20852819 Report a problem | ||
| 3/28/2008 | Sold | -- |
Source: Agent Provided Report a problem | ||
Public tax history
| Year | Property taxes | Tax assessment |
|---|---|---|
| 2025 | $10,367 +6.3% | $808,643 +10% |
| 2024 | $9,757 +10.2% | $735,130 +10% |
| 2023 | $8,854 -7.1% | $668,300 +10% |
| 2022 | $9,531 +1.5% | $607,545 +10% |
| 2021 | $9,391 -6.5% | $552,314 -0.9% |
| 2020 | $10,039 -1.2% | $557,249 -1.6% |
| 2019 | $10,157 +3.8% | $566,532 +7.9% |
| 2018 | $9,783 +6.1% | $525,099 -0.8% |
| 2017 | $9,222 | $529,288 +9.1% |
| 2016 | $9,222 +11.5% | $485,140 +10.4% |
| 2015 | $8,268 | $439,251 +2.1% |
| 2014 | $8,268 | $430,080 +7.4% |
| 2013 | $8,268 | $400,495 +0.7% |
| 2012 | -- | $397,683 +1.1% |
| 2011 | -- | $393,414 -5.1% |
| 2010 | -- | $414,438 -1.6% |
| 2009 | -- | $421,010 +8.3% |
| 2007 | $7,887 +2.6% | $388,789 +9.3% |
| 2006 | $7,687 +1% | $355,575 +1.3% |
| 2005 | $7,612 | $350,926 +9.6% |
| 2004 | -- | $320,246 -1.6% |
| 2003 | -- | $325,462 +1.6% |
| 2002 | -- | $320,462 -2.6% |
| 2001 | -- | $329,081 |
Find assessor info on the county website
Neighborhood: 75077
Nearby homes
- $892,1004 bd2 ba3k sqft305 Highland Ct, Double Oak, TX 75077Off Market
- $1,345,3005 bd3 ba4.4k sqft309 Highland Ct, Double Oak, TX 75077Off Market
- $1,399,0004 bd4 ba4.6k sqft303 Highland Ct, Double Oak, TX 75077For Sale

- $970,4004 bd3 ba3.1k sqft539 Kings Rd, Double Oak, TX 75077Off Market
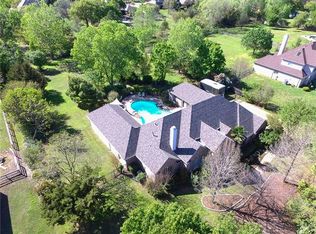
- $852,1004 bd3 ba2.6k sqft306 Highland Ct, Double Oak, TX 75077Off Market
- $907,1004 bd3 ba2.9k sqft541 Kings Rd, Double Oak, TX 75077Off Market
- $1,059,5004 bd3 ba4.2k sqft304 Highland Ct, Double Oak, TX 75077Off Market
- $923,9004 bd3 ba2.9k sqft537 Kings Rd, Double Oak, TX 75077Off Market
Nearby schools
GreatSchools rating
- 9/10Flower Mound Elementary SchoolGrades: PK-5Distance: 1.7 mi
- 10/10Clayton Downing Middle SchoolGrades: 6-8Distance: 0.2 mi
- 8/10Marcus High SchoolGrades: 9-12Distance: 2 mi
Schools provided by the listing agent
- Elementary: Flower Mound
- Middle: Clayton Downing
- High: Marcus
- District: Lewisville ISD
Source: NTREIS. This data may not be complete. We recommend contacting the local school district to confirm school assignments for this home.
Get a cash offer in 3 minutes
Find out how much your home could sell for in as little as 3 minutes with a no-obligation cash offer.
Estimated market value
$955,600
Get a cash offer in 3 minutes
Find out how much your home could sell for in as little as 3 minutes with a no-obligation cash offer.
Estimated market value
$955,600
- Texas
- Denton County
- Double Oak
- 75077
- 307 Highland Ct
Nearby cities
Nearby zip codes
Other Double Oak Topics
