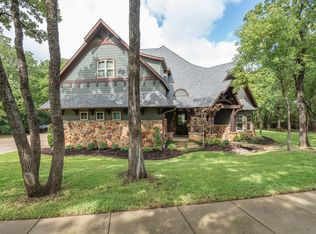
Discover your private oasis in Argyle! Motivated Seller - Just Reduced!! Nestled on over 2 fully fenced acres, this custom-built, luxury home offers 3,304 sq ft of meticulously designed living space, with a ready-to-finish 1,300 sq ft attic for additional potential. The property features a 90,000-gallon saltwater pool with a waterfall, slide, and heated spa, surrounded by forested trails, a serene creek, and a spacious 30 x 30 fully insulated outdoor room perfect for a workshop or gym. Inside, enjoy the chef-inspired kitchen with premium finishes, a master suite complete with a cozy fireplace and spa-like bathroom, a game-media room, office, and additional guest suites each with private bathrooms. The 1,200 sq ft outdoor entertainment area includes a full kitchen, fireplace, and bar. Conveniently located minutes from Dallas yet offering complete tranquility, this home brings together the best of nature and city living. Zoned for highly-rated Argyle ISD and situated across from a premier golf course. Virtual tour available upon request. Rare Find!
Sold
Price Unknown
2117 Fairway Acres Dr, Argyle, TX 76226
4beds
3,304sqft
Single Family Residence
Built in 2013
2.03 Acres Lot
$1,440,900 Zestimate®
$--/sqft
$4,440 Estimated rent
Home value
$1,440,900
$1.34M - $1.54M
$4,440/mo
Zestimate® history
Owner options
List your home for rent
$4,440/mo
Rent Zestimate®
Find your next renter with Zillow Rental Manager. Plus, with online applications, you can quickly screen prospective tenants – for free.
$4,440/mo
Rent Zestimate®
Refinance and save
Refinancing to a lower rate could help reduce your monthly payments and save thousands over the life of the loan.
Explore your selling options
Work with a Zillow partner agent
Leverage their expertise and Zillow's premium Showcase listings to get your home seen by more buyers.
Get startedList with your own agent
Get your home in front of millions of buyers by listing it on Zillow.
Learn how to do itSell it yourself
Take full control of how buyers see your home on Zillow by listing For Sale by Owner (FSBO).
List your homeWhat's special
Cozy fireplacePremium finishesSerene creekCustom-built luxury homeHeated spaFull kitchenGuest suites
Zillow last checked:
Listing updated:
Listed by:
Michael Greiner 0588268 713-683-0054,
My Castle Realty 713-683-0054
Bought with:
Jackie Black
Texas Best Properties
Source: NTREIS,MLS#: 20776187
Facts & features
Interior
Bedrooms & bathrooms
- Bedrooms: 4
- Bathrooms: 4
- Full bathrooms: 4
Primary bedroom
- Features: Double Vanity, Linen Closet, Sitting Area in Primary, Walk-In Closet(s)
- Level: First
Bedroom
- Features: Built-in Features, Closet Cabinetry, Fireplace, Walk-In Closet(s)
- Level: First
Bedroom
- Features: Fireplace
- Level: First
Bedroom
- Level: First
Primary bathroom
- Level: First
Dining room
- Level: First
Family room
- Level: First
Kitchen
- Features: Built-in Features, Granite Counters, Walk-In Pantry
- Level: First
Living room
- Level: First
Heating
- Central, Fireplace(s), Propane
Cooling
- Central Air, Ceiling Fan(s)
Appliances
- Included: Some Gas Appliances, Built-In Gas Range, Built-In Refrigerator, Convection Oven, Dryer, Dishwasher, Gas Cooktop, Disposal, Gas Oven, Gas Range, Ice Maker, Microwave, Plumbed For Gas, Refrigerator, Vented Exhaust Fan, Water Purifier, Washer, Wine Cooler
- Laundry: Common Area, Washer Hookup, Electric Dryer Hookup, Laundry in Utility Room
Features
- Wet Bar, Built-in Features, Chandelier, Cathedral Ceiling(s), Double Vanity, Granite Counters, High Speed Internet, Open Floorplan, Pantry, Cable TV, Vaulted Ceiling(s), Wired for Data, Walk-In Closet(s), Wired for Sound
- Flooring: Carpet, Concrete, Hardwood, Stone, Tile
- Windows: Plantation Shutters, Skylight(s), Window Coverings
- Has basement: No
- Number of fireplaces: 4
- Fireplace features: Gas Log, Living Room, Primary Bedroom, Outside, Propane, Stone, Wood Burning
Interior area
- Total interior livable area: 3,304 sqft
Property
Parking
- Total spaces: 3
- Parking features: Circular Driveway, Door-Multi, Enclosed, Garage, Off Street, Workshop in Garage, Boat, RV Access/Parking
- Attached garage spaces: 3
- Has uncovered spaces: Yes
Features
- Levels: One
- Stories: 1
- Patio & porch: Front Porch, Covered, Deck, Mosquito System
- Exterior features: Built-in Barbecue, Barbecue, Deck, Gas Grill, Lighting, Misting System, Outdoor Grill, Outdoor Kitchen, Outdoor Living Area, Private Entrance, Private Yard, Rain Gutters, RV Hookup, Storage, Fire Pit
- Has private pool: Yes
- Pool features: Fenced, Heated, In Ground, Outdoor Pool, Pool, Private, Pool/Spa Combo, Waterfall, Water Feature, Community
- Has spa: Yes
- Spa features: Hot Tub
- Fencing: Back Yard,Chain Link,Fenced,Full,Front Yard,Gate,High Fence,Metal,Privacy,Wood
- Has view: Yes
- View description: Park/Greenbelt
Lot
- Size: 2.03 Acres
- Features: Acreage, Back Yard, Hardwood Trees, Lawn, Landscaped, Rolling Slope, Many Trees, Sprinkler System
- Residential vegetation: Partially Wooded
Details
- Parcel number: R66900
- Other equipment: Air Purifier, Home Theater
Construction
Type & style
- Home type: SingleFamily
- Architectural style: Traditional,Detached
- Property subtype: Single Family Residence
- Attached to another structure: Yes
Materials
- Rock, Stone
- Foundation: Slab
- Roof: Composition
Condition
- Year built: 2013
Utilities & green energy
- Sewer: Septic Tank
- Water: Public
- Utilities for property: Electricity Available, Propane, Septic Available, Water Available, Cable Available
Community & HOA
Community
- Features: Clubhouse, Golf, Playground, Park, Pool
- Security: Security System Owned, Security System, Carbon Monoxide Detector(s), Fire Alarm, Smoke Detector(s), Wireless
- Subdivision: Fairway Acres
HOA
- Has HOA: No
Location
- Region: Argyle
Financial & listing details
- Tax assessed value: $1,460,816
- Annual tax amount: $29,008
- Date on market: 11/14/2024
- Cumulative days on market: 64 days
- Listing terms: Cash,Conventional,FHA
- Electric utility on property: Yes
Price history
| Date | Event | Price |
|---|---|---|
| 2/18/2025 | Sold | -- |
Source: NTREIS #20776187 Report a problem | ||
| 2/17/2025 | Pending sale | $1,500,000$454/sqft |
Source: NTREIS #20776187 Report a problem | ||
| 1/19/2025 | Contingent | $1,500,000$454/sqft |
Source: NTREIS #20776187 Report a problem | ||
| 12/8/2024 | Price change | $1,500,000-11.2%$454/sqft |
Source: NTREIS #20776187 Report a problem | ||
| 11/14/2024 | Listed for sale | $1,690,000+2.6%$512/sqft |
Source: NTREIS #20776187 Report a problem | ||
| 6/25/2024 | Listing removed | $1,647,000$498/sqft |
Source: NTREIS #20551956 Report a problem | ||
| 5/21/2024 | Price change | $1,647,000-0.2%$498/sqft |
Source: NTREIS #20551956 Report a problem | ||
| 4/5/2024 | Price change | $1,650,000-2.4%$499/sqft |
Source: NTREIS #20551956 Report a problem | ||
| 3/6/2024 | Listed for sale | $1,690,000+12.7%$512/sqft |
Source: NTREIS #20551956 Report a problem | ||
| 10/23/2023 | Listing removed | -- |
Source: Zillow Rentals Report a problem | ||
| 10/14/2023 | Listed for rent | $13,950$4/sqft |
Source: Zillow Rentals Report a problem | ||
| 5/9/2023 | Sold | -- |
Source: NTREIS #20298466 Report a problem | ||
| 5/1/2023 | Pending sale | $1,500,000$454/sqft |
Source: NTREIS #20298466 Report a problem | ||
| 4/29/2023 | Contingent | $1,500,000$454/sqft |
Source: NTREIS #20298466 Report a problem | ||
| 4/20/2023 | Listed for sale | $1,500,000$454/sqft |
Source: NTREIS #20298466 Report a problem | ||
| 4/14/2023 | Contingent | $1,500,000$454/sqft |
Source: NTREIS #20298466 Report a problem | ||
| 4/10/2023 | Listed for sale | $1,500,000+17.6%$454/sqft |
Source: NTREIS #20298466 Report a problem | ||
| 5/6/2022 | Sold | -- |
Source: Ebby Halliday solds #20017451_76226 Report a problem | ||
| 4/13/2022 | Pending sale | $1,275,000$386/sqft |
Source: NTREIS #20017451 Report a problem | ||
| 4/5/2022 | Contingent | $1,275,000$386/sqft |
Source: NTREIS #20017451 Report a problem | ||
| 3/31/2022 | Listed for sale | $1,275,000+87.8%$386/sqft |
Source: NTREIS #20017451 Report a problem | ||
| 10/26/2016 | Sold | -- |
Source: Agent Provided Report a problem | ||
| 9/26/2016 | Price change | $679,000-2.8%$206/sqft |
Source: REAL T TEAM #13424328 Report a problem | ||
| 9/20/2016 | Price change | $698,9000%$212/sqft |
Source: REAL T TEAM #13424328 Report a problem | ||
| 9/6/2016 | Price change | $699,000-2.8%$212/sqft |
Source: REAL T TEAM #13424328 Report a problem | ||
| 8/18/2016 | Listed for sale | $719,000$218/sqft |
Source: REAL T TEAM #13424328 Report a problem | ||
Public tax history
| Year | Property taxes | Tax assessment |
|---|---|---|
| 2025 | $22,185 +5.4% | $1,460,816 +13.4% |
| 2024 | $21,056 -27.4% | $1,288,004 -34.2% |
| 2023 | $29,008 +131.1% | $1,957,400 +154.8% |
| 2022 | $12,550 +6.9% | $768,350 +10% |
| 2021 | $11,739 +9.7% | $698,500 +10% |
| 2020 | $10,703 -2.6% | $635,000 +2.4% |
| 2019 | $10,989 -11.4% | $620,000 -7.5% |
| 2018 | $12,405 +15% | $670,000 +9% |
| 2017 | $10,791 | $614,891 +5.5% |
| 2016 | $10,791 +7.3% | $583,000 +10% |
| 2015 | $10,058 | $530,000 |
| 2014 | $10,058 | $530,000 +122.6% |
| 2011 | -- | $238,139 +3.9% |
| 2010 | -- | $229,110 +3.9% |
| 2009 | -- | $220,453 +2.8% |
| 2007 | -- | $214,483 +4.7% |
| 2006 | $756 +4% | $204,893 +36.1% |
| 2005 | $727 | $150,576 -0.5% |
| 2004 | -- | $151,380 -6.6% |
| 2003 | -- | $162,024 +0.3% |
| 2002 | -- | $161,591 -2.5% |
| 2001 | -- | $165,765 |
Find assessor info on the county website
Neighborhood: 76226
Nearby homes
- $1,828,7005 bd4 ba4.7k sqft2103 Fairway Acres Dr, Argyle, TX 76226Off Market
- $706,6003 bd2 ba3.4k sqft2125 Fairway Acres Dr, Argyle, TX 76226Off Market
- $750,6003 bd2 ba2.3k sqft9012 David Fort Rd, Argyle, TX 76226Off Market
- $--4 bd4 ba3.7k sqft2110 Fairway Acres Dr, Argyle, TX 76226Sold
- $60,227-- bd-- ba-- sqft8942 David Fort Rd, Argyle, TX 76226Off Market
- $1,150,0005 bd4 ba3.7k sqft8948 David Fort Rd, Argyle, TX 76226For Sale
- $1,095,9004 bd4 ba3.2k sqft2100 Fairway Acres Dr, Argyle, TX 76226Off Market
- $1,090,8003 bd3 ba2.9k sqft9020 David Fort Rd, Argyle, TX 76226Off Market
Nearby schools
GreatSchools rating
- 7/10Hilltop Elementary SchoolGrades: PK-5Distance: 1.7 mi
- 10/10Argyle Intermediate SchoolGrades: 6Distance: 2.2 mi
- 9/10Argyle High SchoolGrades: 9-12Distance: 5.6 mi
Schools provided by the listing agent
- Elementary: Hilltop
- Middle: Argyle
- High: Argyle
- District: Argyle ISD
Source: NTREIS. This data may not be complete. We recommend contacting the local school district to confirm school assignments for this home.
Get a cash offer in 3 minutes
Find out how much your home could sell for in as little as 3 minutes with a no-obligation cash offer.
Estimated market value
$1,440,900
Get a cash offer in 3 minutes
Find out how much your home could sell for in as little as 3 minutes with a no-obligation cash offer.
Estimated market value
$1,440,900
- Texas
- Denton County
- Denton
- 76226
- 2117 Fairway Acres Dr