A truly rare offering in the heart of Southlake, this exceptional single-story ranch sits on a picturesque 1.5-acre cul-de-sac lot, an increasingly hard-to-find combination of acreage, privacy, and one-level living in one of DFW's most sought-after communities. Surrounded by towering mature trees in the coveted Quail Creek Estates and minutes from Lake Grapevine, this property offers the peaceful charm of country living while remaining just minutes from Southlake Town Square, Highway 114, premier shopping, dining, and award-winning Carroll ISD. Designed for both everyday comfort and exceptional entertaining, the thoughtfully updated 5 bedroom home features a flexible split-bedroom floor plan, including private guest quarters with a separate living area, kitchenette, and beautifully renovated bath, ideal for multi-generational living, extended guests, or live-in family members. The heart of the home is the chef's kitchen, showcasing an oversized island, granite countertops, a vented gas range, double ovens, Viking refrigerator, dual dishwashers, and abundant prep and storage space. The kitchen flows seamlessly into the dining area and spacious living room with vaulted ceilings, a cozy gas fireplace, and walls of windows overlooking the huge resort-style backyard. The outdoor setting is every bit as impressive. A sparkling pool, expansive decking, covered patio, pergolas, fire pit, and sprawling lawn create the ultimate private retreat for entertaining or relaxing. The pie-shaped lot provides endless possibilities with room for horses, future expansion, recreational amenities, gardens, or simply enjoying the wide-open space that is becoming increasingly difficult to find in Southlake. A secondary garage, boat parking, vegetable garden and chicken coop further enhance the property's versatility. Homes offering a single-story floor plan on 1.5 acres in such a premier location seldom come to market, making this an opportunity not to be missed.
Under contract
$1,729,500
2705 N Quail Run Ct, Southlake, TX 76092
5beds
3,579sqft
:
Get pre-qualified$12,281/mo
Single Family Residence
Built in 1979
1.5 Acres Lot
$1,673,100 Zestimate®
$483/sqft
$-- HOA
What's special
Sparkling poolSingle-story ranchCozy gas fireplaceSprawling lawnChicken coopExpansive deckingFlexible split-bedroom floor plan
- 29 days |
- 2,328 |
- 189 |
Likely to sell faster than
Zillow last checked:
Listing updated:
Listed by:
Michael Hershenberg 0668097 817-657-2470,
Real Broker, LLC 855-450-0442,
Luann Clancy-Flaherty 0647472 469-877-1963,
Real Broker, LLC
Source: NTREIS,MLS#: 21299403
Facts & features
Interior
Bedrooms & bathrooms
- Bedrooms: 5
- Bathrooms: 4
- Full bathrooms: 3
- 1/2 bathrooms: 1
Primary bedroom
- Features: Closet Cabinetry, Ceiling Fan(s), Dual Sinks, Double Vanity, En Suite Bathroom, Fireplace, Garden Tub/Roman Tub, Sitting Area in Primary, Separate Shower, Walk-In Closet(s)
- Level: First
- Dimensions: 20 x 18
Bedroom
- Features: Walk-In Closet(s)
- Level: First
- Dimensions: 16 x 11
Bedroom
- Features: Walk-In Closet(s)
- Level: First
- Dimensions: 13 x 10
Bedroom
- Features: Walk-In Closet(s)
- Level: First
- Dimensions: 13 x 12
Bedroom
- Features: Walk-In Closet(s)
- Level: First
- Dimensions: 9 x 17
Primary bathroom
- Features: Built-in Features, Dual Sinks, Double Vanity, En Suite Bathroom, Granite Counters, Garden Tub/Roman Tub, Stone Counters, Sitting Area in Primary, Sink, Separate Shower
- Level: First
- Dimensions: 13 x 16
Dining room
- Level: First
- Dimensions: 11 x 17
Family room
- Features: Built-in Features, Ceiling Fan(s)
- Level: First
- Dimensions: 17 x 17
Other
- Features: Built-in Features, Jack and Jill Bath
- Level: First
- Dimensions: 11 x 8
Other
- Features: Built-in Features, Stone Counters
- Level: First
- Dimensions: 9 x 15
Half bath
- Level: First
- Dimensions: 6 x 5
Kitchen
- Features: Breakfast Bar, Built-in Features, Eat-in Kitchen, Kitchen Island, Pantry, Stone Counters, Walk-In Pantry
- Level: First
- Dimensions: 31 x 16
Living room
- Features: Fireplace
- Level: First
- Dimensions: 22 x 19
Office
- Features: Built-in Features, Ceiling Fan(s)
- Level: First
- Dimensions: 11 x 9
Utility room
- Features: Utility Room
- Level: First
- Dimensions: 8 x 5
Heating
- Central, Fireplace(s), Natural Gas
Cooling
- Central Air, Ceiling Fan(s), Electric
Appliances
- Included: Some Gas Appliances, Built-In Refrigerator, Convection Oven, Double Oven, Dishwasher, Electric Oven, Gas Cooktop, Disposal, Microwave, Plumbed For Gas, Refrigerator, Vented Exhaust Fan
- Laundry: Washer Hookup, Dryer Hookup, ElectricDryer Hookup, Laundry in Utility Room
Features
- Built-in Features, Chandelier, Decorative/Designer Lighting Fixtures, Double Vanity, Eat-in Kitchen, Granite Counters, High Speed Internet, Kitchen Island, Open Floorplan, Pantry, Cable TV, Walk-In Closet(s)
- Flooring: Ceramic Tile, Hardwood, Tile, Wood
- Windows: Bay Window(s), Skylight(s)
- Has basement: No
- Number of fireplaces: 2
- Fireplace features: Decorative, Gas, Gas Log, Gas Starter, Living Room, Primary Bedroom
Interior area
- Total interior livable area: 3,579 sqft
Video & virtual tour
Property
Parking
- Total spaces: 5
- Parking features: Concrete, Covered, Direct Access, Driveway, Enclosed, Garage, Garage Door Opener, Inside Entrance, Kitchen Level, Lighted, Outside, Garage Faces Side, Storage, Boat, RV Access/Parking
- Attached garage spaces: 5
- Covered spaces: 4
Features
- Levels: One
- Stories: 1
- Patio & porch: Rear Porch, Patio, Covered, Deck
- Exterior features: Deck, Lighting, Outdoor Living Area, Private Yard, Rain Gutters, Storage
- Has private pool: Yes
- Pool features: In Ground, Outdoor Pool, Pool, Private, Pool Sweep
- Fencing: Back Yard,Fenced,Full,Gate,Metal,Privacy,Wood
Lot
- Size: 1.5 Acres
- Features: Acreage, Back Yard, Cul-De-Sac, Lawn, Landscaped, Subdivision, Sprinkler System, Few Trees
- Residential vegetation: Grassed
Details
- Parcel number: 02288958
Construction
Type & style
- Home type: SingleFamily
- Architectural style: Ranch,Traditional,Detached
- Property subtype: Single Family Residence
Materials
- Brick, Wood Siding
- Foundation: Slab
- Roof: Composition,Shingle
Condition
- Year built: 1979
Utilities & green energy
- Sewer: Public Sewer
- Water: Public
- Utilities for property: Electricity Available, Electricity Connected, Natural Gas Available, Overhead Utilities, Phone Available, Sewer Available, Separate Meters, Water Available, Cable Available
Community & HOA
Community
- Security: Smoke Detector(s), Security Lights
- Subdivision: Quail Creek Estates
HOA
- Has HOA: No
Location
- Region: Southlake
Financial & listing details
- Price per square foot: $483/sqft
- Tax assessed value: $1,005,001
- Annual tax amount: $16,963
- Date on market: 7/10/2026
- Cumulative days on market: 29 days
- Listing terms: Cash,Conventional,FHA,VA Loan
Estimated market value
$1,673,100
$1.59M - $1.76M
$7,766/mo
Price history
| Date | Event | Price |
|---|---|---|
| 8/3/2026 | Contingent | $1,729,500$483/sqft |
Source: NTREIS #21299403 Report a problem | ||
| 7/10/2026 | Listed for sale | $1,729,500+19.5%$483/sqft |
Source: NTREIS #21299403 Report a problem | ||
| 4/14/2023 | Sold | -- |
Source: Ebby Halliday solds #20277828_76092 Report a problem | ||
| 3/25/2023 | Pending sale | $1,447,000$404/sqft |
Source: NTREIS #20277828 Report a problem | ||
| 3/22/2023 | Contingent | $1,447,000$404/sqft |
Source: NTREIS #20277828 Report a problem | ||
| 3/16/2023 | Listed for sale | $1,447,000+25.8%$404/sqft |
Source: NTREIS #20277828 Report a problem | ||
| 9/21/2021 | Sold | -- |
Source: NTREIS #14632871 Report a problem | ||
| 7/28/2021 | Listed for sale | $1,150,000+27.9%$321/sqft |
Source: NTREIS #14632871 Report a problem | ||
| 10/2/2019 | Listing removed | $899,000$251/sqft |
Source: United Real Estate DFW #14106470 Report a problem | ||
| 7/2/2019 | Price change | $899,000-2.8%$251/sqft |
Source: United Real Estate DFW #14106470 Report a problem | ||
| 6/6/2019 | Listed for sale | $925,000$258/sqft |
Source: United Real Estate DFW #14106470 Report a problem | ||
Public tax history
| Year | Property taxes | Tax assessment |
|---|---|---|
| 2025 | $14,352 -45.1% | $1,005,001 -32.7% |
| 2024 | $26,130 +36.5% | $1,494,000 +7.3% |
| 2023 | $19,141 -11.9% | $1,392,153 +29.5% |
| 2022 | $21,715 +44.8% | $1,075,000 +51.9% |
| 2021 | $14,995 -1.6% | $707,500 |
| 2020 | $15,236 +5.7% | $707,500 -8.1% |
| 2019 | $14,412 +4.8% | $769,530 +27.3% |
| 2018 | $13,750 +8.8% | $604,407 +0.1% |
| 2017 | $12,638 +8.3% | $603,785 +4.2% |
| 2016 | $11,664 +2.6% | $579,613 +27.6% |
| 2015 | $11,368 | $454,100 |
| 2014 | $11,368 | $454,100 +9.6% |
| 2013 | -- | $414,200 +11.2% |
| 2012 | -- | $372,600 +32.8% |
| 2011 | -- | $280,500 -0.4% |
| 2010 | -- | $281,500 -5.6% |
| 2009 | -- | $298,300 |
| 2008 | -- | $298,300 |
| 2007 | -- | $298,300 |
| 2006 | -- | $298,300 |
| 2005 | -- | $298,300 +3.5% |
| 2004 | -- | $288,300 +9.7% |
| 2003 | -- | $262,900 -5.5% |
| 2002 | -- | $278,100 +14.3% |
| 2001 | -- | $243,400 |
| 2000 | -- | $243,400 |
Find assessor info on the county website
Monthly payment
Est. payment
Payment breakdown
Explore the cost of this home by adjusting the details. Changes won't be saved.Climate risks
Neighborhood: 76092
Nearby schools
GreatSchools rating
- 10/10Jack D. Johnson ElementaryGrades: K-4Distance: 1.4 mi
- 10/10Carroll Middle SchoolGrades: 7-8Distance: 1.9 mi
- 8/10Carroll High SchoolGrades: 9-10Distance: 2 mi
Schools provided by the listing agent
- Elementary: Johnson
- Middle: Carroll
- High: Carroll
- District: Carroll ISD
Source: NTREIS. This data may not be complete. We recommend contacting the local school district to confirm school assignments for this home.
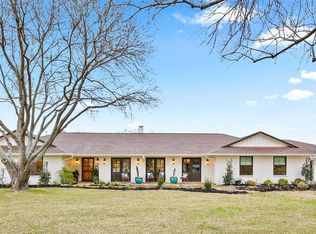
- $1,718,8005 bd4 ba3.3k sqft2703 N Quail Run Ct, Southlake, TX 76092Off Market
- $1,923,4004 bd3 ba3.7k sqft1029 Burney Ln, Southlake, TX 76092Off Market
- $4,447,100-- bd-- ba7.4k sqft2704 N Quail Run Ct, Southlake, TX 76092Off Market
- $1,374,0004 bd3 ba2.9k sqft2875 Burney Ln, Southlake, TX 76092Off Market

- $875,7004 bd3 ba2.3k sqft2702 N Quail Run Ct, Southlake, TX 76092Off Market
- $1,148,7003 bd2 ba2.9k sqft1106 Quail Run Rd, Southlake, TX 76092Off Market
- $2,177,7003 bd2 ba4.6k sqft1039 Burney Ln, Southlake, TX 76092Off Market
- $1,067,2004 bd2 ba2.5k sqft1104 Quail Run Rd, Southlake, TX 76092Off Market
A local agent can set up tours, give advice and negotiate with sellers.
Similar homes
- $1,375,0004 bd5 ba4.3k sqft421 Copperfield St, Southlake, TX 76092For Sale
 MLS ID #21348988, Jennifer Andrews. NTREIS
 - $1,300,0004 bd3 ba2.8k sqft1205 Whispering Ln, Southlake, TX 76092For Sale
 MLS ID #21342074, Susana Sherfedin. NTREIS
 - $1,599,9995 bd4 ba4.8k sqft1107 Travis Ct, Southlake, TX 76092For Sale
 MLS ID #21325864, Ronnie Sterling. NTREIS
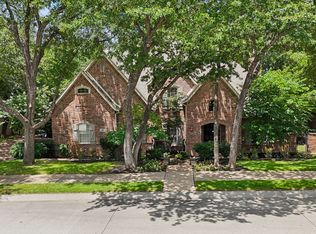
 - $1,639,0005 bd4 ba4.4k sqft706 Wentwood Dr, Southlake, TX 76092For Sale
 MLS ID #21320785, Rene Jensen. NTREIS
 - $1,177,0005 bd4 ba3.2k sqft920 Dove Creek Trl, Southlake, TX 76092For SaleMLS ID #21324398, Jory Walker. NTREIS
- $1,115,0004 bd3 ba3.2k sqft1363 Cross Timber Dr, Southlake, TX 76092For SaleMLS ID #21343140, Christie Deaton. NTREIS
- $2,180,0005 bd5 ba5.2k sqft902 Independence Pkwy, Southlake, TX 76092For SaleMLS ID #21345872, Frances Bankester. NTREIS
- $1,395,0005 bd5 ba4.1k sqft2930 Peninsula Dr, Grapevine, TX 76051For SaleMLS ID #21335081, Chaz Rowan. NTREIS
- $1,389,9005 bd5 ba4k sqft1414 Monarch Way, Southlake, TX 76092For SaleMLS ID #21315701, Susan Lee. NTREIS
- $1,795,0005 bd6 ba5.1k sqft5204 Prince Ln, Flower Mound, TX 75022For SaleMLS ID #21302342, Brad Crouch. NTREIS
- $1,200,0005 bd4 ba4.4k sqft585 Oak Hill Dr, Southlake, TX 76092For SaleMLS ID #21278425, Jarod Marcus. NTREIS
- $1,599,9004 bd5 ba5k sqft7400 Arabian Cir, Flower Mound, TX 75022For SaleMLS ID #21265008, Beverly Spillyards. NTREIS
- $1,150,0004 bd3 ba3.7k sqft2802 Yorkshire Ln, Southlake, TX 76092For SaleMLS ID #21314061, Jonathan Minerick. NTREIS
- $1,359,0005 bd4 ba4.5k sqft1807 Mesquite Ct, Southlake, TX 76092For SaleMLS ID #21282285, Susan Lee. NTREIS
- $2,399,0004 bd6 ba5.3k sqft1584 Randol Mill Ave, Southlake, TX 76092For SaleMLS ID #21257687, Yolanda Valverde. NTREIS
- $1,299,9995 bd4 ba3.2k sqft31 Rancho Dr N, Fort Worth, TX 76244For SaleMLS ID #21352260, Melanie Hunt. NTREIS
- $1,500,0003 bd3 ba3.5k sqft6955 Hawk Rd, Flower Mound, TX 75022For SaleMLS ID #21272808, Christy Arnold. NTREIS
- $1,975,0005 bd4 ba3.8k sqft5706 Club Hill Cir, Dallas, TX 75248For SaleMLS ID #21353251, Leigh Barnes. NTREIS
- $1,499,0005 bd6 ba4.9k sqft2003 Reserve Ct, Flower Mound, TX 75028For SaleMLS ID #21337264, Jay Marks. NTREIS
- $1,650,0006 bd6 ba5k sqft261 Candlelight Cv, Coppell, TX 75019For SaleMLS ID #21342193, Jeffrey Lester. NTREIS
