Premier location in the heart of Castle Hills, there’s no better street to enjoy all the community has to offer! This home sits just steps away from Lake Avalon, home to one of the best 4th of July firework shows, and The Village Shops which include shopping & dining. Top rated Castle Hills Elementary School is less than half mile, an easy walk or golf-cart ride away. Solid hand-scraped hardwoods, an impressive curved staircase and soaring ceilings greet you, with an office, primary suite and guest suite location on first floor. Second living, theater room, and two additional guest bedrooms on second floor. The open kitchen features a 42” Subzero refrigerator and Wolf gas cooktop with pop-up downdraft. BlueHaven Pool & Spa built in 2019 with tanning ledge, removable under-water barstools, water fall & lighting features. The palm trees, pool, outdoor grill & patio guarantee idyllic summers! All HVAC systems replaced in 2022 with high-efficiency 19 SEER units. Two-car garage, and additional 1 car climate-controlled garage with ample shelving throughout. Colorful landscape carpeted in luscious Zeon Zoysia grass. Castle Hills is a master planned community weaved into the golf course landscape. The neighborhood offers year-round recreation, including 7 community pools, 26 parks and playgrounds, tennis courts, pickle ball, sport courts, over 7 miles of walking trails and the opportunity to join the private Lakes of Castle Hills Country Club. Top rated golf, tennis, fitness center, extensive pool with food & beverage service, lifeguards, dinner events and gorgeous views are just a few of the perks of the club membership. Minutes from Grandscape, The Star Frisco, PGA Headquarters, DFW Airport, Legacy West and more. Hand-delivered daily mail service.
Sold
Price Unknown
1105 King Mark Dr, The Colony, TX 75056
4beds
4,130sqft
Single Family Residence
Built in 2005
0.3 Acres Lot
$1,228,900 Zestimate®
$--/sqft
$5,742 Estimated rent
Home value
$1,228,900
$1.16M - $1.31M
$5,742/mo
Zestimate® history
Owner options
List your home for rent
$5,742/mo
Rent Zestimate®
Find your next renter with Zillow Rental Manager. Plus, with online applications, you can quickly screen prospective tenants – for free.
$5,742/mo
Rent Zestimate®
Refinance and save
$1,360/mo
Est. payment
Refinancing to a lower rate could help reduce your monthly payments and save thousands over the life of the loan.
$1,360/mo
Est. payment
Explore your selling options
Work with a Zillow partner agent
Leverage their expertise and Zillow's premium Showcase listings to get your home seen by more buyers.
Get startedList with your own agent
Get your home in front of millions of buyers by listing it on Zillow.
Learn how to do itSell it yourself
Take full control of how buyers see your home on Zillow by listing For Sale by Owner (FSBO).
List your homeWhat's special
Zillow last checked:
Listing updated:
Listed by:
Denise Johnson 0587659 817-601-0865,
Compass RE Texas, LLC 682-226-6938,
Katie Repoff Bader 0634861 407-497-7046,
Compass RE Texas, LLC.
Bought with:
Kellye Demski
TruHome Real Estate
Source: NTREIS,MLS#: 20906695
Facts & features
Interior
Bedrooms & bathrooms
- Bedrooms: 4
- Bathrooms: 5
- Full bathrooms: 4
- 1/2 bathrooms: 1
Primary bedroom
- Features: Double Vanity, Garden Tub/Roman Tub, Separate Shower, Walk-In Closet(s)
- Level: First
- Dimensions: 20 x 15
Bedroom
- Features: Walk-In Closet(s)
- Level: First
- Dimensions: 12 x 13
Bedroom
- Features: Walk-In Closet(s)
- Level: Second
- Dimensions: 14 x 11
Bedroom
- Features: Walk-In Closet(s)
- Level: Second
- Dimensions: 13 x 13
Breakfast room nook
- Level: First
- Dimensions: 12 x 12
Dining room
- Level: First
- Dimensions: 12 x 13
Game room
- Level: Second
- Dimensions: 30 x 16
Kitchen
- Features: Built-in Features, Eat-in Kitchen, Kitchen Island, Pantry, Stone Counters, Walk-In Pantry
- Level: First
- Dimensions: 20 x 12
Library
- Features: Built-in Features
- Level: First
- Dimensions: 13 x 13
Living room
- Level: First
- Dimensions: 19 x 17
Media room
- Level: Second
- Dimensions: 19 x 14
Heating
- Central, Natural Gas
Cooling
- Attic Fan, Central Air, Ceiling Fan(s)
Appliances
- Included: Built-In Refrigerator, Double Oven, Dishwasher, Gas Cooktop, Disposal, Microwave, Trash Compactor
- Laundry: Washer Hookup, Electric Dryer Hookup, Gas Dryer Hookup, Laundry in Utility Room
Features
- Central Vacuum, Decorative/Designer Lighting Fixtures, High Speed Internet, Cable TV
- Flooring: Carpet, Ceramic Tile, Wood
- Has basement: No
- Number of fireplaces: 1
- Fireplace features: Gas Log
Interior area
- Total interior livable area: 4,130 sqft
Property
Parking
- Total spaces: 3
- Parking features: Garage, Garage Door Opener
- Attached garage spaces: 3
Features
- Levels: Two
- Stories: 2
- Patio & porch: Covered
- Exterior features: Outdoor Living Area
- Pool features: Gunite, Pool, Pool/Spa Combo, Community
- Fencing: Wood
Lot
- Size: 0.3 Acres
- Features: Interior Lot, Landscaped, Sprinkler System
Details
- Parcel number: R223685
Construction
Type & style
- Home type: SingleFamily
- Architectural style: Traditional,Detached
- Property subtype: Single Family Residence
Materials
- Brick
- Foundation: Slab
- Roof: Composition
Condition
- Year built: 2005
Utilities & green energy
- Sewer: Public Sewer
- Water: Public
- Utilities for property: Sewer Available, Water Available, Cable Available
Community & HOA
Community
- Features: Clubhouse, Fitness Center, Playground, Park, Pickleball, Pool, Tennis Court(s), Sidewalks
- Security: Security System, Smoke Detector(s)
- Subdivision: Castle Hills Ph III Sec A
HOA
- Has HOA: Yes
- Services included: All Facilities, Association Management
- HOA fee: $1,360 annually
- HOA name: The Castle Hils Residential Association
- HOA phone: 214-705-1615
Location
- Region: The Colony
Financial & listing details
- Tax assessed value: $1,180,509
- Annual tax amount: $16,032
- Date on market: 4/18/2025
- Cumulative days on market: 21 days
- Listing terms: Cash,Conventional
Price history
| Date | Event | Price |
|---|---|---|
| 6/20/2025 | Sold | -- |
Source: NTREIS #20906695 Report a problem | ||
| 5/16/2025 | Pending sale | $1,299,000$315/sqft |
Source: NTREIS #20906695 Report a problem | ||
| 5/8/2025 | Contingent | $1,299,000$315/sqft |
Source: NTREIS #20906695 Report a problem | ||
| 4/18/2025 | Listed for sale | $1,299,000+85.8%$315/sqft |
Source: NTREIS #20906695 Report a problem | ||
| 10/24/2018 | Listing removed | $699,000$169/sqft |
Source: Keller Williams Realty DPR #13863501 Report a problem | ||
| 10/3/2018 | Pending sale | $699,000$169/sqft |
Source: Keller Williams Realty DPR #13863501 Report a problem | ||
| 8/9/2018 | Price change | $699,000-3.6%$169/sqft |
Source: R Don Huffman #13863501 Report a problem | ||
| 7/10/2018 | Price change | $724,900-0.7%$176/sqft |
Source: R Don Huffman #13863501 Report a problem | ||
| 6/13/2018 | Listed for sale | $729,800$177/sqft |
Source: R Don Huffman #13863501 Report a problem | ||
Public tax history
| Year | Property taxes | Tax assessment |
|---|---|---|
| 2025 | $15,994 +7.4% | $1,020,488 +10% |
| 2024 | $14,897 +2.5% | $927,716 +2.8% |
| 2023 | $14,534 -3.4% | $902,110 +10% |
| 2022 | $15,049 +6.9% | $820,100 +10% |
| 2021 | $14,078 +3.1% | $745,545 +5.4% |
| 2020 | $13,660 +5.2% | $707,646 +5% |
| 2019 | $12,989 +7.3% | $674,000 -2.6% |
| 2018 | $12,108 -8.8% | $691,959 +9.2% |
| 2017 | $13,282 | $633,852 +8.4% |
| 2016 | $13,282 +1.1% | $585,000 0% |
| 2015 | $13,142 | $585,200 +8.6% |
| 2014 | $13,142 | $539,000 +10% |
| 2013 | $13,142 | $490,000 +2.3% |
| 2012 | -- | $479,000 -3.8% |
| 2011 | -- | $498,112 -3.3% |
| 2010 | -- | $515,249 -7.1% |
| 2009 | -- | $554,664 -1.6% |
| 2007 | -- | $563,482 +441.8% |
| 2003 | -- | $104,000 |
Find assessor info on the county website
Neighborhood: 75056
Nearby homes
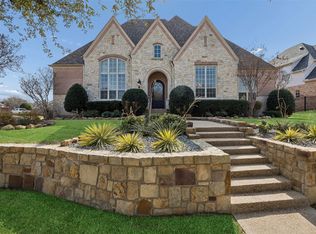
- $1,539,0005 bd6 ba5.2k sqft1101 King Mark Dr, The Colony, TX 75056For Sale
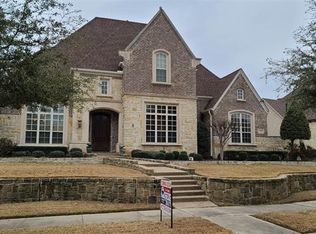
- $1,229,1005 bd6 ba4.5k sqft1109 King Mark Dr, The Colony, TX 75056Off Market
- $927,0004 bd3 ba2.8k sqft2440 King Arthur Blvd, The Colony, TX 75056Off Market
- $1,169,9005 bd5 ba4.7k sqft1113 King Mark Dr, The Colony, TX 75056Off Market
- $1,149,5003 bd3 ba3.9k sqft1104 King Mark Dr, The Colony, TX 75056Off Market
- $1,248,2005 bd3 ba4.5k sqft1100 King Mark Dr, The Colony, TX 75056Off Market
- $--5 bd8 ba5.3k sqft1108 King Mark Dr, The Colony, TX 75056Sold
- $1,221,3005 bd5 ba4.4k sqft2436 King Arthur Blvd, The Colony, TX 75056Off Market
Nearby schools
GreatSchools rating
- 10/10Castle Hills Elementary SchoolGrades: PK-5Distance: 0.3 mi
- 9/10Killian Middle SchoolGrades: 6-8Distance: 1.1 mi
- 7/10Hebron High SchoolGrades: 9-12Distance: 2.4 mi
Schools provided by the listing agent
- Elementary: Castle Hills
- Middle: Killian
- High: Hebron
- District: Lewisville ISD
Source: NTREIS. This data may not be complete. We recommend contacting the local school district to confirm school assignments for this home.
Get a cash offer in 3 minutes
Find out how much your home could sell for in as little as 3 minutes with a no-obligation cash offer.
Estimated market value
$1,228,900
Get a cash offer in 3 minutes
Find out how much your home could sell for in as little as 3 minutes with a no-obligation cash offer.
Estimated market value
$1,228,900
- Texas
- Denton County
- Lewisville
- 75056
- 1105 King Mark Dr
Nearby cities
Nearby neighborhoods
Nearby zip codes
Other Lewisville Topics
