Under contract in 1 day! Castle Hills golf course, this home greets you with endless views and an unmistakable sense of place. Sunlight pours through a dramatic wall of windows, dancing across beamed ceilings and warm, inviting spaces. Step outside to your own private oasis and enjoy a cup of coffee in the morning or a glass under the stars at night—an expansive backyard where a shimmering diving pool beckons on warm afternoons, the outdoor fireplace glows on crisp evenings, and the sports court invites playful competition under the Texas sky. The kitchen is a culinary masterpiece—granite countertops stretch endlessly, framing a 6-burner Wolf gas cooktop, double ovens, Sub-Zero refrigerator, built-in sonic like ice machine, and a Butler’s pantry ready for gatherings both grand and intimate. The floorplan flows effortlessly, with the primary suite and a serene bedroom along with a large home office tucked away downstairs. Upstairs, three generously appointed bedrooms each offer their own spa-like bath, while a game room and media room promise laughter-filled nights and cozy movie marathons with the children or family. A library area offers a place to get lost in books and dream away, while living unplugged. From the upstairs balcony, you can enjoy sunsets on the hill, watch the fireworks light up the night at the fourth, and feel the vibrant heart of Castle Hills all around you—all just a short stroll to the beloved Castle Hills elementary school. This isn’t just a home. It’s a place where memories are made and life is lived beautifully. Three car garage allows for the golf cart lifestyle. Showing today, Saturday, only. CH offers 25+ parks, playgrounds, pools, a college tuition reimbursement program, HOA community events, shops, restaurants, postal center, pickleball, basketball court, Golf & Social Memberships at The Lakes at CH Golf Course & more.
Sold
Price Unknown
1108 King Mark Dr, The Colony, TX 75056
5beds
5,349sqft
Single Family Residence
Built in 2009
0.48 Acres Lot
$1,663,100 Zestimate®
$--/sqft
$5,214 Estimated rent
Home value
$1,663,100
$1.56M - $1.76M
$5,214/mo
Zestimate® history
Owner options
List your home for rent
$5,214/mo
Rent Zestimate®
Find your next renter with Zillow Rental Manager. Plus, with online applications, you can quickly screen prospective tenants – for free.
$5,214/mo
Rent Zestimate®
Refinance and save
$1,360/mo
Est. payment
Refinancing to a lower rate could help reduce your monthly payments and save thousands over the life of the loan.
$1,360/mo
Est. payment
Explore your selling options
Work with a Zillow partner agent
Leverage their expertise and Zillow's premium Showcase listings to get your home seen by more buyers.
Get startedList with your own agent
Get your home in front of millions of buyers by listing it on Zillow.
Learn how to do itSell it yourself
Take full control of how buyers see your home on Zillow by listing For Sale by Owner (FSBO).
List your homeWhat's special
Zillow last checked:
Listing updated:
Listed by:
Nicole Arenas 0531713 214-991-9507,
Keller Williams Realty DPR 972-732-6000
Bought with:
Victor Vo
Douglas Elliman Real Estate
Source: NTREIS,MLS#: 21033171
Facts & features
Interior
Bedrooms & bathrooms
- Bedrooms: 5
- Bathrooms: 8
- Full bathrooms: 6
- 1/2 bathrooms: 2
Primary bedroom
- Features: Built-in Features, Ceiling Fan(s), Double Vanity, Separate Shower, Walk-In Closet(s)
- Level: First
- Dimensions: 16 x 22
Living room
- Features: Built-in Features, Ceiling Fan(s), Fireplace
- Level: First
- Dimensions: 18 x 20
Appliances
- Included: Built-In Gas Range, Built-In Refrigerator, Convection Oven, Dishwasher, Gas Cooktop, Disposal, Gas Oven, Gas Range, Gas Water Heater, Ice Maker, Microwave, Range, Some Commercial Grade, Washer
Features
- Built-in Features, Cathedral Ceiling(s), Decorative/Designer Lighting Fixtures, Double Vanity, Eat-in Kitchen, Granite Counters, In-Law Floorplan, Kitchen Island, Multiple Staircases, Open Floorplan, Pantry, Vaulted Ceiling(s), Walk-In Closet(s), Wired for Sound
- Has basement: No
- Number of fireplaces: 1
- Fireplace features: Gas Log, Gas Starter
Interior area
- Total interior livable area: 5,349 sqft
Property
Parking
- Total spaces: 3
- Parking features: Aggregate, Circular Driveway
- Attached garage spaces: 3
- Has uncovered spaces: Yes
Features
- Levels: Two
- Stories: 2
- Pool features: In Ground, Outdoor Pool, Pool, Pool Sweep, Pool/Spa Combo
Lot
- Size: 0.48 Acres
Details
- Parcel number: R223715
Construction
Type & style
- Home type: SingleFamily
- Architectural style: Detached
- Property subtype: Single Family Residence
- Attached to another structure: Yes
Condition
- Year built: 2009
Utilities & green energy
- Sewer: Public Sewer
- Water: Public
- Utilities for property: Cable Available, Electricity Available, Sewer Available, Water Available
Community & HOA
Community
- Features: Curbs
- Subdivision: Castle Hills Ph III Sec A
HOA
- Has HOA: Yes
- Services included: All Facilities, Association Management, Maintenance Grounds
- HOA fee: $1,360 annually
- HOA name: Legacy Southwest
- HOA phone: 214-705-1615
Location
- Region: The Colony
Financial & listing details
- Tax assessed value: $1,620,233
- Annual tax amount: $22,273
- Date on market: 8/15/2025
- Cumulative days on market: 1 day
- Exclusions: ALL OFFERS MUST BE IN SATURDAY BY 8PM.
- Electric utility on property: Yes
Price history
| Date | Event | Price |
|---|---|---|
| 8/26/2025 | Sold | -- |
Source: NTREIS #21033171 Report a problem | ||
| 8/25/2025 | Pending sale | $1,600,000$299/sqft |
Source: NTREIS #21033171 Report a problem | ||
| 8/18/2025 | Contingent | $1,600,000$299/sqft |
Source: NTREIS #21033171 Report a problem | ||
| 8/15/2025 | Listed for sale | $1,600,000+28%$299/sqft |
Source: NTREIS #21033171 Report a problem | ||
| 8/15/2019 | Sold | -- |
Source: Agent Provided Report a problem | ||
| 7/26/2019 | Pending sale | $1,250,000$234/sqft |
Source: JP & Associates Castle Hills #13959054 Report a problem | ||
| 6/1/2019 | Price change | $1,250,000-2%$234/sqft |
Source: JP & Associates Castle Hills #13959054 Report a problem | ||
| 11/2/2018 | Listed for sale | $1,275,000$238/sqft |
Source: JP & Associates Castle Hills #13959054 Report a problem | ||
Public tax history
| Year | Property taxes | Tax assessment |
|---|---|---|
| 2025 | $22,829 +8% | $1,417,755 +10% |
| 2024 | $21,131 -16.3% | $1,288,868 -11.2% |
| 2023 | $25,245 -45.5% | $1,451,958 +8.8% |
| 2022 | $46,318 +136.2% | $1,333,960 +20.5% |
| 2021 | $19,608 -7.6% | $1,106,668 +5.1% |
| 2020 | $21,219 +1.3% | $1,052,770 -2.2% |
| 2019 | $20,949 -7.1% | $1,076,661 -0.9% |
| 2018 | $22,541 -2.5% | $1,086,563 +8.1% |
| 2017 | $23,129 | $1,005,252 +103.5% |
| 2016 | $23,129 +11.5% | $494,020 +8.1% |
| 2015 | $20,737 | $456,811 -44.6% |
| 2014 | $20,737 | $825,000 +106.5% |
| 2012 | -- | $399,421 -49.4% |
| 2011 | -- | $789,000 +89.7% |
| 2010 | -- | $415,916 +109.2% |
| 2009 | -- | $198,806 -10% |
| 2003 | -- | $221,000 |
Find assessor info on the county website
Neighborhood: 75056
Nearby homes
- $1,149,5003 bd3 ba3.9k sqft1104 King Mark Dr, The Colony, TX 75056Off Market
- $1,266,3074 bd3 ba4.2k sqft1112 King Mark Dr, The Colony, TX 75056Off Market
- $1,248,2005 bd3 ba4.5k sqft1100 King Mark Dr, The Colony, TX 75056Off Market
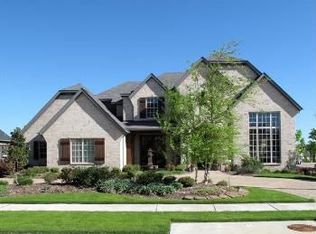
- $1,405,2005 bd4 ba4.8k sqft1116 King Mark Dr, The Colony, TX 75056Off Market
- $--4 bd5 ba4.1k sqft1105 King Mark Dr, The Colony, TX 75056Sold
- $1,229,1005 bd6 ba4.5k sqft1109 King Mark Dr, The Colony, TX 75056Off Market
- $3,404,0000.52 Acres2516 Hollow Hill Ln, Lewisville, TX 75056Off Market
- $1,169,9005 bd5 ba4.7k sqft1113 King Mark Dr, The Colony, TX 75056Off Market
Nearby schools
GreatSchools rating
- 10/10Castle Hills Elementary SchoolGrades: PK-5Distance: 0.3 mi
- 9/10Killian Middle SchoolGrades: 6-8Distance: 1 mi
- 7/10Hebron High SchoolGrades: 9-12Distance: 2.4 mi
Schools provided by the listing agent
- Elementary: Castle Hills
- Middle: Killian
- High: Hebron
- District: Lewisville ISD
Source: NTREIS. This data may not be complete. We recommend contacting the local school district to confirm school assignments for this home.
Get a cash offer in 3 minutes
Find out how much your home could sell for in as little as 3 minutes with a no-obligation cash offer.
Estimated market value
$1,663,100
Get a cash offer in 3 minutes
Find out how much your home could sell for in as little as 3 minutes with a no-obligation cash offer.
Estimated market value
$1,663,100
- Texas
- Denton County
- Lewisville
- 75056
- 1108 King Mark Dr
Nearby cities
Nearby neighborhoods
Nearby zip codes
Other Lewisville Topics
