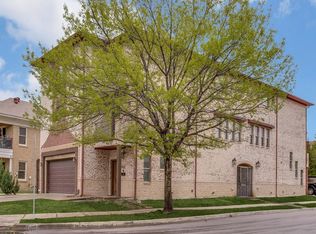
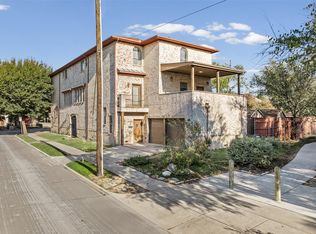
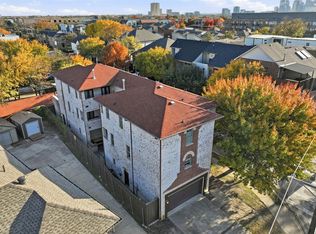
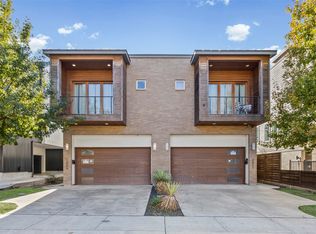
AMAZING INCOME PRODUCING MEDITERRANEAN STYLE DUPLEX OFFERING A BLEND OF SUBURBAN TRANQUILITY AND URBAN CONVENIENCE IN THE HEART OF DALLAS! While each unit offers its own unique layout both are equipped with stunning hardwood and marble flooring, at least one large bedroom on the first floor plus bath, an open concept kitchen & dining plus living area with cozy fireplace. Each has a separate family or game room and multiple balconies that offer a private outdoor place to retreat or enjoy a large shared covered courtyard for FUN outdoor gatherings! Huge kitchen boasts gas range, double oven, granite counters, large pantry, pot filler and tall island with second sink. Extra storage throughout plus fabulous multi-level floor plan with 2 primary suites on the 3rd floor in each unit! Both are equipped with ensuite baths and massive walk in closets and the largest suite has an additional fireplace! Tons of windows to capture the beautiful natural light inside! Separate laundry room has a sink and plenty of cabinets for storage! Alcott Fitzhugh Heights is known for its location within Woodrow Wilson High School in Dallas ISD. Woodrow Wilson has an A rating and notable programs in STEM, liberal arts, and the arts! The area is also known for walkability to areas like Henderson & Knox Streets and Lower Greenville and is conveniently located in close proximity to the highway for a faster commute! 5100 & 5102 Mission Avenue are currently platted separately with a metes and bounds survey so they can be sold separately, however a survey of them together is also available. There are multiple listings for both units in MLS. The property is currently being used as an Airbnb and owner is willing to transfer the highly rated listing to the buyer! Don't miss this unique opportunity to own two fully furnished revenue generating properties in one of the most sought after areas in DFW! HURRY!
For sale
$1,375,000
Mission Ave #5100/5102, Dallas, TX 75206
7beds
6,025sqft
Duplex, Multi Family
Built in 2007
-- sqft lot
$-- Zestimate®
$228/sqft
$-- HOA
What's special
Cozy fireplaceMediterranean style duplexFabulous multi-level floor planMarble flooringExtra storage throughoutEnsuite baths
- 1 day
- 102
- 8
Zillow last checked:
Listing updated:
Listed by:
Lanae Humbles 0610093 817-703-2012,
Twenty-Two Realty 817-703-2012,
Robyn Eastman 0611855 817-437-2770,
Twenty-Two Realty
Source: NTREIS,MLS#: 21383954
Facts & features
Interior
Bedrooms & bathrooms
- Bedrooms: 7
- Bathrooms: 8
- Full bathrooms: 6
- 1/2 bathrooms: 2
Heating
- Central, Fireplace(s), Natural Gas
Cooling
- Central Air, Ceiling Fan(s), Electric, Other
Appliances
- Included: Some Gas Appliances, Double Oven, Dishwasher, Disposal, Gas Range, Gas Water Heater, Microwave, Plumbed For Gas, Refrigerator, Tankless Water Heater, Vented Exhaust Fan
Features
- Built-in Features, Chandelier, Decorative/Designer Lighting Fixtures, Double Vanity, Eat-in Kitchen, Granite Counters, High Speed Internet, In-Law Floorplan, Kitchen Island, Multiple Master Suites, Multiple Staircases, Open Floorplan, Other, Pantry, Cable TV, Natural Woodwork, Walk-In Closet(s)
- Flooring: Hardwood, Marble, Tile, Wood
- Windows: Window Coverings
- Has basement: No
- Number of fireplaces: 4
- Fireplace features: Bedroom, Electric, Living Room, Other
Interior area
- Total structure area: 6,025
- Total interior livable area: 6,025 sqft
Video & virtual tour
Property
Parking
- Total spaces: 4
- Parking features: Additional Parking, Covered, Door-Multi, Direct Access, Door-Single, Driveway, Enclosed, Garage Faces Front, Garage, Garage Door Opener, Inside Entrance, Lighted, Other, Outside, Oversized, Private, On Street, Side By Side, Storage, Varies by Unit
- Attached garage spaces: 4
Features
- Levels: Three Or More
- Patio & porch: Rear Porch, Front Porch, Other, Patio, Rooftop, Side Porch, Terrace, Balcony, Covered
- Exterior features: Balcony, Covered Courtyard, Courtyard, Lighting, Other, Private Entrance, Rain Gutters, Uncovered Courtyard
- Pool features: None
- Fencing: Back Yard,Fenced,Full,Gate,Other,Privacy,Wood
Lot
- Size: 5,227 Square Feet
- Features: Corner Lot, Landscaped, Level, Native Plants, No Backyard Grass, Other, Subdivision, Few Trees
Details
- Parcel number: 00000192994000000
Construction
Type & style
- Home type: MultiFamily
- Property subtype: Duplex, Multi Family
Materials
- Brick, Other, Rock, Stone
- Foundation: Slab
- Roof: Composition,Metal,Shingle
Condition
- Resale
- Year built: 2007
Utilities & green energy
- Sewer: Public Sewer
- Water: Public
- Utilities for property: Electricity Available, Electricity Connected, Natural Gas Available, Phone Available, Sewer Available, Underground Utilities, Water Available, Cable Available
Green energy
- Energy efficient items: Exposure/Shade, Lighting, Other, Thermostat
- Water conservation: Water-Smart Landscaping
Community & HOA
Community
- Features: Curbs, Sidewalks
- Security: Security System, Carbon Monoxide Detector(s), Other, Smoke Detector(s), Security Lights
- Subdivision: Alcott Fitzhugh Heights
HOA
- Has HOA: No
Location
- Region: Dallas
Financial & listing details
- Price per square foot: $228/sqft
- Annual tax amount: $28,195
- Date on market: 10/2/2026
- Listing terms: Cash,Conventional,1031 Exchange,FHA,VA Loan
- Exclusions: Personal property within the units can be packaged within the sale if desired.
Estimated market value
Not available
Estimated sales range
Not available
Not available
Price history
| Date | Event | Price |
|---|---|---|
| 10/2/2026 | Listed for sale | $1,375,000$228/sqft |
Source: NTREIS #21383954 Report a problem | ||
Public tax history
Tax history is unavailable.
Monthly payment
Est. payment
Payment breakdown
Explore the cost of this home by adjusting the details. Changes won't be saved.Climate risks
Neighborhood: 75206
Nearby schools
Schools provided by the listing agent
- Elementary: Geneva Heights
- Middle: Long
- High: Woodrow Wilson
- District: Dallas ISD
Source: NTREIS. This data may not be complete. We recommend contacting the local school district to confirm school assignments for this home.
Similar homes
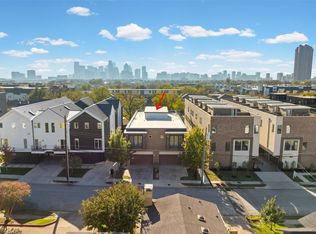
- $1,500,0008 bd8 ba6.2k sqft2009/2011 N Prairie Ave #2009/2011, Dallas, TX 75204For Sale
 MLS ID #21383958, Lanae Humbles. NTREIS
 - $750,0004 bd4 ba3.1k sqft2011 N Prairie Ave #2011, Dallas, TX 75204For Sale
 MLS ID #21383961, Lanae Humbles. NTREIS
 - $750,0004 bd4 ba3.1k sqft2009 N Prairie Ave #2009, Dallas, TX 75204For SaleMLS ID #21383959, Lanae Humbles. NTREIS
- $1,595,0004 bd4 ba4.4k sqft7 Carmarthen Ct, Dallas, TX 75225For Sale
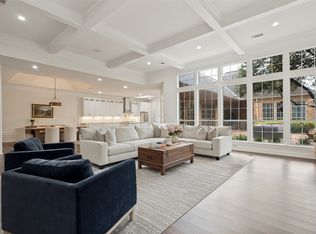 MLS ID #21382669, Taylor Johnson. NTREIS
