Located in a highly desirable Dallas enclave, this completely reimagined residence showcases extensive updates, thoughtful design, and exceptional functionality throughout. Boasting over $300k upgrades, the living room, kitchen, and dining areas were transformed into one expansive open-concept space with walls removed to create seamless flow for both entertaining and everyday living. Brand-new flooring and fresh paint extend throughout the entire home, complemented by updated fixtures in nearly every room. The redesigned kitchen offers generous prep space, abundant cabinetry, and effortless connection to the main gathering areas. Significant improvements include the addition of a new bedroom and bathroom, a renovated guest bath, and an upgraded laundry room featuring new countertops and sink. Two spacious secondary bedrooms provide flexibility for guests, office use, or multigenerational living, while the private primary suite offers comfort with an oversized dual ensuite bath, 2 XL separate walk-in closets and a large separate seating area with a fireplace. The fourth bedroom is located on the second story with a new ensuite bath. Additional storage is located around every corner. Enjoy a low-maintenance lifestyle with HOA-covered community grounds care and convenient access to major corridors, premier shopping, dining, and top-rated private schools. A rare opportunity offering modernized living in one of Dallas' most consistently desirable locations.
Under contract
$1,595,000
7 Carmarthen Ct, Dallas, TX 75225
4beds
4,469sqft
Single Family Residence
Built in 1985
10,236 Square Feet Lot
$-- Zestimate®
$357/sqft
$160/mo HOA
What's special
Extensive updatesBrand-new flooringThoughtful designOversized dual ensuite bathPrivate primary suiteAbundant cabinetryRedesigned kitchen
- 30 days
- 827
- 48
Zillow last checked:
Listing updated:
Listed by:
Taylor Johnson 0681247 605-359-1922,
Compass RE Texas, LLC. 214-814-8100
Source: NTREIS,MLS#: 21382669
Facts & features
Interior
Bedrooms & bathrooms
- Bedrooms: 4
- Bathrooms: 4
- Full bathrooms: 4
Primary bedroom
- Features: Ceiling Fan(s), En Suite Bathroom, Fireplace, Garden Tub/Roman Tub, Sitting Area in Primary
- Level: First
- Dimensions: 32 x 19
Bedroom
- Features: Built-in Features, En Suite Bathroom
- Level: Second
- Dimensions: 22 x 19
Bedroom
- Features: Ceiling Fan(s), En Suite Bathroom, Walk-In Closet(s)
- Level: First
- Dimensions: 13 x 12
Bedroom
- Features: En Suite Bathroom
- Level: First
- Dimensions: 13 x 12
Primary bathroom
- Features: Built-in Features, Dual Sinks, Double Vanity, En Suite Bathroom, Garden Tub/Roman Tub, Separate Shower, Walk-In Shower
- Level: First
- Dimensions: 0 x 0
Breakfast room nook
- Features: Butler's Pantry
- Level: First
- Dimensions: 14 x 13
Dining room
- Level: First
- Dimensions: 19 x 13
Other
- Features: Dual Sinks, En Suite Bathroom, Jack and Jill Bath
- Level: First
- Dimensions: 0 x 0
Other
- Features: Walk-In Shower
- Level: First
- Dimensions: 0 x 0
Other
- Features: En Suite Bathroom, Walk-In Shower
- Level: Second
- Dimensions: 13 x 9
Kitchen
- Features: Built-in Features, Eat-in Kitchen, Kitchen Island, Pot Filler, Stone Counters, Walk-In Pantry
- Level: First
- Dimensions: 21 x 17
Laundry
- Features: Built-in Features, Stone Counters, Utility Sink
- Level: First
- Dimensions: 11 x 9
Living room
- Features: Built-in Features, Fireplace
- Level: First
- Dimensions: 27 x 28
Heating
- Central, Electric
Cooling
- Central Air, Electric
Appliances
- Included: Dishwasher, Gas Cooktop, Disposal, Gas Oven
- Laundry: Laundry in Utility Room
Features
- Built-in Features, Chandelier, Decorative/Designer Lighting Fixtures, Double Vanity, Eat-in Kitchen, High Speed Internet, In-Law Floorplan, Kitchen Island, Open Floorplan, Pantry, Cable TV, Vaulted Ceiling(s), Walk-In Closet(s)
- Flooring: Engineered Hardwood, Luxury Vinyl Plank, Other, Tile
- Windows: Shutters, Window Coverings
- Has basement: No
- Number of fireplaces: 2
- Fireplace features: Living Room, Primary Bedroom
Interior area
- Total interior livable area: 4,469 sqft
Video & virtual tour
Property
Parking
- Total spaces: 2
- Parking features: Additional Parking, Door-Multi
- Attached garage spaces: 2
Features
- Levels: Two
- Stories: 2
- Pool features: None
- Fencing: Brick,Fenced
Lot
- Size: 10,236 Square Feet
- Features: Cul-De-Sac, Landscaped, Subdivision, Sprinkler System, Zero Lot Line
Details
- Parcel number: 0054530F000560000
Construction
Type & style
- Home type: SingleFamily
- Architectural style: Traditional,Detached,Garden Home
- Property subtype: Single Family Residence
Materials
- Brick
- Foundation: Slab
- Roof: Composition
Condition
- Resale
- Year built: 1985
Utilities & green energy
- Sewer: Public Sewer
- Water: Public
- Utilities for property: Electricity Connected, Natural Gas Available, Sewer Available, Separate Meters, Water Available, Cable Available
Community & HOA
Community
- Features: Curbs, Sidewalks
- Security: Security System
- Subdivision: Lane Park Add
HOA
- Has HOA: Yes
- Services included: Association Management
- HOA fee: $480 quarterly
- HOA name: Sbb Management
- HOA phone: 972-960-2800
Location
- Region: Dallas
Financial & listing details
- Price per square foot: $357/sqft
- Tax assessed value: $1,075,000
- Annual tax amount: $23,937
- Date on market: 9/23/2026
- Cumulative days on market: 30 days
- Listing terms: Cash,Conventional,See Agent
- Road surface type: Asphalt
Estimated market value
Not available
Estimated sales range
Not available
$8,312/mo
Price history
| Date | Event | Price |
|---|---|---|
| 10/7/2026 | Contingent | $1,595,000$357/sqft |
Source: NTREIS #21382669 Report a problem | ||
| 9/23/2026 | Listed for sale | $1,595,000-5.9%$357/sqft |
Source: NTREIS #21382669 Report a problem | ||
| 7/14/2026 | Listing removed | $1,695,000$379/sqft |
Source: NTREIS #21262564 Report a problem | ||
| 5/28/2026 | Price change | $1,695,000-3.1%$379/sqft |
Source: NTREIS #21262564 Report a problem | ||
| 5/7/2026 | Listed for sale | $1,750,000+20.7%$392/sqft |
Source: NTREIS #21262564 Report a problem | ||
| 3/30/2026 | Sold | -- |
Source: NTREIS #21196217 Report a problem | ||
| 3/3/2026 | Pending sale | $1,450,000$324/sqft |
Source: eXp Realty #21196217 Report a problem | ||
| 3/3/2026 | Listed for sale | $1,450,000+20.8%$324/sqft |
Source: NTREIS #21196217 Report a problem | ||
| 1/13/2026 | Sold | -- |
Source: Public Record Report a problem | ||
| 6/23/2023 | Sold | -- |
Source: Ebby Halliday solds #20300303_75225 Report a problem | ||
| 5/17/2023 | Contingent | $1,200,000$269/sqft |
Source: NTREIS #20300303 Report a problem | ||
| 5/10/2023 | Listed for sale | $1,200,000$269/sqft |
Source: NTREIS #20300303 Report a problem | ||
Public tax history
| Year | Property taxes | Tax assessment |
|---|---|---|
| 2025 | $23,937 -2.6% | $1,075,000 -2.3% |
| 2024 | $24,585 +144.5% | $1,100,000 -15.4% |
| 2023 | $10,054 -24.6% | $1,300,900 +19.2% |
| 2022 | $13,343 +3% | $1,091,010 +21.1% |
| 2021 | $12,954 -1.1% | $900,820 |
| 2020 | $13,102 -0.2% | $900,820 |
| 2019 | $13,126 +4.8% | $900,820 |
| 2018 | $12,521 +5.8% | $900,820 +20.6% |
| 2017 | $11,830 -1.9% | $746,750 |
| 2016 | $12,057 +5.4% | $746,750 +5.3% |
| 2015 | $11,439 | $709,150 +7.9% |
| 2014 | $11,439 | $657,300 |
| 2013 | -- | -- |
| 2012 | -- | -- |
| 2011 | -- | -- |
| 2010 | -- | -- |
| 2009 | -- | -- |
| 2008 | -- | -- |
| 2007 | -- | -- |
| 2005 | -- | -- |
| 2004 | -- | -- |
| 2003 | -- | -- |
| 2002 | -- | -- |
| 2001 | -- | -- |
Find assessor info on the county website
Monthly payment
Est. payment
Payment breakdown
Explore the cost of this home by adjusting the details. Changes won't be saved.Climate risks
Neighborhood: 75225
Nearby schools
Schools provided by the listing agent
- Elementary: Prestonhol
- Middle: Benjamin Franklin
- High: Hillcrest
- District: Dallas ISD
Source: NTREIS. This data may not be complete. We recommend contacting the local school district to confirm school assignments for this home.

Similar homes
- $1,725,0004 bd4 ba4.5k sqft7744 Glen Albens Cir, Dallas, TX 75225For Sale
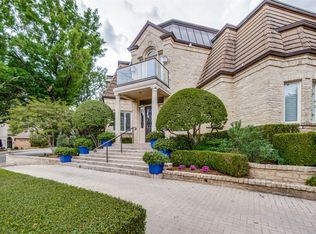 MLS ID #21379025, Mary McLean. NTREIS
 - $1,499,0004 bd5 ba3.7k sqft6811 Del Norte Ln, Dallas, TX 75225For Sale
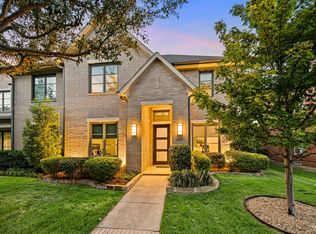 MLS ID #21382176, Laurie Wall. NTREIS
 - $1,295,0004 bd4 ba4k sqft7 Queensview Ct, Dallas, TX 75225For Sale
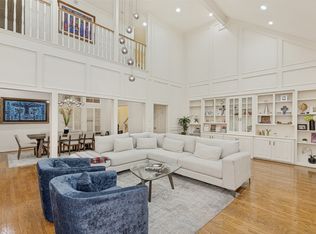 MLS ID #21385245, Omar Escalante. NTREIS
 - $1,695,0004 bd6 ba4.5k sqft2 Parliament Pl, Dallas, TX 75225For Sale
 MLS ID #21172213, Zach Mrusek. NTREIS
