Let’s cut through the fluff — this house is the one. No projects. No compromises. Just a flawless, fully loaded home in one of Dallas’s best spots: Lane Park. 2 bedrooms plus a legit study. Zero lot line for a true lock & leave lifestyle. Yes, 3 private courtyards. Not a typo. Privacy, outdoor space, zero maintenance drama. Step through 8-foot double glass doors into soaring ceilings & gleaming hardwoods through main living areas. Off the entry? A statement formal dining room with custom wallpaper & plantation shutters that says, yeah, I host. The kitchen? Chef territory: vaulted ceiling, coffee bar, quartzite counters, custom cabinetry, Fisher & Paykel dual-drawer dishwasher — because detail mattered here. Breakfast nook opens to the charming courtyard. Need a home office? Music room? The study handles it. Flex it how you want — it’s built for it. Primary Suite goes next level: 2 full baths. 2 walk-in closets. 1 stunning space with freestanding tub, oversized shower, stone counters — the works. Indulgent, private, boutique hotel vibes. Guest room delivers: ensuite bath, direct courtyard access, built-in Murphy bed. Flexible, stylish — no one’s short-changed. Outside: 350+ sq ft of brand-new TimberTech decking in Dark Hickory. Solid, seamless indoor-outdoor flow. A tucked-away fountain adds calm & visual punch. Garage? Not just for parking. It’s a car enthusiast’s setup: insulated door, LiftMaster opener, 8,000 lb AMGO auto lift. Park 3 cars or wrench on a project. Tesla charger wired in, thanks to a full electrical upgrade. This is Texas, so yes — Kohler 20kW generator on standby. Ready for blackouts. Still not done. You get: Renovated powder bath with designer wallpaper & wood floors. Trane HVAC with 5-ton outdoor unit & upgraded coil. More finish-level touches than most new builds dream of. This isn’t a maybe, this is for someone who knows what they want. 5 minutes from Central, the Tollway, & NorthPark. Turnkey luxury with real-world upgrades? Welcome home.
Sold
Price Unknown
10 Carmarthen Ct, Dallas, TX 75225
2beds
2,509sqft
Single Family Residence
Built in 1984
6,534 Square Feet Lot
$1,182,400 Zestimate®
$--/sqft
$5,830 Estimated rent
Home value
$1,182,400
$1.08M - $1.30M
$5,830/mo
Zestimate® history
Owner options
List your home for rent
$5,830/mo
Rent Zestimate®
Find your next renter with Zillow Rental Manager. Plus, with online applications, you can quickly screen prospective tenants – for free.
$5,830/mo
Rent Zestimate®
Refinance and save
$480/mo
Est. payment
Refinancing to a lower rate could help reduce your monthly payments and save thousands over the life of the loan.
$480/mo
Est. payment
Explore your selling options
Work with a Zillow partner agent
Leverage their expertise and Zillow's premium Showcase listings to get your home seen by more buyers.
Get startedList with your own agent
Get your home in front of millions of buyers by listing it on Zillow.
Learn how to do itSell it yourself
Take full control of how buyers see your home on Zillow by listing For Sale by Owner (FSBO).
List your homeWhat's special
Home officeIndoor-outdoor flowTesla chargerCharming courtyardChef territoryBuilt-in murphy bedQuartzite counters
Zillow last checked:
Listing updated:
Listed by:
Carmen DiPenti 0634408 214-784-3880,
Compass RE Texas, LLC. 214-814-8100
Bought with:
Linda Jimerson
Allie Beth Allman & Assoc.
Source: NTREIS,MLS#: 20951433
Facts & features
Interior
Bedrooms & bathrooms
- Bedrooms: 2
- Bathrooms: 4
- Full bathrooms: 3
- 1/2 bathrooms: 1
Primary bedroom
- Features: Built-in Features, Closet Cabinetry, Ceiling Fan(s), En Suite Bathroom, Garden Tub/Roman Tub, Walk-In Closet(s)
- Level: First
- Dimensions: 16 x 17
Bedroom
- Features: Built-in Features, Ceiling Fan(s), En Suite Bathroom
- Level: First
- Dimensions: 11 x 14
Primary bathroom
- Features: Bidet, Built-in Features, Closet Cabinetry, En Suite Bathroom, Linen Closet, Stone Counters, Separate Shower
- Level: First
- Dimensions: 8 x 11
Primary bathroom
- Features: Bidet, Built-in Features, Closet Cabinetry, En Suite Bathroom, Garden Tub/Roman Tub, Linen Closet, Stone Counters, Separate Shower
- Level: First
- Dimensions: 12 x 13
Breakfast room nook
- Features: Built-in Features
- Level: First
- Dimensions: 8 x 12
Den
- Features: Built-in Features
- Level: First
- Dimensions: 12 x 15
Dining room
- Features: Fireplace
- Level: First
- Dimensions: 20 x 20
Other
- Features: Built-in Features, En Suite Bathroom, Stone Counters
- Level: First
- Dimensions: 7 x 12
Half bath
- Features: Bidet
- Level: First
- Dimensions: 5 x 6
Kitchen
- Features: Built-in Features, Pantry, Solid Surface Counters
- Level: First
- Dimensions: 12 x 14
Living room
- Level: First
- Dimensions: 15 x 15
Utility room
- Features: Built-in Features, Utility Room
- Level: First
- Dimensions: 9 x 12
Heating
- Central, Fireplace(s), Natural Gas
Cooling
- Central Air, Electric
Appliances
- Included: Dishwasher, Electric Oven, Gas Cooktop, Disposal, Gas Water Heater, Microwave, Refrigerator, Tankless Water Heater
- Laundry: Electric Dryer Hookup, In Hall
Features
- Built-in Features, Chandelier, Decorative/Designer Lighting Fixtures, Eat-in Kitchen, High Speed Internet, Kitchen Island, Pantry, Walk-In Closet(s)
- Flooring: Carpet, Ceramic Tile, Wood
- Windows: Shutters, Window Coverings
- Has basement: No
- Number of fireplaces: 1
- Fireplace features: Dining Room, Gas Starter
Interior area
- Total interior livable area: 2,509 sqft
Property
Parking
- Total spaces: 2
- Parking features: Alley Access, Covered, Epoxy Flooring, Electric Vehicle Charging Station(s), Garage, Garage Door Opener, Garage Faces Rear
- Attached garage spaces: 2
Features
- Levels: One
- Stories: 1
- Patio & porch: Rear Porch, Deck, Front Porch, Side Porch
- Exterior features: Covered Courtyard, Courtyard, Garden, Lighting, Outdoor Living Area, Private Yard, Rain Gutters
- Pool features: None
- Fencing: Brick,Wood
Lot
- Size: 6,534 Square Feet
- Features: Interior Lot, Landscaped, Level, Subdivision, Sprinkler System, Few Trees, Zero Lot Line
Details
- Parcel number: 0054530F0000590000
- Other equipment: Generator
Construction
Type & style
- Home type: SingleFamily
- Architectural style: Contemporary/Modern,Traditional,Detached,Garden Home
- Property subtype: Single Family Residence
Materials
- Brick
- Foundation: Slab
- Roof: Composition
Condition
- Year built: 1984
Utilities & green energy
- Sewer: Public Sewer
- Water: Public
- Utilities for property: Sewer Available, Water Available
Green energy
- Energy efficient items: Appliances, Doors, HVAC, Lighting, Roof, Thermostat, Water Heater, Windows
- Water conservation: Low-Flow Fixtures
Community & HOA
Community
- Features: Curbs, Sidewalks
- Security: Carbon Monoxide Detector(s), Smoke Detector(s)
- Subdivision: Lane Park Add
HOA
- Has HOA: Yes
- Services included: Association Management, Maintenance Grounds
- HOA fee: $480 quarterly
- HOA name: Guardian
- HOA phone: 972-458-2200
Location
- Region: Dallas
Financial & listing details
- Tax assessed value: $957,990
- Annual tax amount: $13,925
- Date on market: 6/4/2025
- Cumulative days on market: 25 days
- Listing terms: Cash,Conventional
Price history
| Date | Event | Price |
|---|---|---|
| 7/15/2025 | Sold | -- |
Source: NTREIS #20951433 Report a problem | ||
| 7/7/2025 | Pending sale | $1,225,000$488/sqft |
Source: NTREIS #20951433 Report a problem | ||
| 6/4/2025 | Listed for sale | $1,225,000+36.1%$488/sqft |
Source: NTREIS #20951433 Report a problem | ||
| 4/11/2023 | Sold | -- |
Source: NTREIS #20274563 Report a problem | ||
| 3/17/2023 | Pending sale | $899,900$359/sqft |
Source: NTREIS #20274563 Report a problem | ||
| 3/14/2023 | Contingent | $899,900$359/sqft |
Source: NTREIS #20274563 Report a problem | ||
| 3/10/2023 | Listed for sale | $899,900+51.2%$359/sqft |
Source: NTREIS #20274563 Report a problem | ||
| 4/7/2021 | Sold | -- |
Source: Dave Perry Miller RE solds #14534269_75225 Report a problem | ||
| 3/30/2021 | Pending sale | $595,000$237/sqft |
Source: NTREIS #14534269 Report a problem | ||
| 3/21/2021 | Listed for sale | $595,000+30.8%$237/sqft |
Source: NTREIS #14534269 Report a problem | ||
| 5/1/2010 | Listing removed | $455,000$181/sqft |
Source: Briggs Freeman Real Estate #11252072 Report a problem | ||
| 4/9/2010 | Price change | $455,000-3%$181/sqft |
Source: Briggs Freeman Real Estate #11252072 Report a problem | ||
| 3/6/2010 | Price change | $469,000-3.1%$187/sqft |
Source: Briggs Freeman Real Estate #11252072 Report a problem | ||
| 1/14/2010 | Price change | $484,000-3%$193/sqft |
Source: Briggs Freeman Real Estate #11252072 Report a problem | ||
| 10/25/2009 | Price change | $499,000-3%$199/sqft |
Source: Briggs Freeman Real Estate #11252072 Report a problem | ||
| 10/3/2009 | Price change | $514,500-2.7%$205/sqft |
Source: Briggs Freeman Real Estate #11252072 Report a problem | ||
| 8/8/2009 | Listed for sale | $529,000$211/sqft |
Source: Briggs Freeman Real Estate #11252072 Report a problem | ||
Public tax history
| Year | Property taxes | Tax assessment |
|---|---|---|
| 2025 | $13,925 -21.8% | $957,990 -13.4% |
| 2024 | $17,812 +74.9% | $1,105,640 +9.6% |
| 2023 | $10,181 -35.1% | $1,008,880 +61.4% |
| 2022 | $15,693 +124.5% | $625,120 +4.3% |
| 2021 | $6,991 -1.6% | $599,340 |
| 2020 | $7,104 -0.2% | $599,340 |
| 2019 | $7,119 +3.8% | $599,340 |
| 2018 | $6,857 +7.4% | $599,340 +18% |
| 2017 | $6,386 -3.4% | $507,780 |
| 2016 | $6,612 +7.3% | $507,780 +2.7% |
| 2015 | $6,165 | $494,670 +10.5% |
| 2014 | $6,165 | $447,620 |
| 2013 | -- | -- |
| 2012 | -- | -- |
| 2011 | -- | -- |
| 2010 | -- | -- |
| 2009 | -- | -- |
| 2008 | -- | -- |
| 2007 | -- | -- |
| 2005 | -- | -- |
| 2004 | -- | -- |
| 2003 | -- | -- |
| 2002 | -- | -- |
| 2001 | -- | -- |
Find assessor info on the county website
Neighborhood: 75225
Nearby homes
- $1,192,8003 bd2 ba3.7k sqft11 Carmarthen Ct, Dallas, TX 75225Off Market
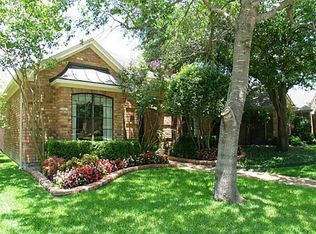
- $960,7003 bd2 ba2.9k sqft9 Carmarthen Ct, Dallas, TX 75225Off Market
- $1,008,0002 bd2 ba2.6k sqft8 Carmarthen Ct, Dallas, TX 75225Off Market
- $1,181,0003 bd4 ba3.1k sqft12 Carmarthen Ct, Dallas, TX 75225Off Market
- $100-- bd-- ba-- sqft15 Carmarthen Ct, Dallas, TX 75225Off Market
- $889,6003 bd2 ba2.7k sqft13 Carmarthen Ct, Dallas, TX 75225Off Market
- $--3 bd3 ba4.4k sqft7 Carmarthen Ct, Dallas, TX 75225Sold
- $995,7002 bd2 ba2.8k sqft3 Carmarthen Ct, Dallas, TX 75225Off Market
Nearby schools
GreatSchools rating
- 6/10Preston Hollow Elementary SchoolGrades: PK-5Distance: 0.9 mi
- 5/10Benjamin Franklin Middle SchoolGrades: 6-8Distance: 0.9 mi
- 4/10Hillcrest High SchoolGrades: 9-12Distance: 0.7 mi
Schools provided by the listing agent
- Elementary: Prestonhol
- Middle: Benjamin Franklin
- High: Hillcrest
- District: Dallas ISD
Source: NTREIS. This data may not be complete. We recommend contacting the local school district to confirm school assignments for this home.
Get a cash offer in 3 minutes
Find out how much your home could sell for in as little as 3 minutes with a no-obligation cash offer.
Estimated market value
$1,182,400
Get a cash offer in 3 minutes
Find out how much your home could sell for in as little as 3 minutes with a no-obligation cash offer.
Estimated market value
$1,182,400
- Texas
- Dallas County
- Dallas
- 75225
- 10 Carmarthen Ct
Nearby cities
Nearby neighborhoods
Nearby zip codes
Other Dallas Topics
