Enjoy the convenience of living within walking distance of Highland Park Village, Dallas Country Club, Snider Plaza, and Armstrong Elementary School.
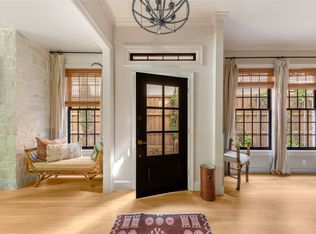
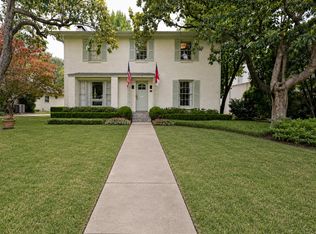
This inviting home features convenient alley access, allowing you to avoid traffic on Mockingbird Lane. Inside, you'll find a spacious floor plan with a full-size dining room, a well-equipped kitchen with all major appliances, a bright sunroom, and two large living rooms featuring beautiful wood floors and a cozy gas fireplace.
The newly renovated primary bathroom offers double vanities and a fresh, modern feel. Additional highlights include an over-sized backyard, a full-size laundry area with washer and dryer included , and a two-car carport with extra storage.
Don't miss the opportunity to live in one of Dallas's most desirable neighborhoods. If you desire to build your own dream home this large lot (60 x 179 - 10,740SF) is perfect for you.
For sale
$2,295,000
3860 Mockingbird Ln, Highland Park, TX 75205
3beds
2,320sqft
:
Get pre-qualified$15,837/mo
Single Family Residence
Built in 1922
10,741 Square Feet Lot
$2,166,100 Zestimate®
$989/sqft
$-- HOA
What's special
Cozy gas fireplaceOver-sized backyardSpacious floor planBright sunroomFull-size dining roomBeautiful wood floorsNewly renovated primary bathroom
- 20 days |
- 1,614 |
- 97 |
Zillow last checked:
Listing updated:
Listed by:
Andy Clyce 0596648 2144556866,
Perry Guest Company 314-724-5734
Source: NTREIS,MLS#: 21315796
Facts & features
Interior
Bedrooms & bathrooms
- Bedrooms: 3
- Bathrooms: 3
- Full bathrooms: 2
- 1/2 bathrooms: 1
Primary bedroom
- Level: Second
- Dimensions: 0 x 0
Living room
- Level: First
- Dimensions: 0 x 0
Heating
- Electric
Cooling
- Electric
Appliances
- Included: Dishwasher, Electric Range, Disposal, Ice Maker, Microwave, Refrigerator
- Laundry: Washer Hookup, Dryer Hookup, Laundry in Utility Room
Features
- Decorative/Designer Lighting Fixtures, Double Vanity, High Speed Internet
- Flooring: Brick, Tile, Wood
- Has basement: No
- Number of fireplaces: 2
- Fireplace features: Other
Interior area
- Total interior livable area: 2,320 sqft
Video & virtual tour
Property
Parking
- Total spaces: 2
- Parking features: Alley Access, Carport, Drive Through, Detached Carport, Driveway
- Carport spaces: 2
Features
- Levels: Two
- Stories: 2
- Exterior features: Rain Gutters
- Pool features: None
- Fencing: Wood,Wrought Iron
Lot
- Size: 10,741 Square Feet
- Dimensions: 60 x 179
- Features: Back Yard, Interior Lot, Lawn, Landscaped, Sprinkler System, Few Trees
Details
- Parcel number: 1365000903200 16913650009
Construction
Type & style
- Home type: SingleFamily
- Architectural style: Traditional,Detached
- Property subtype: Single Family Residence
Materials
- Other
- Foundation: Pillar/Post/Pier
- Roof: Composition
Condition
- Year built: 1922
Utilities & green energy
- Sewer: Public Sewer
- Water: Public
- Utilities for property: Electricity Connected, Sewer Available, Separate Meters, Water Available
Community & HOA
Community
- Subdivision: Mount Vernon-Hp
HOA
- Has HOA: No
Location
- Region: Highland Park
Financial & listing details
- Price per square foot: $989/sqft
- Tax assessed value: $1,889,960
- Annual tax amount: $29,636
- Date on market: 7/7/2026
- Cumulative days on market: 21 days
Estimated market value
$2,166,100
$2.06M - $2.27M
$7,134/mo
Price history
| Date | Event | Price |
|---|---|---|
| 7/7/2026 | Listed for sale | $2,295,000$989/sqft |
Source: NTREIS #21315796 Report a problem | ||
| 5/12/2023 | Listing removed | -- |
Source: Zillow Rentals Report a problem | ||
| 4/28/2023 | Price change | $5,500-6.8%$2/sqft |
Source: Zillow Rentals Report a problem | ||
| 4/11/2023 | Price change | $5,900-13.9%$3/sqft |
Source: Zillow Rentals Report a problem | ||
| 3/30/2023 | Price change | $6,850-1.4%$3/sqft |
Source: Zillow Rentals Report a problem | ||
| 3/24/2023 | Price change | $6,950-7.3%$3/sqft |
Source: Zillow Rentals Report a problem | ||
| 3/7/2023 | Listed for rent | $7,500+89.9%$3/sqft |
Source: Zillow Rentals Report a problem | ||
| 11/21/2019 | Listing removed | $3,950$2/sqft |
Source: Compass RE Texas, LLC. #14156896 Report a problem | ||
| 11/1/2019 | Price change | $3,950-11.2%$2/sqft |
Source: Compass RE Texas, LLC. #14156896 Report a problem | ||
| 9/11/2019 | Price change | $4,450-6.3%$2/sqft |
Source: Compass RE Texas, LLC. #14156896 Report a problem | ||
| 8/30/2019 | Price change | $4,750-4%$2/sqft |
Source: Compass RE Texas, LLC. #14156896 Report a problem | ||
| 8/13/2019 | Price change | $4,950-9.2%$2/sqft |
Source: Compass RE Texas, LLC. #14156896 Report a problem | ||
| 8/6/2019 | Listed for rent | $5,450$2/sqft |
Source: Compass RE Texas, LLC. #14156896 Report a problem | ||
Public tax history
| Year | Property taxes | Tax assessment |
|---|---|---|
| 2025 | $29,636 +11.7% | $1,889,960 +14.6% |
| 2024 | $26,522 +6.9% | $1,648,850 +10.2% |
| 2023 | $24,805 +4.9% | $1,495,660 +19.4% |
| 2022 | $23,636 +34.2% | $1,252,260 +40.6% |
| 2021 | $17,616 -2.2% | $890,860 |
| 2020 | $18,011 +124.9% | $890,860 -5.7% |
| 2019 | $8,009 +4.5% | $944,560 +2.1% |
| 2018 | $7,662 +5.5% | $925,090 |
| 2017 | $7,260 +5.1% | $925,090 +15.2% |
| 2016 | $6,907 +7.6% | $802,940 +8.1% |
| 2015 | $6,422 | $742,840 +7.6% |
| 2014 | $6,422 | $690,660 |
| 2013 | -- | -- |
| 2012 | -- | -- |
| 2011 | -- | -- |
| 2010 | -- | -- |
| 2009 | -- | -- |
| 2008 | -- | -- |
| 2007 | -- | -- |
| 2005 | -- | -- |
| 2004 | -- | -- |
| 2003 | -- | -- |
| 2002 | -- | -- |
| 2001 | -- | -- |
Find assessor info on the county website
Monthly payment
Est. payment
Payment breakdown
Explore the cost of this home by adjusting the details. Changes won't be saved.Climate risks
Neighborhood: 75205
Nearby schools
GreatSchools rating
- 10/10Armstrong Elementary SchoolGrades: PK-4Distance: 0.4 mi
- 10/10Highland Park Middle SchoolGrades: 7-8Distance: 0.5 mi
- 9/10Highland Park High SchoolGrades: 9-12Distance: 1 mi
Schools provided by the listing agent
- Elementary: Armstrong
- Middle: Mcculloch
- High: Highland Park
- District: Highland Park ISD
Source: NTREIS. This data may not be complete. We recommend contacting the local school district to confirm school assignments for this home.
- $2,051,0004 bd3 ba2.4k sqft3856 Mockingbird Ln, Highland Park, TX 75205Off Market
- $4,340,3005 bd6 ba5.6k sqft5502 Fairfield Ave, Highland Park, TX 75205Off Market

- $2,495,0003 bd2 ba2.3k sqft3852 Mockingbird Ln, Highland Park, TX 75205For Sale

- $1,815,0004 bd3 ba3.3k sqft3848 Mockingbird Ln, Highland Park, TX 75205Off Market
- $5,301,2005 bd6 ba6.1k sqft3859 Potomac Ave, Highland Park, TX 75205Off Market
- $10,726,9006 bd9 ba8.1k sqft3869 Potomac Ave, Highland Park, TX 75205Off Market
- $2,205,8004 bd4 ba3.9k sqft3844 Mockingbird Ln, Highland Park, TX 75205Off Market
- from $2,025,0004 bd5 ba4.4k sqftTurnberry Plan, Highland Park Luxury Estates, Dallas, TX 75209New Construction
A local agent can set up tours, give advice and negotiate with sellers.
Similar homes
- $2,495,0003 bd2 ba2.3k sqft3852 Mockingbird Ln, Highland Park, TX 75205For SaleMLS ID #21241787, Christine McKenny. NTREIS
- $1,739,0003 bd3 ba3.2k sqft4303 University Blvd, University Park, TX 75205For Sale
 MLS ID #21340283, Christine McKenny. NTREIS
 - $1,795,0003 bd3 ba3.1k sqft3705 Binkley Ave, University Park, TX 75205For Sale
 MLS ID #21327099, Jackie Converse. NTREIS
 - $1,749,0003 bd3 ba2.6k sqft5414 W University Blvd, Dallas, TX 75209For Sale
 MLS ID #21341397, Gretchen Brasch. NTREIS
 - $2,849,0005 bd4 ba3.4k sqft4557 Lorraine Ave, Highland Park, TX 75205For SaleMLS ID #21279129, Dan Rhodes. NTREIS
- $1,599,0004 bd4 ba3.3k sqft3448 Granada Ave, University Park, TX 75205For SaleMLS ID #21319879, Julie Gilbert. NTREIS
- $1,750,0003 bd4 ba3.3k sqft3600 Binkley Ave, University Park, TX 75205For SaleMLS ID #21236765, Len Buysee. NTREIS
- $2,490,0003 bd5 ba3.2k sqft5210 Edmondson Ave, Dallas, TX 75209For SaleMLS ID #21254745, Tessa Riley. NTREIS
- $1,847,0003 bd4 ba3.1k sqft3629 McFarlin Blvd, University Park, TX 75205For SaleMLS ID #21198371, Anne Oliver. NTREIS
- $1,325,0003 bd3 ba2.5k sqft4152 Emerson Ave APT A, University Park, TX 75205For SaleMLS ID #21326317, Gianna Cerullo. NTREIS
- $2,250,0003 bd4 ba3.4k sqft2203 Allen St, Dallas, TX 75204For SaleMLS ID #21264895, Lori Ericsson. NTREIS
- $2,725,0003 bd2 ba1.8k sqft3301 Villanova St, Dallas, TX 75225For SaleMLS ID #21251569, Terri Cox. NTREIS
- $1,575,0003 bd5 ba3k sqft6839 Gaston Ave, Dallas, TX 75214For SaleMLS ID #21338754, Clarke Landry. NTREIS
- $1,275,0003 bd3 ba2.3k sqft4144 Druid Ln #1, University Park, TX 75205For SaleMLS ID #21304968, Lori Mira. NTREIS
- $1,175,0003 bd3 ba2.4k sqft5727 Vickery Blvd, Dallas, TX 75206For SaleMLS ID #21334626, Philip Hobson. NTREIS
- $1,695,0002 bd2 ba1.9k sqft4684 S Versailles Ave, Highland Park, TX 75209For SaleMLS ID #21217637, Michael Humphries. NTREIS
- $1,150,0003 bd3 ba2.4k sqft1001 Sarasota Cir, Dallas, TX 75223For SaleMLS ID #21338878, Lauren Rockwell. NTREIS
- $1,699,0003 bd3 ba2.3k sqft5356 Southern Ave, Dallas, TX 75209For SaleMLS ID #21223411, Laurens Wiseman. NTREIS
- $1,550,0005 bd3 ba2.8k sqft5857 Charlestown Dr, Dallas, TX 75230For SaleMLS ID #21339888, Sarah Diamond. NTREIS
- $1,199,9903 bd3 ba2.3k sqft5326 Vickery Blvd, Dallas, TX 75206For SaleMLS ID #21292898, Kyle Lyon. NTREIS
