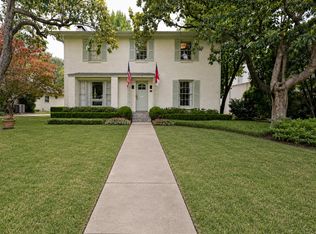
Nestled on a picturesque block in the highly coveted West Highland Park neighborhood, this charming 2-bedroom, 2-bathroom cottage is a perfect blend of classic style and contemporary comfort. Built in 1945, the home has been thoughtfully updated with clean-lined traditional design and high-end features that make it both sophisticated and inviting.
Inside, the light-filled living spaces showcase gleaming hardwood floors and plantation shutters, creating a warm and welcoming atmosphere. The updated kitchen, equipped with a Sub-Zero refrigerator, flows effortlessly into the den and master suite, both offering serene views and direct access to the outdoor entertaining area. The spacious master suite is a peaceful retreat with a cozy sitting area, an expansive walk-in closet, and a luxurious white marble bath featuring dual sinks and a separate shower.
A detached 300+ sq. ft. bonus room provides incredible flexibility, whether used as a home office, gym, or creative space.
Step outside to discover a private outdoor oasis designed for relaxation and entertainment. The inviting patio, complete with a pergola, lounge space, and grill area, overlooks a lush, tranquil backyard that surrounds the sparkling pool and spa. This seamless indoor-outdoor flow makes the space perfect for hosting or unwinding after a long day.
Additional highlights include a 2-car garage with an automatic gate and the added benefit of being serviced by Highland Park’s top-tier police and fire departments.
Combining elegance, comfort, and prime location, this exceptional home offers a rare opportunity to experience luxury living in the heart of Dallas.
Pending
Price cut: $70K (6/16)
$1,695,000
4684 S Versailles Ave, Highland Park, TX 75209
2beds
1,994sqft
Single Family Residence
Built in 1945
7,797 Square Feet Lot
$1,602,800 Zestimate®
$850/sqft
$-- HOA
What's special
Sparkling pool and spaGleaming hardwood floorsLush tranquil backyardLight-filled living spacesExpansive walk-in closetSpacious master suiteSerene views
- 147 days |
- 642 |
- 36 |
Zillow last checked:
Listing updated:
Listed by:
Michael Humphries 0669363 214-668-3640,
Allie Beth Allman & Assoc. 214-521-7355
Source: NTREIS,MLS#: 21217637
Facts & features
Interior
Bedrooms & bathrooms
- Bedrooms: 2
- Bathrooms: 2
- Full bathrooms: 2
Primary bedroom
- Features: Built-in Features, Closet Cabinetry, Ceiling Fan(s), Dual Sinks, En Suite Bathroom, Hollywood Bath, Sitting Area in Primary, Separate Shower, Walk-In Closet(s)
- Level: First
- Dimensions: 26 x 12
Bedroom
- Level: First
- Dimensions: 15 x 13
Kitchen
- Features: Breakfast Bar, Built-in Features, Eat-in Kitchen, Kitchen Island, Stone Counters, Solid Surface Counters
- Level: First
- Dimensions: 13 x 10
Living room
- Features: Built-in Features
- Level: First
- Dimensions: 14 x 10
Living room
- Features: Fireplace
- Level: First
- Dimensions: 22 x 14
Heating
- Central, Natural Gas
Cooling
- Central Air, Ceiling Fan(s)
Appliances
- Included: Built-In Gas Range, Built-In Refrigerator, Dishwasher, Electric Oven, Gas Cooktop, Disposal
Features
- Dry Bar, Decorative/Designer Lighting Fixtures, Eat-in Kitchen, Granite Counters, High Speed Internet, Kitchen Island, Open Floorplan, Cable TV, Walk-In Closet(s), Wired for Sound
- Flooring: Laminate
- Has basement: No
- Number of fireplaces: 1
- Fireplace features: Gas, Gas Log, Gas Starter, Living Room
Interior area
- Total interior livable area: 1,994 sqft
Video & virtual tour
Property
Parking
- Total spaces: 4
- Parking features: Covered, Epoxy Flooring, Garage
- Garage spaces: 2
- Carport spaces: 2
Features
- Levels: One
- Stories: 1
- Exterior features: Rain Gutters
- Pool features: Gunite, Heated, In Ground, Pool, Pool Sweep, Pool/Spa Combo
- Fencing: Wood
Lot
- Size: 7,797 Square Feet
- Dimensions: 60 x 129
Details
- Parcel number: 60084501580320000
Construction
Type & style
- Home type: SingleFamily
- Architectural style: Traditional,Detached
- Property subtype: Single Family Residence
Materials
- Brick
- Foundation: Pillar/Post/Pier
- Roof: Composition,Shingle
Condition
- Year built: 1945
Utilities & green energy
- Utilities for property: Natural Gas Available, Separate Meters, Water Available, Cable Available
Green energy
- Energy efficient items: Appliances
Community & HOA
Community
- Features: Curbs
- Subdivision: Highland Park West 09 Instl
HOA
- Has HOA: No
Location
- Region: Highland Park
Financial & listing details
- Price per square foot: $850/sqft
- Tax assessed value: $1,520,190
- Annual tax amount: $26,434
- Date on market: 3/25/2026
- Cumulative days on market: 147 days
- Listing terms: Cash,Conventional
- Exclusions: N/A
Estimated market value
$1,602,800
$1.52M - $1.68M
$4,924/mo
Price history
| Date | Event | Price |
|---|---|---|
| 7/29/2026 | Pending sale | $1,695,000$850/sqft |
Source: NTREIS #21217637 Report a problem | ||
| 6/16/2026 | Price change | $1,695,000-4%$850/sqft |
Source: NTREIS #21217637 Report a problem | ||
| 5/6/2026 | Price change | $1,765,000-4.6%$885/sqft |
Source: NTREIS #21217637 Report a problem | ||
| 3/25/2026 | Listed for sale | $1,850,000-2.4%$928/sqft |
Source: NTREIS #21217637 Report a problem | ||
| 12/9/2025 | Listing removed | $1,895,000$950/sqft |
Source: NTREIS #21079952 Report a problem | ||
| 10/27/2025 | Listed for sale | $1,895,000$950/sqft |
Source: NTREIS #21079952 Report a problem | ||
| 10/23/2025 | Contingent | $1,895,000$950/sqft |
Source: NTREIS #21079952 Report a problem | ||
| 10/9/2025 | Listed for sale | $1,895,000+140.2%$950/sqft |
Source: NTREIS #21079952 Report a problem | ||
| 11/10/2016 | Sold | -- |
Source: Agent Provided Report a problem | ||
| 9/14/2016 | Price change | $789,000-3.7%$396/sqft |
Source: Dave Perry Miller & Associates - An Ebby Halliday Company #13430689 Report a problem | ||
| 8/26/2016 | Price change | $819,000-1.9%$411/sqft |
Source: Dave Perry Miller & Associates - An Ebby Halliday Company #13430689 Report a problem | ||
| 7/29/2016 | Listed for sale | $835,000+20.1%$419/sqft |
Source: Dave Perry Miller Real Estate #13430689 Report a problem | ||
| 7/17/2015 | Sold | -- |
Source: Agent Provided Report a problem | ||
| 6/30/2015 | Pending sale | $695,000$349/sqft |
Source: Ebby Halliday Realtors #13174413 Report a problem | ||
| 6/18/2015 | Listed for sale | $695,000+11.2%$349/sqft |
Source: Ebby Halliday Realtors #13174413 Report a problem | ||
| 6/16/2012 | Listing removed | $625,000$313/sqft |
Source: Dave Perry-Miller & Associates � An Ebby Halliday Company #11747976 Report a problem | ||
| 4/4/2012 | Listed for sale | $625,000+4.3%$313/sqft |
Source: Active Website #11747976 Report a problem | ||
| 10/8/2011 | Listing removed | $599,000$300/sqft |
Source: Dave Perry-Miller & Associates � An Ebby Halliday Company #11662578 Report a problem | ||
| 9/24/2011 | Listed for sale | $599,000$300/sqft |
Source: Active Website #11662578 Report a problem | ||
Public tax history
| Year | Property taxes | Tax assessment |
|---|---|---|
| 2025 | $26,257 +33.2% | $1,520,190 |
| 2024 | $19,707 +8% | $1,520,190 +20.4% |
| 2023 | $18,241 -7.6% | $1,262,520 +27.6% |
| 2022 | $19,738 +30.8% | $989,590 +15.7% |
| 2021 | $15,093 -3.3% | $855,560 |
| 2020 | $15,614 +4.5% | $855,560 +5.4% |
| 2019 | $14,942 -1% | $811,950 |
| 2018 | $15,094 -1.8% | $811,950 +14% |
| 2017 | $15,373 +19.4% | $712,100 |
| 2016 | $12,879 +30.9% | $712,100 +11.7% |
| 2015 | $9,838 | $637,690 +6.4% |
| 2014 | $9,838 | $599,230 |
| 2013 | -- | -- |
| 2012 | -- | -- |
| 2011 | -- | -- |
| 2010 | -- | -- |
| 2009 | -- | -- |
| 2008 | -- | -- |
| 2007 | -- | -- |
| 2005 | -- | -- |
| 2004 | -- | -- |
| 2003 | -- | -- |
| 2002 | -- | -- |
| 2001 | -- | -- |
Find assessor info on the county website
Monthly payment
Est. payment
Payment breakdown
Explore the cost of this home by adjusting the details. Changes won't be saved.Climate risks
Neighborhood: 75209
Nearby schools
GreatSchools rating
- 7/10Maple Lawn Elementary SchoolGrades: PK-5Distance: 0.7 mi
- 4/10Thomas J Rusk Middle SchoolGrades: 6-8Distance: 1 mi
- 3/10North Dallas High SchoolGrades: 9-12Distance: 2 mi
Schools provided by the listing agent
- Elementary: Maplelawn
- Middle: Rusk
- High: North Dallas
- District: Dallas ISD
Source: NTREIS. This data may not be complete. We recommend contacting the local school district to confirm school assignments for this home.
- $2,564,3004 bd5 ba3.8k sqft4678 S Versailles Ave, Highland Park, TX 75209Off Market

- $1,341,7003 bd2 ba2.2k sqft4690 S Versailles Ave, Highland Park, TX 75209Off Market
- $3,173,8004 bd5 ba4.1k sqft4672 S Versailles Ave, Highland Park, TX 75209Off Market

- $1,441,4003 bd2 ba3.1k sqft4696 S Versailles Ave, Highland Park, TX 75209Off Market
- $1,141,6002 bd2 ba1.8k sqft4685 N Versailles Ave, Highland Park, TX 75209Off Market
- $1,168,0002 bd2 ba1.5k sqft4679 N Versailles Ave, Highland Park, TX 75209Off Market
- $1,153,8002 bd2 ba1.5k sqft4691 N Versailles Ave, Highland Park, TX 75209Off Market
- $1,838,1004 bd3 ba3.2k sqft4673 N Versailles Ave, Highland Park, TX 75209Off Market
A local agent can set up tours, give advice and negotiate with sellers.
A local lender can help you make sure your offer is ready when you are.
Similar homes
- $1,749,0003 bd3 ba2.6k sqft5414 W University Blvd, Dallas, TX 75209For Sale
 MLS ID #21341397, Gretchen Brasch. NTREIS
 - $1,725,0004 bd3 ba2.8k sqft4329 Taos Rd, Dallas, TX 75209For Sale
 MLS ID #21289771, Anna Richardson. NTREIS
 - $995,0003 bd3 ba2.3k sqft5322 W Mockingbird Ln, Dallas, TX 75209For Sale
 MLS ID #21353628, Denise Johnson. NTREIS
 - $1,650,0002 bd3 ba2.2k sqft4240 Prescott Ave APT 8B, Dallas, TX 75219For Sale
 MLS ID #21337228, Daniel Arbel. NTREIS
 - $925,0003 bd4 ba2.7k sqft5333 Autumnbrook Ct, Dallas, TX 75209For SaleMLS ID #21278505, Taryn Timmons. NTREIS
- $875,0003 bd3 ba2k sqft6524 Kenwell St, Dallas, TX 75209For SaleMLS ID #21328704, Alexandra Marler. NTREIS
- $1,600,0004 bd3 ba2.8k sqft5939 Melshire Dr, Dallas, TX 75230For SaleMLS ID #21350139, Ann O'Blenes. NTREIS
- $849,0003 bd3 ba1.9k sqft7518 Morton St, Dallas, TX 75209For SaleMLS ID #21330117, Vanessa Powers. NTREIS
- $1,399,0003 bd3 ba2.9k sqft4009 Prescott Ave, Dallas, TX 75219For SaleMLS ID #21225608, Lisa Georgalis. NTREIS
- $1,495,0003 bd3 ba2.7k sqft2215 Madera St, Dallas, TX 75206For SaleMLS ID #21347105, John Weber. NTREIS
- $2,295,0003 bd3 ba2.3k sqft3860 Mockingbird Ln, Highland Park, TX 75205For SaleMLS ID #21315796, Andy Clyce. NTREIS
- $859,9003 bd2 ba1.8k sqft8723 Glencrest Ln, Dallas, TX 75209For SaleMLS ID #21170978, Mical Hagos. NTREIS
- $1,299,0003 bd3 ba2.8k sqft4416 N Hall St, Dallas, TX 75219For SaleMLS ID #21304167, Shirley Cohn. NTREIS
- $859,9003 bd3 ba2.3k sqft7700 Eastern Ave Unit 207, Dallas, TX 75209For SaleMLS ID #21346854, Leighton Pinkham. NTREIS
- $1,550,0005 bd3 ba2.8k sqft5857 Charlestown Dr, Dallas, TX 75230For SaleMLS ID #21339888, Sarah Diamond. NTREIS
- $1,395,0003 bd4 ba2.7k sqft5211 Miller Ave, Dallas, TX 75206For SaleMLS ID #21307627, Jennifer Cloud. NTREIS
- $975,0003 bd2 ba1.8k sqft6534 Winton St, Dallas, TX 75214For SaleMLS ID #21360208, Claire Amaker. NTREIS
- $1,500,0004 bd4 ba2.8k sqft7639 Lovers Ln, Dallas, TX 75225For SaleMLS ID #21200890, Keith Stone. NTREIS
- $1,175,0003 bd4 ba2.8k sqft7077 Joyce Way, Dallas, TX 75225For SaleMLS ID #21353773, Catherine Osborne. NTREIS
- $879,9003 bd3 ba2.3k sqft5318 Denton Dr, Dallas, TX 75235For SaleMLS ID #21321487, Heather Barker. NTREIS
