Discover the lifestyle and location that make Dallas' 75209 ZIP code one of the city's most desirable places to live. Located in the sought-after Shorecrest–Bluffview neighborhood, 8723 Glencrest Lane offers an updated single-story home with modern interiors, generous living spaces, and exceptional outdoor living. Situated along a beautiful tree-lined street, this 3-bedroom, 2-bath home features refinished hardwood floors, abundant natural light, and two spacious living areas ideal for entertaining, working from home, or everyday living. The updated kitchen showcases shaker-style cabinetry, quartz countertops with a coordinating backsplash, stainless steel appliances, ample storage, and a breakfast nook overlooking the backyard. The spacious primary suite features vaulted ceilings, exposed wood beams, direct backyard access, an en-suite bathroom with dual vanities, and a walk-in closet. Two additional bedrooms provide flexibility for guests or a home office, while the updated secondary bathroom features dual sinks and an oversized walk-in shower. Outdoor living is a highlight, with a 9,400+ square-foot lot featuring mature trees, a spacious deck, custom pergola, and generous lawn space with potential for a future pool, outdoor kitchen, or additional entertaining areas. The location offers the character of an established Dallas neighborhood with convenient access to Devonshire, Preston Hollow, Inwood Village, Lovers Lane, Central Market, Trader Joe's, popular restaurants, coffee shops, and boutique shopping. Enjoy nearby Bachman Creek Greenbelt trails and parks, along with easy access to Dallas Love Field Airport, the Dallas North Tollway, Uptown, Downtown Dallas, the Medical District, and Las Colinas. Additional improvements include a roof and HVAC system updated in 2020 and PEX plumbing. Experience the convenience of central Dallas living with the space, character, and modern updates buyers seek in 75209.
For sale
$825,000
8723 Glencrest Ln, Dallas, TX 75209
3beds
1,834sqft
Single Family Residence
Built in 1950
9,408 Square Feet Lot
$806,500 Zestimate®
$450/sqft
$-- HOA
What's special
Modern interiorsRefinished hardwood floorsExceptional outdoor livingDirect backyard accessAbundant natural lightStainless steel appliancesGenerous living spaces
- 4 days
- 402
- 29
Likely to sell faster than
Zillow last checked:
Listing updated:
Listed by:
Mical Hagos 0687361 713-320-2241,
Real Broker, LLC 855-450-0442,
Clarence Wilson 0839778 405-819-5839,
Real Broker, LLC
Source: NTREIS,MLS#: 21409329
Facts & features
Interior
Bedrooms & bathrooms
- Bedrooms: 3
- Bathrooms: 2
- Full bathrooms: 2
Primary bedroom
- Features: Ceiling Fan(s)
- Level: First
- Dimensions: 20 x 15
Bedroom
- Features: Ceiling Fan(s)
- Level: First
- Dimensions: 11 x 11
Bedroom
- Features: Ceiling Fan(s)
- Level: First
- Dimensions: 12 x 11
Breakfast room nook
- Level: First
- Dimensions: 7 x 5
Den
- Level: First
- Dimensions: 11 x 8
Kitchen
- Features: Breakfast Bar, Pantry, Stone Counters
- Level: First
- Dimensions: 14 x 8
Living room
- Features: Ceiling Fan(s)
- Level: First
- Dimensions: 17 x 15
Utility room
- Level: First
- Dimensions: 6 x 8
Heating
- Central
Cooling
- Central Air, Ceiling Fan(s)
Appliances
- Included: Dishwasher, Gas Cooktop, Disposal, Gas Oven, Microwave
- Laundry: Laundry in Utility Room
Features
- Chandelier, Decorative/Designer Lighting Fixtures, Double Vanity, Eat-in Kitchen, Other, Pantry
- Flooring: Hardwood, Tile
- Windows: Window Coverings
- Has basement: No
- Has fireplace: No
Interior area
- Total interior livable area: 1,834 sqft
Video & virtual tour
Property
Parking
- Total spaces: 1
- Parking features: Drive Through, Door-Single, Garage
- Attached garage spaces: 1
Features
- Levels: One
- Stories: 1
- Patio & porch: Deck, Other
- Pool features: None
- Fencing: Back Yard,Fenced,Full
Lot
- Size: 9,408 Square Feet
- Features: Interior Lot, Few Trees
Details
- Parcel number: 00000357676000000
Construction
Type & style
- Home type: SingleFamily
- Architectural style: Traditional,Detached
- Property subtype: Single Family Residence
- Attached to another structure: Yes
Materials
- Fiber Cement
- Roof: Composition
Condition
- Year built: 1950
Utilities & green energy
- Sewer: Public Sewer
- Water: Public
- Utilities for property: Sewer Available, Water Available
Community & HOA
Community
- Features: Trails/Paths
- Security: Security System Owned, Carbon Monoxide Detector(s)
- Subdivision: Shore Crest Terrace
HOA
- Has HOA: No
Location
- Region: Dallas
Financial & listing details
- Price per square foot: $450/sqft
- Tax assessed value: $725,000
- Annual tax amount: $16,144
- Date on market: 10/12/2026
- Cumulative days on market: 4 days
- Listing terms: Cash,Conventional,VA Loan
- Exclusions: Washer, dryer, refrigerator, all TVs, curtains, and sellers personal belongings.
Estimated market value
$806,500
$766,000 - $847,000
$3,156/mo
Price history
| Date | Event | Price |
|---|---|---|
| 10/12/2026 | Listed for sale | $825,000-4.1%$450/sqft |
Source: NTREIS #21409329 Report a problem | ||
| 9/1/2026 | Listing removed | $859,900$469/sqft |
Source: NTREIS #21170978 Report a problem | ||
| 5/22/2026 | Price change | $859,900-4.3%$469/sqft |
Source: NTREIS #21170978 Report a problem | ||
| 3/26/2026 | Price change | $899,000-3.3%$490/sqft |
Source: NTREIS #21170978 Report a problem | ||
| 3/12/2026 | Price change | $929,990-2.1%$507/sqft |
Source: NTREIS #21170978 Report a problem | ||
| 2/4/2026 | Listed for sale | $950,000+35.9%$518/sqft |
Source: NTREIS #21170978 Report a problem | ||
| 8/2/2022 | Sold | -- |
Source: NTREIS #20104385 Report a problem | ||
| 7/15/2022 | Pending sale | $699,000$381/sqft |
Source: NTREIS #20104385 Report a problem | ||
| 7/10/2022 | Contingent | $699,000$381/sqft |
Source: NTREIS #20104385 Report a problem | ||
| 7/6/2022 | Listed for sale | $699,000+27.3%$381/sqft |
Source: NTREIS #20104385 Report a problem | ||
| 6/13/2020 | Listing removed | $549,000$299/sqft |
Source: Allie Beth Allman & Assoc. #14299835 Report a problem | ||
| 6/1/2020 | Pending sale | $549,000$299/sqft |
Source: Allie Beth Allman & Assoc. #14299835 Report a problem | ||
| 5/8/2020 | Price change | $549,000-3.5%$299/sqft |
Source: Allie Beth Allman & Assoc. #14299835 Report a problem | ||
| 4/20/2020 | Listed for sale | $569,000+90.9%$310/sqft |
Source: Allie Beth Allman & Assoc. #14299835 Report a problem | ||
| 9/3/2008 | Listing removed | $298,000$162/sqft |
Source: Rhodes Real Estate #11010658 Report a problem | ||
| 6/21/2008 | Price change | $298,000-8%$162/sqft |
Source: Rhodes Real Estate #11010658 Report a problem | ||
| 5/28/2008 | Listed for sale | $324,000$177/sqft |
Source: Rhodes Real Estate #11010658 Report a problem | ||
Public tax history
| Year | Property taxes | Tax assessment |
|---|---|---|
| 2025 | $11,427 +6.8% | $725,000 |
| 2024 | $10,700 +8.1% | $725,000 +28.7% |
| 2023 | $9,898 -14% | $563,290 |
| 2022 | $11,506 -16.2% | $563,290 +8.2% |
| 2021 | $13,735 +58.8% | $520,670 +33.5% |
| 2020 | $8,647 +6.9% | $390,060 |
| 2019 | $8,086 +6.1% | $390,060 +15% |
| 2018 | $7,624 +15.7% | $339,240 +13.1% |
| 2017 | $6,590 +9.6% | $299,980 |
| 2016 | $6,014 +7.1% | $299,980 +20% |
| 2015 | $5,614 | $249,980 |
| 2014 | $5,614 | $249,980 |
| 2013 | -- | -- |
| 2012 | -- | -- |
| 2011 | -- | -- |
| 2010 | -- | -- |
| 2009 | -- | -- |
| 2008 | -- | -- |
| 2007 | -- | -- |
| 2005 | -- | -- |
| 2004 | -- | -- |
| 2003 | -- | -- |
| 2002 | -- | -- |
| 2001 | -- | -- |
Find assessor info on the county website
Monthly payment
Est. payment
Payment breakdown
Explore the cost of this home by adjusting the details. Changes won't be saved.Climate risks
Neighborhood: Bluffview
Nearby schools
Schools provided by the listing agent
- Elementary: Polk
- Middle: Cary
- High: Jefferson
- District: Dallas ISD
Source: NTREIS. This data may not be complete. We recommend contacting the local school district to confirm school assignments for this home.

Similar homes
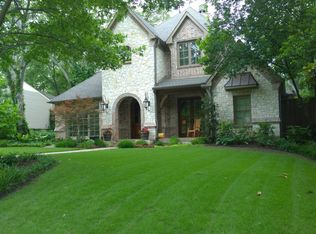
- $825,0003 bd3 ba2k sqft6524 Kenwell St, Dallas, TX 75209For Sale
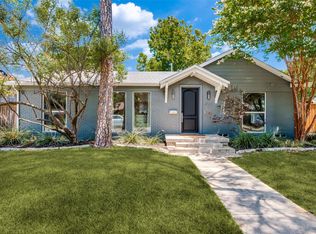 MLS ID #21384007, Alexandra Marler. NTREIS
 - $699,9992 bd2 ba1.8k sqft7627 Robin Rd, Dallas, TX 75209For Sale
 MLS ID #21408924, Travis Horton. NTREIS
 - $790,0003 bd3 ba2.6k sqft9123 Valley Chapel Ln, Dallas, TX 75220For Sale
 MLS ID #21406481, Steve Lee. NTREIS
 - $799,0003 bd2 ba1.3k sqft3627 S Versailles Ave, Dallas, TX 75209For Sale
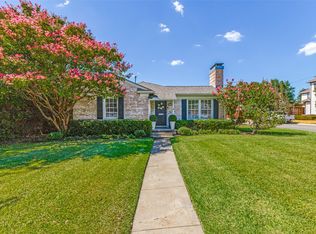 MLS ID #21368334, Susan Mooney. NTREIS
