A rare opportunity to own a meticulously maintained 1950s residence where timeless architecture meets refined modern design. Every detail has been thoughtfully curated to create a home that is both sophisticated and inviting. The open-concept living and dining spaces flow effortlessly into a designer kitchen appointed with shaker cabinetry, stainless steel appliances, a Carrara marble island, and striking leathered black granite countertops.
Beautifully bleached hardwood floors and expansive windows bathe the home in natural light, while a soft, neutral palette enhances its understated elegance. Additional features include two attic spaces, a tankless water heater, and a comprehensive exterior security camera system, along with more than $60,000 in quality improvements.
Recent enhancements ensure the home is truly move-in ready. In 2024, the interior was completely repainted, the landscaping was professionally refreshed, and the hardwood floors were beautifully bleached. In 2025, the garage door, refrigerator, and dishwasher were replaced, further enhancing the home's style, functionality, and value.
Situated on an oversized lot in one of Dallas's most desirable neighborhoods experiencing exceptional redevelopment, this property offers the best of both worlds: enjoy the charm and craftsmanship of this beautifully updated home today, or take advantage of the premier homesite to create a custom luxury residence in the future. Opportunities like this are becoming increasingly rare.
For sale
$875,000
3975 Clover Ln, Dallas, TX 75220
3beds
1,486sqft
Single Family Residence
Built in 1952
0.27 Acres Lot
$841,300 Zestimate®
$589/sqft
$-- HOA
What's special
Timeless architectureExpansive windowsStainless steel appliancesBeautifully bleached hardwood floorsNatural lightRefined modern designTwo attic spaces
- 24 days
- 321
- 18
Zillow last checked:
Listing updated:
Listed by:
Roseanne May 0701364 214-707-5867,
United Real Estate 972-372-0590
Source: NTREIS,MLS#: 21390206
Facts & features
Interior
Bedrooms & bathrooms
- Bedrooms: 3
- Bathrooms: 2
- Full bathrooms: 2
Primary bedroom
- Features: Closet Cabinetry, Ceiling Fan(s), Dual Sinks, En Suite Bathroom, Walk-In Closet(s)
- Level: First
- Dimensions: 9 x 6
Dining room
- Level: First
- Dimensions: 11 x 8
Kitchen
- Features: Built-in Features, Eat-in Kitchen, Stone Counters
- Level: First
- Dimensions: 13 x 10
Living room
- Level: First
- Dimensions: 19 x 11
Heating
- Central, Natural Gas
Cooling
- Central Air, Ceiling Fan(s), Electric
Appliances
- Included: Some Gas Appliances, Built-In Gas Range, Built-In Refrigerator, Dishwasher, Electric Cooktop, Disposal, Gas Range, Plumbed For Gas, Refrigerator
Features
- Decorative/Designer Lighting Fixtures, Eat-in Kitchen, Granite Counters, High Speed Internet, Kitchen Island, Open Floorplan, Pantry, Walk-In Closet(s), Wired for Sound
- Flooring: Ceramic Tile, Wood
- Has basement: No
- Has fireplace: No
Interior area
- Total interior livable area: 1,486 sqft
Video & virtual tour
Property
Parking
- Total spaces: 2
- Parking features: Concrete, Door-Single, Driveway, Enclosed, Garage, Garage Door Opener
- Attached garage spaces: 2
Features
- Levels: One
- Stories: 1
- Patio & porch: Covered, Deck
- Exterior features: Deck, Private Yard, Rain Gutters
- Pool features: None
- Fencing: Wood
Lot
- Size: 0.27 Acres
- Features: Back Yard, Interior Lot, Lawn, Landscaped, Level, Few Trees
Details
- Parcel number: 00000530944000000
Construction
Type & style
- Home type: SingleFamily
- Architectural style: Traditional,Detached
- Property subtype: Single Family Residence
Materials
- Brick
- Foundation: Pillar/Post/Pier
- Roof: Composition
Condition
- Year built: 1952
Utilities & green energy
- Sewer: Public Sewer
- Water: Public
- Utilities for property: Natural Gas Available, Sewer Available, Separate Meters, Water Available
Community & HOA
Community
- Features: Curbs, Sidewalks
- Security: Prewired
- Subdivision: North Davilla Drive Estates
HOA
- Has HOA: No
Location
- Region: Dallas
Financial & listing details
- Price per square foot: $589/sqft
- Tax assessed value: $714,000
- Annual tax amount: $15,899
- Date on market: 9/18/2026
- Cumulative days on market: 84 days
- Listing terms: Cash,Conventional,FHA,VA Loan
Estimated market value
$841,300
$799,000 - $883,000
$2,775/mo
Price history
| Date | Event | Price |
|---|---|---|
| 9/18/2026 | Listed for sale | $875,000$589/sqft |
Source: NTREIS #21390206 Report a problem | ||
| 9/16/2026 | Listing removed | $875,000$589/sqft |
Source: NTREIS #21331752 Report a problem | ||
| 7/16/2026 | Listed for sale | $875,000+16.7%$589/sqft |
Source: NTREIS #21331752 Report a problem | ||
| 1/30/2024 | Sold | -- |
Source: NTREIS #20473217 Report a problem | ||
| 1/26/2024 | Pending sale | $750,000$505/sqft |
Source: NTREIS #20473217 Report a problem | ||
| 1/10/2024 | Contingent | $750,000$505/sqft |
Source: NTREIS #20473217 Report a problem | ||
| 11/19/2023 | Listed for sale | $750,000+56.6%$505/sqft |
Source: NTREIS #20473217 Report a problem | ||
| 7/5/2019 | Listing removed | $479,000$322/sqft |
Source: Keller Williams - Park Cities #14074355 Report a problem | ||
| 6/26/2019 | Pending sale | $479,000$322/sqft |
Source: Keller Williams - Park Cities #14074355 Report a problem | ||
| 5/17/2019 | Price change | $479,000-3.2%$322/sqft |
Source: Keller Williams Dallas Premier #14074355 Report a problem | ||
| 5/9/2019 | Listed for sale | $495,000+73.7%$333/sqft |
Source: Keller Williams Dallas Premier #14074355 Report a problem | ||
| 5/30/2013 | Listing removed | $285,000$192/sqft |
Source: Ebby Halliday Realtors #11935646 Report a problem | ||
| 4/17/2013 | Listed for sale | $285,000$192/sqft |
Source: Ebby Halliday Realtors #11935646 Report a problem | ||
Public tax history
| Year | Property taxes | Tax assessment |
|---|---|---|
| 2025 | $12,037 -22.6% | $714,000 +2.6% |
| 2024 | $15,554 +18.7% | $695,930 +21.9% |
| 2023 | $13,103 +6.5% | $571,000 +16.5% |
| 2022 | $12,299 | $489,920 |
Find assessor info on the county website
Monthly payment
Est. payment
Payment breakdown
Explore the cost of this home by adjusting the details. Changes won't be saved.Climate risks
Neighborhood: 75220
Nearby schools
Schools provided by the listing agent
- Elementary: Walnuthill
- Middle: Medrano
- High: Jefferson
- District: Dallas ISD
Source: NTREIS. This data may not be complete. We recommend contacting the local school district to confirm school assignments for this home.
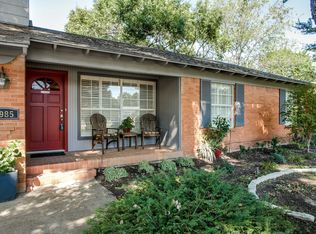
Similar homes
- $750,0003 bd2 ba1.4k sqft3918 Highgrove Dr, Dallas, TX 75220For Sale
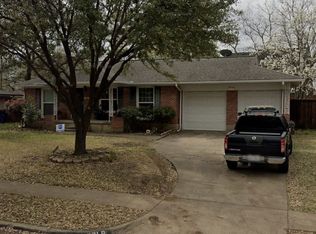 MLS ID #21335929, Jeff Robillard. NTREIS
 - $985,0004 bd3 ba2.1k sqft3911 Highgrove Dr, Dallas, TX 75220For Sale
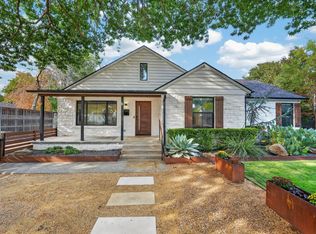 MLS ID #21395714, Michael Cantrell. NTREIS
 - $825,0003 bd2 ba1.8k sqft8723 Glencrest Ln, Dallas, TX 75209For Sale
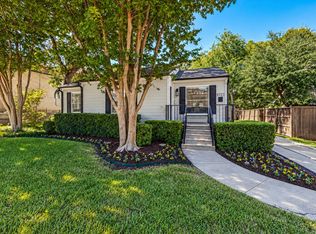 MLS ID #21409329, Mical Hagos. NTREIS
 - $824,0003 bd3 ba1.9k sqft9919 Gooding Dr, Dallas, TX 75220For Sale
 MLS ID #21352767, Alan Nava. NTREIS
