Fully Remodeled and Move-In Ready in the Private School Corridor!
This beautifully renovated one-story home sits on a 0.36-acre lot beneath majestic mature live oaks. It offers 3 bedrooms, 2.5 baths, a formal dining room and a mudroom across 2,144 sq ft (not including garage - garage is an additional 600 sf ft). Rich hardwood floors and plantation shutters flow throughout the bright, open living spaces. The living room is anchored by a painted brick fireplace, with French doors opening to an expansive fenced backyard.
The kitchen includes crisp white cabinetry, floor-to-ceiling pantry storage, granite countertops, a gas range with a stainless island hood and a breakfast bar made for entertaining. Every bathroom has been stunningly remodeled. The spa-like primary bath has a freestanding soaking tub, a frameless glass shower, a double vanity and marble tile floors, and the primary suite also has a generous walk-in closet. The two secondary bedrooms are connected by a remodeled Jack-and-Jill bath with dual sinks, so each bedroom has its own direct access.
The improvements go well beyond the finishes. This home has a new roof, new HVAC, new electrical, new plumbing, all-new windows and new flooring, plus fresh landscaping with a new irrigation system. That means years of worry-free ownership in one of Dallas' most sought-after locations.
The home is minutes from Hockaday, St. Mark's, Jesuit, Ursuline and ESD, with quick access to Love Field and DFW. Offered For Sale By Owner at $995,000.
For sale by owner
$995,000
4125 Goodfellow Dr, Dallas, TX 75229
3beds
2,144sqft
SingleFamily
Built in 1963
0.37 Acres Lot
$-- Zestimate®
$464/sqft
$-- HOA
What's special
Rich hardwood floorsNew flooringFormal dining roomBright open living spacesGranite countertopsMarble tile floorsAll-new windows
- 5 days
- 455
- 40
Listed by:
Property Owner (214) 803-6577
Facts & features
Interior
Bedrooms & bathrooms
- Bedrooms: 3
- Bathrooms: 3
- Full bathrooms: 2
- 1/2 bathrooms: 1
Heating
- Other
Cooling
- Central
Appliances
- Included: Dishwasher, Freezer, Garbage disposal, Range / Oven, Refrigerator
Features
- Flooring: Tile, Hardwood
- Basement: None
- Has fireplace: Yes
Interior area
- Total interior livable area: 2,144 sqft
Property
Parking
- Total spaces: 2
- Parking features: Garage - Attached
Features
- Exterior features: Brick
- View description: None
Lot
- Size: 0.37 Acres
Details
- Parcel number: 00000582268000000
Construction
Type & style
- Home type: SingleFamily
Materials
- Frame
- Foundation: Slab
- Roof: Shake / Shingle
Condition
- New construction: No
- Year built: 1963
Community & HOA
Location
- Region: Dallas
Financial & listing details
- Price per square foot: $464/sqft
- Tax assessed value: $644,770
- Annual tax amount: $3,556
- Date on market: 10/3/2026
Estimated market value
Not available
Estimated sales range
Not available
$4,035/mo
Price history
| Date | Event | Price |
|---|---|---|
| 10/3/2026 | Listed for sale | $995,000$464/sqft |
Source: Owner Report a problem | ||
Public tax history
| Year | Property taxes | Tax assessment |
|---|---|---|
| 2025 | $3,556 +3.5% | $644,770 +11% |
| 2024 | $3,438 +4.2% | $580,830 +10% |
| 2023 | $3,300 -36.4% | $528,000 +10.8% |
| 2022 | $5,187 +3.2% | $476,660 +19.2% |
| 2021 | $5,025 -1.8% | $400,000 |
| 2020 | $5,114 -3.7% | $400,000 -4.7% |
| 2019 | $5,309 +3.8% | $419,620 +8.3% |
| 2018 | $5,113 +6.4% | $387,310 +9.4% |
| 2017 | $4,804 -3.5% | $354,010 |
| 2016 | $4,979 +9% | $354,010 +9.6% |
| 2015 | $4,568 | $323,110 +12.1% |
| 2014 | $4,568 | $288,110 |
| 2013 | -- | -- |
| 2012 | -- | -- |
| 2011 | -- | -- |
| 2010 | -- | -- |
| 2009 | -- | -- |
| 2008 | -- | -- |
| 2007 | -- | -- |
| 2005 | -- | -- |
| 2004 | -- | -- |
| 2003 | -- | -- |
| 2002 | -- | -- |
| 2001 | -- | -- |
Find assessor info on the county website
Monthly payment
Est. payment
Payment breakdown
Explore the cost of this home by adjusting the details. Changes won't be saved.Climate risks
Neighborhood: 75229

Similar homes
- $995,5004 bd3 ba2.4k sqft3959 Goodfellow Dr, Dallas, TX 75229For Sale
 MLS ID #21359022, Jude Nash. NTREIS
 - $879,9005 bd3 ba2.2k sqft3353 Leahy Dr, Dallas, TX 75229For Sale
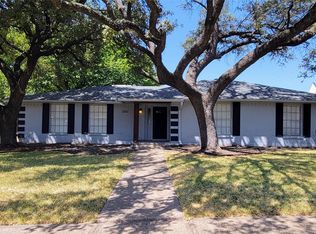 MLS ID #21394157, Monica Pineda. NTREIS
 - $1,225,0004 bd3 ba2.7k sqft10409 Remington Ln, Dallas, TX 75229For Sale
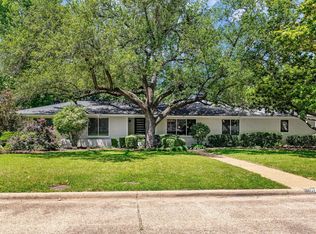 MLS ID #21404583, Jill Long. NTREIS
 - $749,0003 bd2 ba2.1k sqft3612 Regent Dr, Dallas, TX 75229For Sale
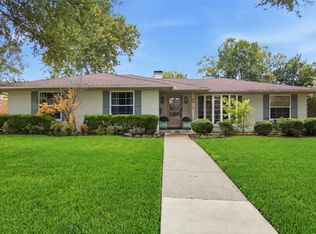 MLS ID #21402609, Jill Wiese. NTREIS
