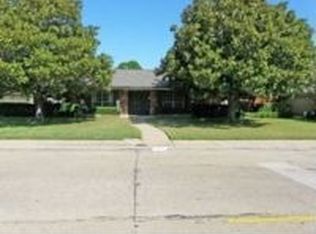
This beautifully updated home offers a quintessential North Dallas lifestyle in a prime location near the Jesuit and Hockaday campuses. Spanning 2,474 square feet, the interior features a thoughtful layout with 4 bedrooms and 2.5 baths. The home sits on a generous quarter-acre lot, anchored by a sparkling pool that serves as a private oasis for relaxation or entertaining. Combining classic charm with modern finishes, this residence delivers the perfect balance of comfort and elegance just moments from the best of Preston Hollow.
For sale
Price cut: $5K (11/12)
$925,000
4739 Harvest Hill Rd, Dallas, TX 75244
4beds
2,474sqft
Single Family Residence
Built in 1967
0.25 Acres Lot
$-- Zestimate®
$374/sqft
$-- HOA
What's special
Sparkling poolThoughtful layoutGenerous quarter-acre lotBeautifully updated home
- 45 days
- 644
- 59
Zillow last checked:
Listing updated:
Listed by:
Justin Bustamante 0710906 979-256-9180,
Compass RE Texas, LLC. 214-814-8100,
Michael Brink 0642624 214-715-2007,
Compass RE Texas, LLC.
Source: NTREIS,MLS#: 21400034
Facts & features
Interior
Bedrooms & bathrooms
- Bedrooms: 4
- Bathrooms: 3
- Full bathrooms: 2
- 1/2 bathrooms: 1
Primary bedroom
- Level: First
- Dimensions: 18 x 19
Bedroom
- Level: First
- Dimensions: 12 x 16
Bedroom
- Level: First
- Dimensions: 12 x 13
Bedroom
- Level: First
- Dimensions: 13 x 11
Primary bathroom
- Level: First
- Dimensions: 11 x 13
Breakfast room nook
- Features: Built-in Features
- Level: First
- Dimensions: 12 x 10
Dining room
- Level: First
- Dimensions: 29 x 11
Other
- Level: First
- Dimensions: 11 x 5
Kitchen
- Features: Breakfast Bar, Granite Counters
- Level: First
- Dimensions: 9 x 13
Laundry
- Level: First
- Dimensions: 6 x 6
Living room
- Features: Fireplace
- Level: First
- Dimensions: 21 x 19
Heating
- Central, Natural Gas
Cooling
- Central Air, Electric
Appliances
- Included: Some Gas Appliances, Dishwasher, Electric Oven, Gas Cooktop, Disposal, Gas Water Heater, Microwave, Plumbed For Gas
Features
- Built-in Features, Chandelier, Decorative/Designer Lighting Fixtures, Double Vanity, High Speed Internet, Open Floorplan, Cable TV, Vaulted Ceiling(s), Walk-In Closet(s)
- Flooring: Carpet, Tile, Wood
- Has basement: No
- Number of fireplaces: 1
- Fireplace features: Gas Log, Living Room, Stone
Interior area
- Total interior livable area: 2,474 sqft
Video & virtual tour
Property
Parking
- Total spaces: 2
- Parking features: Alley Access, Driveway, Garage, Garage Door Opener, Garage Faces Rear
- Attached garage spaces: 2
Features
- Levels: One
- Stories: 1
- Patio & porch: Patio, Covered
- Exterior features: Private Yard, Rain Gutters
- Pool features: In Ground, Pool
- Fencing: Privacy,Wood
Lot
- Size: 0.25 Acres
- Features: Landscaped, Subdivision, Sprinkler System, Few Trees
Details
- Parcel number: 00000809488000000
Construction
Type & style
- Home type: SingleFamily
- Architectural style: Traditional,Detached
- Property subtype: Single Family Residence
Materials
- Brick
- Foundation: Slab
- Roof: Composition
Condition
- Resale
- Year built: 1967
Utilities & green energy
- Sewer: Public Sewer
- Water: Public
- Utilities for property: Sewer Available, Water Available, Cable Available
Community & HOA
Community
- Security: Security System Owned, Smoke Detector(s)
- Subdivision: Schreiber Manor 01 Inst
HOA
- Has HOA: No
Location
- Region: Dallas
Financial & listing details
- Price per square foot: $374/sqft
- Tax assessed value: $906,000
- Annual tax amount: $20,174
- Date on market: 10/1/2026
- Cumulative days on market: 46 days
- Listing terms: Cash,Conventional,FHA,VA Loan
- Exclusions: Any and all personal belongings NOT considered a Fixture.
Estimated market value
Not available
Estimated sales range
Not available
Not available
Price history
| Date | Event | Price |
|---|---|---|
| 11/12/2026 | Price change | $925,000-0.5%$374/sqft |
Source: NTREIS #21400034 Report a problem | ||
| 10/1/2026 | Listed for sale | $930,000+69.1%$376/sqft |
Source: NTREIS #21400034 Report a problem | ||
| 3/24/2018 | Sold | -- |
Source: Agent Provided Report a problem | ||
| 1/4/2018 | Price change | $550,000-1.6%$222/sqft |
Source: Lake Cities #13714521 Report a problem | ||
| 12/14/2017 | Price change | $559,000-1%$226/sqft |
Source: Lake Cities #13714521 Report a problem | ||
| 12/1/2017 | Price change | $564,900-0.7%$228/sqft |
Source: Lake Cities #13714521 Report a problem | ||
| 11/9/2017 | Price change | $569,000-1.7%$230/sqft |
Source: Lake Cities #13714521 Report a problem | ||
| 10/18/2017 | Price change | $579,000-0.9%$234/sqft |
Source: Keller Williams Realty #13714521 Report a problem | ||
| 9/25/2017 | Price change | $584,000-1.7%$236/sqft |
Source: Lake Cities #13620637 Report a problem | ||
| 9/5/2017 | Price change | $594,000-0.8%$240/sqft |
Source: Lake Cities #13620637 Report a problem | ||
| 8/9/2017 | Price change | $599,000-1.6%$242/sqft |
Source: Lake Cities #13620637 Report a problem | ||
| 7/18/2017 | Price change | $609,000-2.5%$246/sqft |
Source: Keller Williams Realty #13620637 Report a problem | ||
| 7/10/2017 | Price change | $624,900-0.7%$253/sqft |
Source: Keller Williams Realty #13620637 Report a problem | ||
| 6/9/2017 | Listed for sale | $629,000+39.8%$254/sqft |
Source: Keller Williams Realty #13620637 Report a problem | ||
| 1/31/2017 | Sold | -- |
Source: Agent Provided Report a problem | ||
| 1/18/2017 | Pending sale | $449,900$182/sqft |
Source: Keller Williams - Dallas Preston Road #13520869 Report a problem | ||
| 1/14/2017 | Listed for sale | $449,900$182/sqft |
Source: Keller Williams - Dallas Preston Road #13520869 Report a problem | ||
Public tax history
| Year | Property taxes | Tax assessment |
|---|---|---|
| 2025 | $12,161 +7% | $906,000 +34.2% |
| 2024 | $11,368 +8% | $675,000 +5.3% |
| 2023 | $10,522 -4.7% | $641,000 +14.9% |
| 2022 | $11,040 +3.3% | $557,790 +13.3% |
| 2021 | $10,689 -3.5% | $492,150 -0.7% |
| 2020 | $11,079 -24.2% | $495,810 -7.3% |
| 2019 | $14,625 +0.4% | $535,000 +4.5% |
| 2018 | $14,571 +36.5% | $512,120 +30.5% |
| 2017 | $10,671 +225.6% | $392,440 |
| 2016 | $3,278 +10% | $392,440 +34.7% |
| 2015 | $2,979 | $291,400 +7.1% |
| 2014 | $2,979 | $272,020 |
| 2013 | -- | -- |
| 2012 | -- | -- |
| 2011 | -- | -- |
| 2010 | -- | -- |
| 2009 | -- | -- |
| 2008 | -- | -- |
| 2007 | -- | -- |
| 2005 | -- | -- |
| 2004 | -- | -- |
| 2003 | -- | -- |
| 2002 | -- | -- |
| 2001 | -- | -- |
Find assessor info on the county website
Monthly payment
Est. payment
Payment breakdown
Explore the cost of this home by adjusting the details. Changes won't be saved.Climate risks
Neighborhood: Schreiber
Nearby schools
Schools provided by the listing agent
- Elementary: Nathan Adams
- Middle: Walker
- High: White
- District: Dallas ISD
Source: NTREIS. This data may not be complete. We recommend contacting the local school district to confirm school assignments for this home.


Similar homes
- $1,050,0004 bd3 ba2.6k sqft4415 Forest Bend Rd, Dallas, TX 75244For Sale
 MLS ID #21422778, Christine McKenny. NTREIS
- $839,9004 bd3 ba2.2k sqft4137 Candlenut Ln, Dallas, TX 75244For Sale
 MLS ID #21395670, Julie Small. NTREIS
- $1,099,0004 bd4 ba2.4k sqft5009 Harvest Hill Rd, Dallas, TX 75244For Sale
 MLS ID #21416853, Cory Flowers. NTREIS
- $799,0004 bd4 ba2.5k sqft5029 Mill Run Rd, Dallas, TX 75244For Sale
 MLS ID #21399203, Erin Arnold. NTREIS
