Fully Updated 4 Bedroom - 3 Full Bath Home with Heated Diving Pool & Spa
Welcome home to this beautifully renovated 4 bedroom, 3 full bath residence, where nearly every major feature was thoughtfully updated in 2024. Located in the highly sought after Private School Corridor, this home combines timeless style with exceptional functionality.
The heart of the home is the stunning vaulted living room featuring a cozy gas wood burning fireplace, flowing seamlessly into a modern kitchen with quartz countertops, updated cabinetry, and quality finishes throughout. Rich wood flooring, contemporary doors, designer trim, and updated tile create a fresh, cohesive look in every room.
Step outside to your own backyard retreat with a heated diving pool, waterfall spa, and iron safety fence. Additional highlights include a new roof (January 2024), Low E double sash windows, sprinkler system, custom locking mailbox, and a 6x12 storage shed complete with a skylight and built-in workbench.
Meticulously maintained and move in ready, this is a rare opportunity to enjoy an established neighborhood in one of Dallas' most desirable locations. Come discover this wonderful community and fall in love with your next home!
For sale
Price cut: $10K (11/5)
$839,900
4137 Candlenut Ln, Dallas, TX 75244
4beds
2,254sqft
Single Family Residence
Built in 1968
10,105 Square Feet Lot
$809,100 Zestimate®
$373/sqft
$-- HOA
What's special
Contemporary doorsUpdated tileIron safety fenceRich wood flooringWaterfall spaUpdated cabinetryQuality finishes throughout
- 44 days
- 700
- 83
Zillow last checked:
Listing updated:
Listed by:
Julie Small 0645267 214-210-1500,
Ebby Halliday, REALTORS 214-210-1500
Source: NTREIS,MLS#: 21395670
Facts & features
Interior
Bedrooms & bathrooms
- Bedrooms: 4
- Bathrooms: 3
- Full bathrooms: 3
Primary bedroom
- Features: Built-in Features, Eat-in Kitchen, Pantry, Stone Counters
- Level: First
- Dimensions: 15 x 14
Living room
- Features: Ceiling Fan(s), Fireplace
- Level: First
- Dimensions: 16 x 15
Heating
- Central, Fireplace(s), Natural Gas
Cooling
- Central Air
Appliances
- Included: Built-In Gas Range, Dishwasher, Disposal, Microwave
- Laundry: Washer Hookup, Electric Dryer Hookup, Laundry in Utility Room
Features
- Decorative/Designer Lighting Fixtures, Eat-in Kitchen, High Speed Internet, Open Floorplan, Pantry, Walk-In Closet(s)
- Flooring: Engineered Hardwood
- Windows: Window Coverings
- Has basement: No
- Number of fireplaces: 1
- Fireplace features: Family Room, Gas Starter
Interior area
- Total interior livable area: 2,254 sqft
Video & virtual tour
Property
Parking
- Total spaces: 2
- Parking features: Door-Multi, Garage, Garage Door Opener, Kitchen Level, Garage Faces Rear
- Attached garage spaces: 2
Features
- Levels: One
- Stories: 1
- Patio & porch: Patio, Covered
- Exterior features: Rain Gutters
- Pool features: Fenced, Heated, In Ground, Outdoor Pool, Pool, Waterfall
- Fencing: Fenced,Gate,Wood
Lot
- Size: 10,105 Square Feet
- Dimensions: 125 x 80
- Features: Interior Lot, Landscaped, Few Trees
Details
- Parcel number: 00000808728100000
Construction
Type & style
- Home type: SingleFamily
- Architectural style: Traditional,Detached
- Property subtype: Single Family Residence
Materials
- Brick
- Foundation: Slab
- Roof: Composition
Condition
- Resale
- Year built: 1968
Utilities & green energy
- Sewer: Public Sewer
- Water: Public
- Utilities for property: Natural Gas Available, Sewer Available, Separate Meters, Water Available
Community & HOA
Community
- Features: Curbs, Playground, Sidewalks
- Subdivision: Tamarack
HOA
- Has HOA: No
Location
- Region: Dallas
Financial & listing details
- Price per square foot: $373/sqft
- Tax assessed value: $756,840
- Annual tax amount: $12,843
- Date on market: 9/25/2026
- Cumulative days on market: 45 days
- Listing terms: Cash,Conventional,FHA,VA Loan
Estimated market value
$809,100
$769,000 - $850,000
$5,418/mo
Price history
| Date | Event | Price |
|---|---|---|
| 11/5/2026 | Price change | $839,900-1.2%$373/sqft |
Source: NTREIS #21395670 Report a problem | ||
| 9/25/2026 | Listed for sale | $849,900-2.9%$377/sqft |
Source: NTREIS #21395670 Report a problem | ||
| 9/24/2026 | Listing removed | -- |
Source: Owner Report a problem | ||
| 9/19/2026 | Price change | $875,000-0.7%$388/sqft |
Source: Owner Report a problem | ||
| 9/2/2026 | Listed for sale | $880,999+14.4%$391/sqft |
Source: Owner Report a problem | ||
| 4/12/2024 | Sold | -- |
Source: NTREIS #20549610 Report a problem | ||
| 3/18/2024 | Pending sale | $769,900$342/sqft |
Source: NTREIS #20549610 Report a problem | ||
| 3/4/2024 | Contingent | $769,900$342/sqft |
Source: NTREIS #20549610 Report a problem | ||
| 3/1/2024 | Listed for sale | $769,900$342/sqft |
Source: NTREIS #20549610 Report a problem | ||
| 6/9/2020 | Listing removed | $2,800$1/sqft |
Source: Mynd Property Management Report a problem | ||
| 6/8/2020 | Listed for rent | $2,800$1/sqft |
Source: Mynd Property Management Report a problem | ||
Public tax history
| Year | Property taxes | Tax assessment |
|---|---|---|
| 2025 | $12,843 -25.6% | $756,840 -2% |
| 2024 | $17,261 -0.5% | $772,290 +2.2% |
| 2023 | $17,342 +11.4% | $755,730 +21.9% |
| 2022 | $15,566 +14.7% | $620,070 +20.5% |
| 2021 | $13,576 +12.5% | $514,620 +15.7% |
| 2020 | $12,064 +158.6% | $444,700 |
| 2019 | $4,665 -45% | $444,700 +18% |
| 2018 | $8,478 +1.6% | $377,000 -5.4% |
| 2017 | $8,346 +6.7% | $398,600 +14.6% |
| 2016 | $7,820 +2.7% | $347,750 +1.6% |
| 2015 | $7,617 | $342,240 +12.4% |
| 2014 | $7,617 | $304,550 |
| 2013 | -- | -- |
| 2012 | -- | -- |
| 2011 | -- | -- |
| 2010 | -- | -- |
| 2009 | -- | -- |
| 2008 | -- | -- |
| 2007 | -- | -- |
| 2005 | -- | -- |
| 2004 | -- | -- |
| 2003 | -- | -- |
| 2002 | -- | -- |
| 2001 | -- | -- |
Find assessor info on the county website
Monthly payment
Est. payment
Payment breakdown
Explore the cost of this home by adjusting the details. Changes won't be saved.Climate risks
Neighborhood: 75244
Nearby schools
Schools provided by the listing agent
- Elementary: Gooch
- Middle: Marsh
- High: White
- District: Dallas ISD
Source: NTREIS. This data may not be complete. We recommend contacting the local school district to confirm school assignments for this home.


Similar homes
- $749,9004 bd2 ba2.4k sqft3921 Antigua Dr, Dallas, TX 75244For Sale
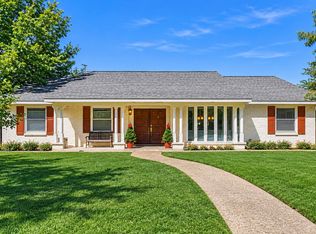 MLS ID #21427214, Rob Mullins. NTREIS
- $1,050,0004 bd3 ba2.6k sqft4415 Forest Bend Rd, Dallas, TX 75244For Sale
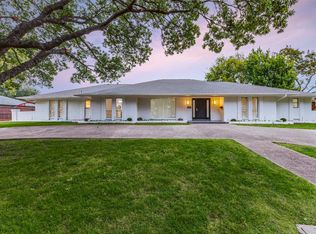 MLS ID #21422778, Christine McKenny. NTREIS
- $794,9004 bd3 ba3.2k sqft3883 Antigua Cir, Dallas, TX 75244For Sale
 MLS ID #21412543, Herlinda Gregory. NTREIS
- $830,0004 bd4 ba2.5k sqft5029 Mill Run Rd, Dallas, TX 75244For Sale
 MLS ID #21399203, Erin Arnold. NTREIS
